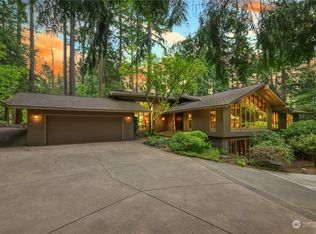
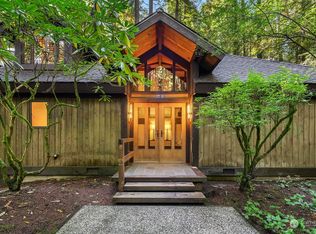
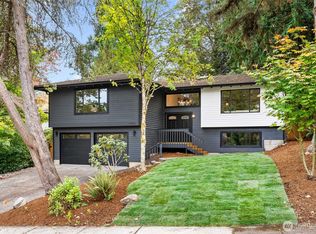
Discover a rare blend of architectural character & high-end modern updates in this fully remodeled Bridle Trails gem! Enjoy a highly coveted, south-facing main living space that floods the home with exceptional natural light—a rare find in the heavily treed Bridle Trails area. Classic Mid-Century style shines with vaulted ceilings & floor-to-ceiling windows framing both private, serene forested views and bright, sunlit interiors.The seamless main level features formal living & family rooms, a brand-new kitchen with new cabinetry, granite & high-end appliances connecting to formal & casual dining, a main-floor Primary Suite with walk-in closet & fully remodeled bath, plus new hardwood floors & chic new light fixtures throughout. The lower level offers 3 bedrooms & flexible living spaces. All 3 baths are thoughtfully fully remodeled, and a new high-efficient AC ensures year-round comfort. Step outside to a private, tree-lined retreat with an expansive deck & hot tub. This light-filled modern masterpiece is just minutes from vibrant Kirkland & Bellevue hubs!
Active
Listed by: John L. Scott, Inc. • Hao Sun
$2,033,600
3718 130th Avenue NE, Bellevue, WA 98005
4beds
3,270sqft
Single Family Residence
Built in 1974
0.82 Acres Lot
$-- Zestimate®
$622/sqft
$8/mo HOA
What's special
Bright sunlit interiorsBrand-new kitchenExceptional natural lightSouth-facing main living spaceNew hardwood floorsFloor-to-ceiling windowsChic new light fixtures
- --
- on Zillow
- 2,153
- views
- 192
- saves
Likely to sell faster than
Zillow last checked:
Listing updated:
Listed by:
Hao Sun,
John L. Scott, Inc.,
Betty Dong,
John L. Scott, Inc.
Source: NWMLS as distributed by MLS GRID,MLS#: 2584746
Facts & features
Interior
Bedrooms & bathrooms
- Bedrooms: 4
- Bathrooms: 3
- Full bathrooms: 1
- 3/4 bathrooms: 1
- 1/2 bathrooms: 1
- Main level bathrooms: 2
- Main level bedrooms: 1
Primary bedroom
- Level: Main
Bedroom
- Level: Lower
Bedroom
- Level: Lower
Bedroom
- Level: Lower
Bathroom full
- Level: Lower
Bathroom three quarter
- Level: Main
Other
- Level: Lower
Other
- Level: Main
Dining room
- Level: Main
Entry hall
- Level: Main
Family room
- Level: Main
Kitchen with eating space
- Level: Main
Living room
- Level: Main
Rec room
- Level: Lower
Utility room
- Level: Lower
Heating
- Fireplace, 90%+ High Efficiency, Forced Air, Electric, Natural Gas
Cooling
- Has cooling: Yes
Appliances
- Included: Dishwasher, Disposal, Dryer, Microwave, Refrigerator, Stove(s)/Range(s), Washer, Dishwasher(s), Dryer(s), Garbage Disposal, Microwave(s), Refrigerator(s), Washer(s)
Features
- Bath Off Primary, Dining Room, High Tech Cabling
- Flooring: Ceramic Tile, Hardwood, Stone
- Windows: Dbl Pane/Storm Window, Skylight(s)
- Basement: Finished
- Number of fireplaces: 2
- Fireplace features: Gas, Wood Burning, Lower Level: 1, Main Level: 1, Fireplace
Interior area
- Total structure area: 3,270
- Total interior livable area: 3,270 sqft
Property
Parking
- Total spaces: 2
- Parking features: Driveway, Detached Garage
- Has garage: Yes
- Covered spaces: 2
Features
- Levels: One
- Stories: 1
- Entry location: Main
- Patio & porch: Bath Off Primary, Dbl Pane/Storm Window, Dining Room, Fireplace, High Tech Cabling, Hot Tub/Spa, Skylight(s), Vaulted Ceiling(s), Walk-In Closet(s)
- Has spa: Yes
- Spa features: Indoor
- Has view: Yes
- View description: Territorial
Lot
- Size: 0.82 Acres
- Features: Paved, Secluded, Deck, Gas Available, High Speed Internet, Hot Tub/Spa
- Topography: Partial Slope
- Residential vegetation: Garden Space
Details
- Parcel number: 1727000110
- Special conditions: Standard
Construction
Type & style
- Home type: SingleFamily
- Architectural style: 1 Story w/Bsmnt.
- Property subtype: Single Family Residence
Materials
- Wood Siding, Wood Products
- Foundation: Poured Concrete, Slab
- Roof: Composition
Condition
- Year built: 1974
Utilities & green energy
- Sewer: Sewer Connected
- Water: Public
Community & HOA
Community
- Features: CCRs, Park, Trail(s)
- Subdivision: Bridle Trails
HOA
- Services included: Common Area Maintenance
- HOA fee: $8 monthly
Location
- Region: Bellevue
Financial & listing details
- Price per square foot: $622/sqft
- Tax assessed value: $1,992,000
- Annual tax amount: $14,815
- Date on market: 9/18/2026
- Listing terms: Conventional
- Inclusions: Dishwasher(s), Dryer(s), Garbage Disposal, Microwave(s), Refrigerator(s), Stove(s)/Range(s), Washer(s)
Estimated market value
Not available
Estimated sales range
Not available
Not available
Price history
| Date | Event | Price |
|---|---|---|
| 9/18/2026 | Listed for sale | $2,033,600+16.3%$622/sqft |
Source:  NWMLS as distributed by MLS GRID #2584746 Report a problem NWMLS as distributed by MLS GRID #2584746 Report a problem | ||
| 9/10/2025 | Sold | $1,748,500$535/sqft |
Source: NWMLS as distributed by MLS GRID #2404394 Report a problem | ||
| 8/8/2025 | Pending sale | $1,748,500$535/sqft |
Source: NWMLS as distributed by MLS GRID #2404394 Report a problem | ||
| 8/5/2025 | Price change | $1,748,500-7%$535/sqft |
Source: NWMLS as distributed by MLS GRID #2404394 Report a problem | ||
| 7/17/2025 | Listed for sale | $1,880,500+79.1%$575/sqft |
Source: NWMLS as distributed by MLS GRID #2404394 Report a problem | ||
| 6/10/2016 | Sold | $1,050,000$321/sqft |
Source: NWMLS as distributed by MLS GRID #929151 Report a problem | ||
| 5/4/2016 | Pending sale | $1,050,000$321/sqft |
Source: Windermere Real Estate/East, Inc. #929151 Report a problem | ||
| 4/27/2016 | Listed for sale | $1,050,000+96.3%$321/sqft |
Source: Windermere Real Estate/East, Inc. #929151 Report a problem | ||
| 9/15/2000 | Sold | $535,000$164/sqft |
Source: Public Record Report a problem | ||
Public tax history
| Year | Property taxes | Tax assessment |
|---|---|---|
| 2025 | $14,816 +9.8% | $1,992,000 +8.3% |
| 2024 | $13,499 +4.9% | $1,840,000 +11.9% |
| 2023 | $12,865 -6.2% | $1,645,000 -15.1% |
| 2022 | $13,714 +21.8% | $1,937,000 +41.3% |
| 2021 | $11,261 +9.1% | $1,371,000 +17.7% |
| 2020 | $10,323 +1.1% | $1,165,000 -0.5% |
| 2019 | $10,213 +8.4% | $1,171,000 +2.3% |
| 2018 | $9,418 -0.6% | $1,145,000 +11.3% |
| 2017 | $9,474 +27.7% | $1,029,000 +20.8% |
| 2016 | $7,420 | $852,000 +1.3% |
| 2015 | $7,420 | $841,000 +0.7% |
| 2014 | $7,420 | $835,000 +17.4% |
| 2013 | $7,420 | $711,000 +11.8% |
| 2012 | -- | $636,000 +9.1% |
| 2011 | -- | $583,000 -16.8% |
| 2010 | -- | $701,000 |
| 2009 | -- | $701,000 +8.3% |
| 2007 | -- | $647,000 +3.4% |
| 2006 | -- | $626,000 +5.4% |
| 2005 | -- | $594,000 +43.8% |
| 2001 | $3,929 +2.9% | $413,000 +13.8% |
| 2000 | $3,817 | $363,000 |
Find assessor info on the county website
Monthly payment
Est. payment
Payment breakdown
Explore the cost of this home by adjusting the details. Changes won't be saved.Climate risks
Neighborhood: Bridle Trails
Nearby schools
Schools provided by the listing agent
- Elementary: Cherry Crest Elem
- Middle: Odle Mid
- High: Sammamish Snr High
Source: NWMLS as distributed by MLS GRID. This data may not be complete. We recommend contacting the local school district to confirm school assignments for this home.
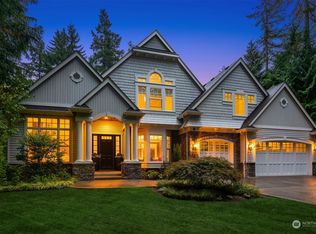
Similar homes
- $1,799,9504 bd3 ba2.9k sqft13750 SE 23rd Lane, Bellevue, WA 98005Active
 MLS ID #2589815, Haley Dawn Archuleta. NWMLS as distributed by MLS GRID
 - $1,999,0004 bd4 ba3.2k sqftPark Pointe, Redmond, WA 98052Active
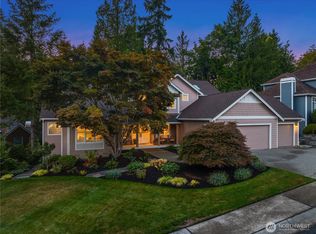 MLS ID #2579270, Peggy Halbert. NWMLS as distributed by MLS GRID
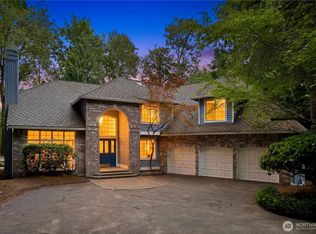
 - $1,650,0005 bd3 ba2.4k sqft17001 NE 35th Street, Bellevue, WA 98008Active
 MLS ID #2590286, Robert Schoenmakers. NWMLS as distributed by MLS GRID
 - $2,049,9004 bd3 ba3.3k sqftWestchester Park, Redmond, WA 98053Active
 MLS ID #2547205, Rebecco Zou. NWMLS as distributed by MLS GRID
