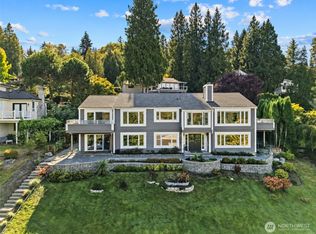
Stunning Custom Craftsman with European Touch in Desirable Norway Hill! This beautifully designed home offers 3 bedrooms, guest room, game room, and office on just over a 1-acre private lot adjacent to greenbelt, complete with a 3-car garage and exceptional functionality throughout. Expansive home showcases vaulted ceilings, skylights, updated lighting, formal dining, and a warm gas fireplace, complemented by LVT, carpet, and concrete flooring with efficient 3-zone radiant heating.Spacious gourmet kitchen features rich maple cabinetry, large walk-in pantry, and Butler’s pantry—ideal for entertaining. Thoughtfully designed with a mudroom, abundant storage, and seamless access to a brand-new deck overlooking a private greenbelt.Upper level offers a luxurious primary suite with walk-in closets and spa-like bath, plus additional bedrooms and office. Laundry conveniently located on bedroom level. Renovated secondary bath features walk-in shower and bidet toilet.Fully finished daylight basement includes bonus/media room wired for sound, including private guest room, and flexible living space. Additional highlights: hidden shed, industrial garage shelving, full size freezer, included 85” TV, and extensive storage. Minutes to Eastside amenities and Northshore schools.
Active
Listed by: Keller Williams Eastside • Mykola Serdyuk
Price cut: $75K (9/24)
$1,775,000
15820 104th Avenue NE, Bothell, WA 98011
3beds
3,964sqft
Single Family Residence
Built in 2003
1.19 Acres Lot
$1,692,800 Zestimate®
$448/sqft
$-- HOA
What's special
Warm gas fireplaceFormal diningGuest roomPrivate guest roomUpdated lightingGame roomAdditional bedrooms and office
- --
- on Zillow
- 516
- views
- 28
- saves
Zillow last checked:
Listing updated:
Listed by:
Mykola Serdyuk,
Keller Williams Eastside
Source: NWMLS as distributed by MLS GRID,MLS#: 2578143
Facts & features
Interior
Bedrooms & bathrooms
- Bedrooms: 3
- Bathrooms: 4
- Full bathrooms: 2
- 3/4 bathrooms: 1
- 1/2 bathrooms: 1
- Main level bathrooms: 1
Primary bedroom
- Level: Second
Bedroom
- Level: Second
Bedroom
- Level: Second
Bathroom full
- Level: Second
Bathroom full
- Level: Lower
Bathroom three quarter
- Level: Lower
Other
- Level: Main
Bonus room
- Level: Lower
Den office
- Level: Second
Dining room
- Level: Main
Entry hall
- Level: Main
Family room
- Level: Lower
Great room
- Level: Main
Kitchen with eating space
- Level: Main
Living room
- Level: Main
Rec room
- Level: Lower
Utility room
- Level: Main
Heating
- Fireplace, Radiant, Electric, Natural Gas
Cooling
- None
Appliances
- Included: Dishwasher, Disposal, Double Oven, Dryer, Microwave, Refrigerator, Washer, Dishwasher(s), Dryer(s), Garbage Disposal, Microwave(s), Refrigerator(s), Washer(s), Water Heater: Two boilers, Water Heater Location: Garage
Features
- Bath Off Primary, Ceiling Fan(s), Dining Room, Loft, Pantry
- Flooring: Ceramic Tile, Laminate
- Doors: French Doors
- Windows: Dbl Pane/Storm Window, Skylight(s)
- Basement: Daylight,Finished
- Number of fireplaces: 2
- Fireplace features: Gas, Main Level: 2, Fireplace
Interior area
- Total structure area: 3,964
- Total interior livable area: 3,964 sqft
Video & virtual tour
Property
Parking
- Total spaces: 6
- Parking features: Attached Garage, Off Street
- Has attached garage: Yes
- Covered spaces: 3
- Uncovered spaces: 3
Features
- Levels: Two
- Stories: 2
- Entry location: Main
- Patio & porch: Bath Off Primary, Ceiling Fan(s), Dbl Pane/Storm Window, Dining Room, Fireplace, French Doors, Loft, Pantry, Skylight(s), Vaulted Ceiling(s), Walk-In Closet(s), Water Heater, Wet Bar, Wired for Generator
- Has view: Yes
- View description: Mountain(s), Territorial
Lot
- Size: 1.19 Acres
- Features: Open Lot, Paved, Secluded, Deck, Gas Available, High Speed Internet, Patio
- Topography: Partial Slope,Sloped,Steep Slope,Terraces
- Residential vegetation: Brush, Garden Space, Wooded
Details
- Parcel number: 1726059142
- Zoning: Single Family(Res Use/Zone)
- Zoning description: Jurisdiction: City
- Special conditions: Standard
- Other equipment: Wired for Generator
Construction
Type & style
- Home type: SingleFamily
- Architectural style: Craftsman,2 Stories w/Bsmnt
- Property subtype: Single Family Residence
Materials
- Brick, Cement Planked, Cement Plank
- Foundation: Poured Concrete
- Roof: Composition
Condition
- Very Good
- Year built: 2003
- Major remodel year: 2003
Utilities & green energy
- Electric: Company: Puget Sound Energy
- Sewer: Septic Tank, Company: none
- Water: Public, Company: Northshore Utility
- Utilities for property: Buyer To Verify, Comcast/Ziply
Community & HOA
Community
- Features: Trail(s)
- Subdivision: Norway Hill
Location
- Region: Bothell
Financial & listing details
- Price per square foot: $448/sqft
- Tax assessed value: $1,794,000
- Annual tax amount: $14,246
- Date on market: 9/3/2026
- Listing terms: Conventional
- Inclusions: Dishwasher(s), Double Oven, Dryer(s), Garbage Disposal, Microwave(s), Refrigerator(s), Washer(s)
Estimated market value
$1,692,800
$1.61M - $1.78M
$5,359/mo
Price history
| Date | Event | Price |
|---|---|---|
| 9/24/2026 | Price change | $1,775,000-4.1%$448/sqft |
Source:  NWMLS as distributed by MLS GRID #2578143 Report a problem NWMLS as distributed by MLS GRID #2578143 Report a problem | ||
| 9/7/2026 | Listed for sale | $1,850,000+25%$467/sqft |
Source: NWMLS as distributed by MLS GRID #2578143 Report a problem | ||
| 11/24/2021 | Sold | $1,480,000$373/sqft |
Source: NWMLS as distributed by MLS GRID #1852365 Report a problem | ||
| 10/19/2021 | Pending sale | $1,480,000$373/sqft |
Source: NWMLS as distributed by MLS GRID #1852365 Report a problem | ||
| 10/13/2021 | Listed for sale | $1,480,000+68.3%$373/sqft |
Source: NWMLS as distributed by MLS GRID #1852365 Report a problem | ||
| 12/8/2005 | Sold | $879,500+433%$222/sqft |
Source: NWMLS as distributed by MLS GRID #25165128 Report a problem | ||
| 7/2/2002 | Sold | $165,000$42/sqft |
Source: NWMLS as distributed by MLS GRID #21144079 Report a problem | ||
Public tax history
| Year | Property taxes | Tax assessment |
|---|---|---|
| 2025 | $17,764 +23.8% | $1,794,000 +16.8% |
| 2024 | $14,346 +15% | $1,536,000 +19.5% |
| 2023 | $12,475 -22.9% | $1,285,000 -31.5% |
| 2022 | $16,187 +11.8% | $1,876,000 +37.4% |
| 2021 | $14,481 +30.3% | $1,365,000 +41.9% |
| 2020 | $11,113 -6.4% | $962,000 -8% |
| 2019 | $11,870 +9.4% | $1,046,000 +3.8% |
| 2018 | $10,849 +11.9% | $1,008,000 +16.7% |
| 2017 | $9,698 +26.3% | $864,000 +10.3% |
| 2016 | $7,677 | $783,000 -4% |
| 2015 | $7,677 | $816,000 +20.7% |
| 2014 | $7,677 | $676,000 -1.9% |
| 2013 | $7,677 | $689,000 +15.8% |
| 2012 | -- | $595,000 -3.1% |
| 2011 | -- | $614,000 -10.4% |
| 2010 | -- | $685,000 |
| 2009 | -- | $685,000 -10.7% |
| 2007 | -- | $767,000 +6.7% |
| 2006 | -- | $719,000 +16.3% |
| 2005 | -- | $618,000 |
Find assessor info on the county website
Monthly payment
Est. payment
Payment breakdown
Explore the cost of this home by adjusting the details. Changes won't be saved.Climate risks
Neighborhood: 98011
Similar homes
- $1,650,0005 bd4 ba3.6k sqft16231 Valhalla Drive, Bothell, WA 98011Active
 MLS ID #2579745, Jake Olivero-Lions. NWMLS as distributed by MLS GRID
 - $1,899,9505 bd3 ba4.2k sqft10833 NE 190th Place, Bothell, WA 98011Active
 MLS ID #2571427, Matthew Stark. NWMLS as distributed by MLS GRID
 - $1,465,0004 bd3 ba3.4k sqftKensington Court, Bothell, WA 98011Active
 MLS ID #2575345, Adriano Tori. NWMLS as distributed by MLS GRID
 - $2,198,0006 bd6 ba4.9k sqftPromontory West At Norway Hill, Bothell, WA 98011Active
 MLS ID #2566493, Brooks Beaupain. NWMLS as distributed by MLS GRID
