Rare find in Canyon Park! Built in 2005, this beautifully updated 2,125 sq ft home features 4 full bedrooms. A hard-to-find layout in this desirable neighborhood. The main level boasts a light-filled, spacious great room concept with hardwood floors, a cozy gas fireplace, and an inviting living room. The kitchen is equipped with granite countertops, stainless steel appliances, and a pantry. Upstairs, the primary suite offers a private en-suite bathroom alongside three additional bedrooms. Thoughtfully updated with a brand-new roof, new furnace with central A/C, newer hot water tank, new carpet, and an attached 2-car garage. The private backyard features a deck and usable side yards. Enjoy direct access to the North Creek Trail, nearby community parks, playground, and quiet street. All within the top-rated Northshore School District and just minutes from Canyon Park dining, shopping, I-405, and Hwy 527.
Active
Listed by: Windermere Real Estate Central • John C. Fiala
$999,950
23220 27th Drive SE, Bothell, WA 98021
4beds
2,125sqft
Single Family Residence, Condominium
Built in 2005
4,299 Square Feet Lot
$977,300 Zestimate®
$471/sqft
$70/mo HOA
What's special
Cozy gas fireplaceHardwood floorsUsable side yardsStainless steel appliancesGranite countertopsBrand-new roof
- --
- on Zillow
- 276
- views
- 21
- saves
Zillow last checked:
Listing updated:
Listed by:
John C. Fiala,
Windermere Real Estate Central
Source: NWMLS as distributed by MLS GRID,MLS#: 2580237
Facts & features
Interior
Bedrooms & bathrooms
- Bedrooms: 4
- Bathrooms: 3
- Full bathrooms: 2
- 1/2 bathrooms: 1
- Main level bathrooms: 1
Primary bedroom
- Level: Second
Bedroom
- Level: Second
Bedroom
- Level: Second
Bedroom
- Level: Second
Bathroom full
- Level: Second
Bathroom full
- Level: Second
Other
- Level: Main
Entry hall
- Level: Main
Great room
- Level: Main
Kitchen without eating space
- Level: Main
Living room
- Level: Main
Utility room
- Level: Second
Heating
- Fireplace, Forced Air, Natural Gas
Cooling
- Has cooling: Yes
Appliances
- Included: Dishwasher, Disposal, Dryer, Microwave, Refrigerator, Stove(s)/Range(s), Washer, Dishwasher(s), Dryer(s), Garbage Disposal, Microwave(s), Refrigerator(s), Washer(s), Water Heater: Gas, Water Heater Location: Garage, Cooking - Electric Hookup, Cooking-Electric
Features
- Flooring: Engineered Hardwood, Vinyl, Carpet
- Windows: Insulated Windows
- Number of fireplaces: 1
- Fireplace features: Gas, Main Level: 1, Fireplace
Interior area
- Total structure area: 2,125
- Total interior livable area: 2,125 sqft
Video & virtual tour
Property
Parking
- Total spaces: 2
- Parking features: Individual Garage
- Has garage: Yes
- Covered spaces: 2
Features
- Levels: Two
- Stories: 2
- Entry location: Main
- Patio & porch: Cooking-Electric, Fireplace, Insulated Windows, Primary Bathroom, Vaulted Ceiling(s), Walk-In Closet(s), Water Heater
- Has view: Yes
- View description: Territorial
Lot
- Size: 4,299 Square Feet
- Features: Cul-De-Sac, Curbs, Paved
Details
- Parcel number: 01027400002400
- Special conditions: Standard
Construction
Type & style
- Home type: SingleFamily
- Architectural style: Condo (2 Levels)
- Property subtype: Single Family Residence, Condominium
Materials
- Cement Planked, Cement Plank
- Roof: Composition
Condition
- Year built: 2005
- Major remodel year: 2005
Utilities & green energy
- Electric: Company: Snohomish PUD
- Sewer: Company: Alderwood Water
- Water: Company: Alderwood Water
- Utilities for property: Xfinity, Xfinity
Green energy
- Energy efficient items: Insulated Windows
Community & HOA
Community
- Features: Playground, Trail(s)
- Subdivision: Canyon Park
HOA
- Services included: Common Area Maintenance, Road Maintenance
- HOA fee: $70 monthly
- HOA phone: 425-939-7866
Location
- Region: Bothell
Financial & listing details
- Price per square foot: $471/sqft
- Tax assessed value: $905,400
- Annual tax amount: $7,580
- Date on market: 9/11/2026
- Listing terms: Conventional
- Inclusions: Dishwasher(s), Dryer(s), Garbage Disposal, Microwave(s), Refrigerator(s), Stove(s)/Range(s), Washer(s)
Estimated market value
$977,300
$928,000 - $1.03M
$3,644/mo
Price history
| Date | Event | Price |
|---|---|---|
| 9/11/2026 | Listed for sale | $999,950+153.3%$471/sqft |
Source:  NWMLS as distributed by MLS GRID #2580237 Report a problem NWMLS as distributed by MLS GRID #2580237 Report a problem | ||
| 8/24/2005 | Sold | $394,846$186/sqft |
Source: NWMLS as distributed by MLS GRID #25111787 Report a problem | ||
Public tax history
| Year | Property taxes | Tax assessment |
|---|---|---|
| 2025 | $7,580 +8.1% | $905,400 +10.2% |
| 2024 | $7,010 +7% | $821,900 +7.5% |
| 2023 | $6,550 -9.3% | $764,700 -17.6% |
| 2022 | $7,219 +18.7% | $928,400 +47.7% |
| 2021 | $6,081 -2.8% | $628,400 +5.1% |
| 2020 | $6,255 +7.3% | $598,000 +7% |
| 2019 | $5,830 | $558,800 +7% |
| 2018 | -- | $522,000 +34.1% |
| 2017 | $4,830 +25.4% | $389,300 -1.1% |
| 2016 | $3,853 | $393,700 +8.1% |
| 2015 | $3,853 +25.1% | $364,100 +38.1% |
| 2013 | $3,079 | $263,700 |
| 2011 | -- | -- |
| 2010 | -- | -- |
| 2009 | -- | -- |
| 2008 | -- | -- |
| 2007 | -- | -- |
Find assessor info on the county website
Monthly payment
Est. payment
Payment breakdown
Explore the cost of this home by adjusting the details. Changes won't be saved.Climate risks
Neighborhood: 98021
Similar homes
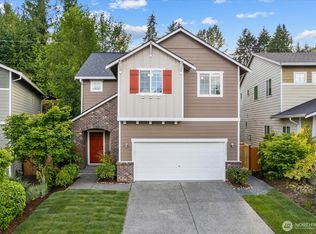
- $1,100,0003 bd3 ba2.5k sqftWaterford At North Creek, Bothell, WA 98021Active
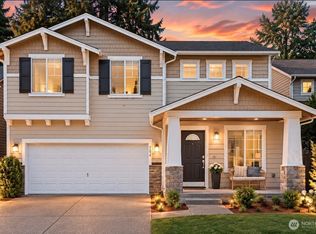 MLS ID #2560035, Yesay Semerjian. NWMLS as distributed by MLS GRID
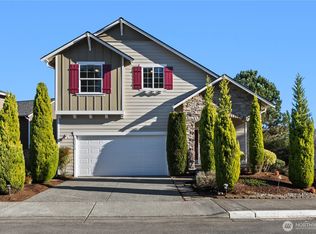
 - $949,8503 bd3 ba2.6k sqftWoodridge North - A Condo, Bothell, WA 98021Active
 MLS ID #2527292, Kurt E. Pepin. NWMLS as distributed by MLS GRID
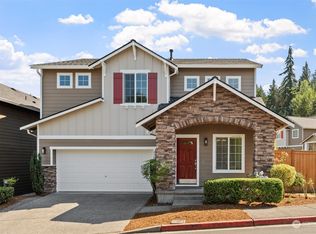
 - $999,0004 bd3 ba2k sqft7624 NE 201st Place, Kenmore, WA 98028Active
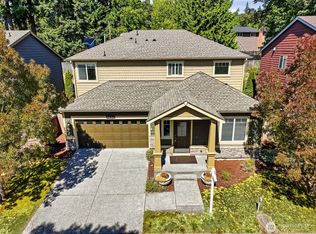 MLS ID #2583396, Lisha Elam. NWMLS as distributed by MLS GRID
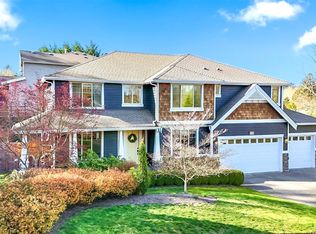
 - $899,0004 bd3 ba1.7k sqft22422 15th Place W, Bothell, WA 98021Active
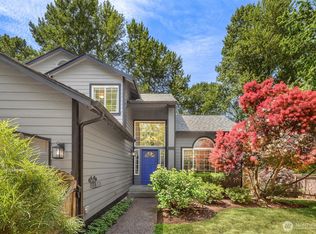 MLS ID #2544669, Demetra Apostolou. NWMLS as distributed by MLS GRID
