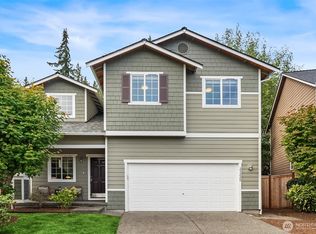
Well loved and move in ready, this 4 bedroom Wynfield Meadows home is back on the market after eight years, with brand new carpet and fresh interior paint, it feels bright, clean, and ready for its next chapter.The open floor plan flows effortlessly from the open kitchen, featuring granite slab countertops, stainless appliances, a built-in bar, and a generous dining space, into an inviting living room anchored by a cozy gas fireplace. Rich Hardwood floors on the main level throughout bring warmth and a polished, curated feel to every space. A main level bedroom with en-suite ¾ bath offers exceptional flexibility for guests, multigenerational living, or a private home office retreat.Upstairs, the spacious primary suite features an en-suite bath and walk-in closet. Two additional bright and comfortable bedrooms are thoughtfully connected by a convenient Jack-and-Jill bathroom, creating a functional and inviting space for guests. Outside, the fully fenced backyard with flagstone patio sets the stage for outdoor living at its best, morning coffee, summer gatherings, or simply soaking in the Pacific Northwest air in your own private retreat.Minutes from vibrant, walkable downtown Bothell, the Burke-Gilman Trail, St. Edward State Park, Kenmore Beach, and easy commuting routes to both the Eastside and Seattle. Nestled within the highly regarded Northshore School District. Homes this well loved and this well located don't come around often. Pre-Inspected.
Active
Listed by: Keller Williams Eastside • Lisha Elam • 425-753-9133
$999,000
7624 NE 201st Place, Kenmore, WA 98028
4beds
2,040sqft
Single Family Residence
Built in 2012
4,504 Square Feet Lot
$978,300 Zestimate®
$490/sqft
$68/mo HOA
What's special
Flagstone patioCozy gas fireplaceOpen floor planOpen kitchenSpacious primary suiteWalk-in closetEn-suite bath
- --
- on Zillow
- 376
- views
- 26
- saves
Zillow last checked:
Listing updated:
Listed by:
Lisha Elam 425-753-9133 lisha@justrighthouse.com,
Keller Williams Eastside
Source: NWMLS as distributed by MLS GRID,MLS#: 2583396
Facts & features
Interior
Bedrooms & bathrooms
- Bedrooms: 4
- Bathrooms: 3
- Full bathrooms: 2
- 3/4 bathrooms: 1
- Main level bathrooms: 1
- Main level bedrooms: 1
Primary bedroom
- Level: Second
Bedroom
- Level: Second
Bedroom
- Level: Second
Bedroom
- Level: Main
Bathroom full
- Level: Second
Bathroom full
- Level: Second
Bathroom three quarter
- Level: Main
Entry hall
- Level: Main
Great room
- Level: Main
Kitchen with eating space
- Level: Main
Utility room
- Level: Second
Heating
- Forced Air, Electric, Natural Gas
Cooling
- Has cooling: Yes
Appliances
- Included: Dishwasher, Disposal, Dryer, Microwave, Refrigerator, Stove(s)/Range(s), Dishwasher(s), Dryer(s), Garbage Disposal, Microwave(s), Refrigerator(s)
Features
- Bath Off Primary, Pantry
- Flooring: Ceramic Tile, Hardwood, Laminate, Carpet
- Windows: Dbl Pane/Storm Window
- Basement: None
- Has fireplace: No
- Fireplace features: Gas
Interior area
- Total structure area: 2,040
- Total interior livable area: 2,040 sqft
Property
Parking
- Total spaces: 2
- Parking features: Attached Garage
- Has attached garage: Yes
- Covered spaces: 2
Features
- Levels: Two
- Stories: 2
- Entry location: Main
- Patio & porch: Bath Off Primary, Dbl Pane/Storm Window, Pantry, Walk-In Closet(s)
- Has view: Yes
- View description: Territorial
Lot
- Size: 4,504 Square Feet
- Features: Curbs, Paved, Fenced-Fully
- Topography: Partial Slope
- Residential vegetation: Garden Space
Details
- Parcel number: 9578060730
- Special conditions: Standard
Construction
Type & style
- Home type: SingleFamily
- Architectural style: Contemporary,2 Story
- Property subtype: Single Family Residence
Materials
- Wood Products
- Foundation: Block
- Roof: Composition
Condition
- Good
- Year built: 2012
- Major remodel year: 2012
Utilities & green energy
- Electric: Company: PSE
- Sewer: Sewer Connected, Company: Northshore Utilities
- Water: Public, Company: Northshore Utilities
Green energy
- Energy efficient items: Double Wall
Community & HOA
Community
- Features: CCRs
- Subdivision: Kenmore
HOA
- Services included: Common Area Maintenance
- HOA fee: $68 monthly
Location
- Region: Kenmore
Financial & listing details
- Price per square foot: $490/sqft
- Tax assessed value: $1,134,000
- Annual tax amount: $5,199
- Date on market: 9/17/2026
- Listing terms: Conventional,FHA,USDA Loan,VA Loan
- Inclusions: Dishwasher(s), Dryer(s), Garbage Disposal, Microwave(s), Refrigerator(s), Stove(s)/Range(s)
Estimated market value
$978,300
$929,000 - $1.03M
$3,847/mo
Price history
| Date | Event | Price |
|---|---|---|
| 9/17/2026 | Listed for sale | $999,000+27.3%$490/sqft |
Source:  NWMLS as distributed by MLS GRID #2583396 Report a problem NWMLS as distributed by MLS GRID #2583396 Report a problem | ||
| 8/31/2018 | Listing removed | $2,800$1/sqft |
Source: WJL HomeServices, LLC Report a problem | ||
| 8/28/2018 | Listing removed | $785,000$385/sqft |
Source: Realogics Sotheby's International Realty #1321240 Report a problem | ||
| 8/25/2018 | Listed for sale | $785,000$385/sqft |
Source: Realogics Sotheby's International Realty #1321240 Report a problem | ||
| 8/25/2018 | Pending sale | $785,000+2.2%$385/sqft |
Source: Realogics Sotheby's International Realty #1321240 Report a problem | ||
| 8/24/2018 | Listed for rent | $2,800$1/sqft |
Source: WJL HomeServices, LLC Report a problem | ||
| 8/23/2018 | Sold | $768,000-2.2%$376/sqft |
Source: NWMLS as distributed by MLS GRID #1321240 Report a problem | ||
| 7/24/2018 | Pending sale | $785,000$385/sqft |
Source: Realogics Sotheby's International Realty #1321240 Report a problem | ||
| 7/9/2018 | Listed for sale | $785,000-1.3%$385/sqft |
Source: Realogics Sotheby's International Realty #1321240 Report a problem | ||
| 4/29/2018 | Listing removed | $795,000$390/sqft |
Source: Owner Report a problem | ||
| 4/27/2018 | Listed for sale | $795,000+103.8%$390/sqft |
Source: Owner Report a problem | ||
| 6/28/2012 | Sold | $389,995$191/sqft |
Source: Public Record Report a problem | ||
Public tax history
| Year | Property taxes | Tax assessment |
|---|---|---|
| 2025 | $11,649 +12% | $1,134,000 +10.2% |
| 2024 | $10,398 +14.3% | $1,029,000 +19.5% |
| 2023 | $9,097 -4.4% | $861,000 -18.1% |
| 2022 | $9,516 +11.6% | $1,051,000 +37.4% |
| 2021 | $8,528 +7.4% | $765,000 +17.3% |
| 2020 | $7,944 +0.7% | $652,000 -1.4% |
| 2019 | $7,886 +4.3% | $661,000 +0.3% |
| 2018 | $7,560 +7.8% | $659,000 +16.6% |
| 2017 | $7,015 +17.8% | $565,000 +10.4% |
| 2016 | $5,957 | $512,000 +4.9% |
| 2015 | $5,957 | $488,000 +5.9% |
| 2014 | $5,957 | $461,000 +17.9% |
| 2013 | $5,957 | $391,000 +15.7% |
| 2012 | -- | $338,000 +116.7% |
| 2011 | -- | $156,000 -9.8% |
| 2010 | -- | $173,000 |
| 2009 | -- | $173,000 |
Find assessor info on the county website
Monthly payment
Est. payment
Payment breakdown
Explore the cost of this home by adjusting the details. Changes won't be saved.Climate risks
Neighborhood: 98028
Nearby schools
Schools provided by the listing agent
- Elementary: Kenmore Elem
- Middle: Kenmore Middle School
- High: Inglemoor Hs
Source: NWMLS as distributed by MLS GRID. This data may not be complete. We recommend contacting the local school district to confirm school assignments for this home.

Similar homes
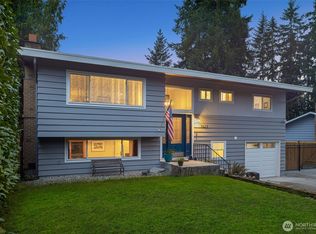
- $1,139,0004 bd3 ba2.4k sqftLara Lane, Kenmore, WA 98028Active
 MLS ID #2588722, Jingxuan Yang. NWMLS as distributed by MLS GRID
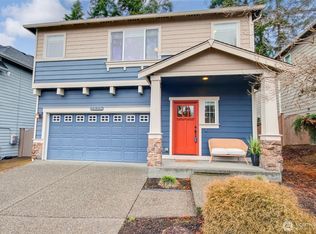
 - $899,0004 bd3 ba1.9k sqft20293 62nd Way NE, Kenmore, WA 98028Active
 MLS ID #2544904, Dani Matthews. NWMLS as distributed by MLS GRID
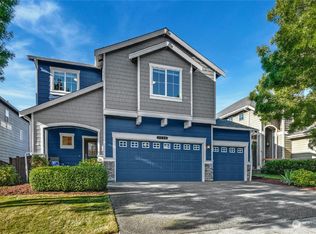
 - $949,9504 bd3 ba2.1k sqftWaterford At North Creek, Bothell, WA 98021Active
 MLS ID #2593974, John C. Fiala. NWMLS as distributed by MLS GRID
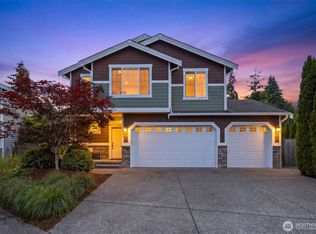
 - $1,050,0004 bd3 ba2.7k sqft3130 171st Place SE, Bothell, WA 98012Active
 MLS ID #2597575, Gloria Elizalde. NWMLS as distributed by MLS GRID
