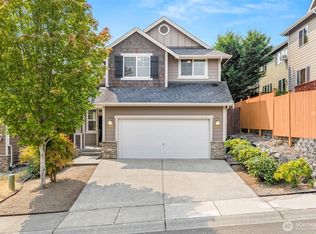
SELLER PAID-- 1.25% PERMANENT RATE BUY-DOWN OR 3-2-1 TEMPORARY RATE BUY-DOWN - BUYER'S CHOICE*(please inquire with any additional questions and see brokers remarks). Beautiful and modern, this single-family home stands out for its expansive open concept design & unbeatable NE Seattle location. The main living level is bright, airy & designed for connection—where generous living & dining spaces flow seamlessly into a contemporary kitchen featuring stainless steel appliances, quartz countertops, & large island. High ceilings, abundant natural light, & beautiful wide plank floors elevate the space. The east facing deck extends the living area to the outdoors. Upstairs the serene primary ensuite boasts a spa-inspired bathroom w/2 walk-in closets, an additional bedroom ensuite, & large laundry room. The flexible lower level adds even more versatility w/ private 3rd bedroom ensuite w/slider to patio—ideal for guests, home office, or multi-generational living. A large 2 car garage completes the package. Enjoy unlimited hot water w/the tankless hot water system & central forced air provide modern comfort and convenience throughout. Set in a prime location near the Burke-Gilman Trail, Lake Washington, light rail, and quick access to I-5, this home delivers outstanding connectivity for both commuting and recreation. Located in a pet friendly community, it’s an exceptional opportunity for homeowners and/or investors seeking stylish, open concept living in sought after Lake Forest Park.
Active
Listed by: COMPASS • Teresa Simanton
Price cut: $18.1K (6/25)
$1,099,888
14610 36th Avenue NE, Lake Forest Park, WA 98155
3beds
2,360sqft
Single Family Residence
Built in 2016
3,062 Square Feet Lot
$-- Zestimate®
$466/sqft
$150/mo HOA
What's special
Slider to patioAdditional bedroom ensuiteHigh ceilingsLarge islandAbundant natural lightBeautiful wide plank floorsSerene primary ensuite
- 138 days |
- 513 |
- 26 |
Zillow last checked:
Listing updated:
Listed by:
Teresa Simanton,
COMPASS
Source: NWMLS as distributed by MLS GRID,MLS#: 2483318
Facts & features
Interior
Bedrooms & bathrooms
- Bedrooms: 3
- Bathrooms: 4
- Full bathrooms: 1
- 3/4 bathrooms: 2
- 1/2 bathrooms: 1
- Main level bathrooms: 1
- Main level bedrooms: 1
Primary bedroom
- Level: Third
Bedroom
- Level: Third
Bedroom
- Level: Main
Bathroom three quarter
- Level: Main
Bathroom three quarter
- Level: Third
Bathroom full
- Level: Third
Other
- Level: Second
Dining room
- Level: Second
Entry hall
- Level: Main
Kitchen with eating space
- Level: Second
Living room
- Level: Second
Heating
- Forced Air, Electric, Natural Gas
Cooling
- Forced Air
Appliances
- Included: Dishwasher, Disposal, Dryer, Microwave, Refrigerator, Stove(s)/Range(s), Washer, Dishwasher(s), Dryer(s), Garbage Disposal, Microwave(s), Refrigerator(s), Washer(s), Water Heater: Tankless, Water Heater Location: Garage
Features
- Bath Off Primary, High Tech Cabling
- Flooring: Engineered Hardwood, Carpet
- Windows: Dbl Pane/Storm Window
- Basement: None
- Has fireplace: No
Interior area
- Total structure area: 2,360
- Total interior livable area: 2,360 sqft
Property
Parking
- Total spaces: 2
- Parking features: Attached Garage
- Has attached garage: Yes
- Covered spaces: 2
Features
- Entry location: Main
- Patio & porch: Second Primary Bedroom, Bath Off Primary, Dbl Pane/Storm Window, High Tech Cabling, Walk-In Closet(s), Water Heater
- Has view: Yes
- View description: Territorial
Lot
- Size: 3,062 Square Feet
- Dimensions: 3062
- Features: Cul-De-Sac, Paved, Sidewalk, Cable TV, Deck, Fenced-Partially, High Speed Internet, Patio
- Topography: Level
- Residential vegetation: Garden Space
Details
- Parcel number: 8724900620
- Special conditions: Standard
- Other equipment: Leased Equipment: None
Construction
Type & style
- Home type: SingleFamily
- Architectural style: Contemporary,3 Story
- Property subtype: Single Family Residence
Materials
- Cement Planked, Cement Plank
- Foundation: Poured Concrete
- Roof: Composition
Condition
- Very Good
- Year built: 2016
- Major remodel year: 2016
Utilities & green energy
- Electric: Company: Seattle City Light
- Sewer: Sewer Connected, Company: City of Lake Forest Park
- Water: Community, Company: Seattle Public Utilities
Community & HOA
Community
- Features: CCRs, Park, Playground
- Subdivision: Lake Forest Park
HOA
- Services included: Common Area Maintenance
- HOA fee: $150 monthly
- HOA phone: 503-332-2047
Location
- Region: Lake Forest Park
Financial & listing details
- Price per square foot: $466/sqft
- Tax assessed value: $930,000
- Annual tax amount: $9,097
- Date on market: 4/2/2026
- Cumulative days on market: 140 days
- Listing terms: Conventional,FHA,VA Loan
- Inclusions: Dishwasher(s), Dryer(s), Garbage Disposal, Leased Equipment, Microwave(s), Refrigerator(s), Stove(s)/Range(s), Washer(s)
Estimated market value
Not available
Estimated sales range
Not available
Not available
Price history
| Date | Event | Price |
|---|---|---|
| 6/25/2026 | Price change | $1,099,888-1.6%$466/sqft |
Source:  NWMLS as distributed by MLS GRID #2483318 Report a problem NWMLS as distributed by MLS GRID #2483318 Report a problem | ||
| 5/29/2026 | Price change | $1,118,000-2.8%$474/sqft |
Source: NWMLS as distributed by MLS GRID #2483318 Report a problem | ||
| 4/3/2026 | Listed for sale | $1,150,000+14.4%$487/sqft |
Source: NWMLS as distributed by MLS GRID #2483318 Report a problem | ||
| 12/27/2025 | Listing removed | $3,600$2/sqft |
Source: Zillow Rentals Report a problem | ||
| 11/11/2025 | Price change | $3,600-4%$2/sqft |
Source: Zillow Rentals Report a problem | ||
| 9/18/2025 | Price change | $3,750-3.8%$2/sqft |
Source: Zillow Rentals Report a problem | ||
| 8/26/2025 | Price change | $3,900-2.5%$2/sqft |
Source: Zillow Rentals Report a problem | ||
| 8/14/2025 | Listed for rent | $4,000$2/sqft |
Source: Zillow Rentals Report a problem | ||
| 6/20/2024 | Sold | $1,005,000+0.5%$426/sqft |
Source: NWMLS as distributed by MLS GRID #2244895 Report a problem | ||
| 6/4/2024 | Pending sale | $999,995$424/sqft |
Source: NWMLS as distributed by MLS GRID #2244895 Report a problem | ||
| 5/30/2024 | Listed for sale | $999,995+56.4%$424/sqft |
Source: NWMLS as distributed by MLS GRID #2244895 Report a problem | ||
| 7/15/2016 | Sold | $639,485$271/sqft |
Source: Public Record Report a problem | ||
Public tax history
| Year | Property taxes | Tax assessment |
|---|---|---|
| 2025 | $9,108 +0.1% | $930,000 +3.1% |
| 2024 | $9,097 +20.8% | $902,000 +32.6% |
| 2023 | $7,532 -3.5% | $680,000 -16.9% |
| 2022 | $7,805 -2.8% | $818,000 +13.1% |
| 2021 | $8,026 +4.1% | $723,000 +15.1% |
| 2020 | $7,709 -1.3% | $628,000 -3.2% |
| 2019 | $7,810 -5.2% | $649,000 -8.8% |
| 2018 | $8,237 +7.7% | $712,000 +10.4% |
| 2017 | $7,646 | $645,000 +9.1% |
| 2016 | -- | $591,000 |
Find assessor info on the county website
Monthly payment
Est. payment
Payment breakdown
Explore the cost of this home by adjusting the details. Changes won't be saved.Climate risks
Neighborhood: 98155
Nearby schools
GreatSchools rating
- 7/10Briarcrest Elementary SchoolGrades: K-5Distance: 0.6 mi
- 8/10Kellogg Middle SchoolGrades: 6-8Distance: 1.1 mi
- 8/10Shorecrest High SchoolGrades: 9-12Distance: 0.8 mi
Schools provided by the listing agent
- Elementary: Briarcrest Elem
- Middle: Kellogg Mid
- High: Shorecrest High
Source: NWMLS as distributed by MLS GRID. This data may not be complete. We recommend contacting the local school district to confirm school assignments for this home.
- $625,0002 bd2 ba1.1k sqft3571 NE 146th Pl, Shoreline, WA 98155Sold

- $710,0003 bd3 ba1.5k sqft14637 36th Ct NE, Seattle, WA 98155Sold
- $1,039,1003 bd4 ba2.3k sqft14653 36th Ave NE LOT 66, Lake Forest Park, WA 98155Off Market
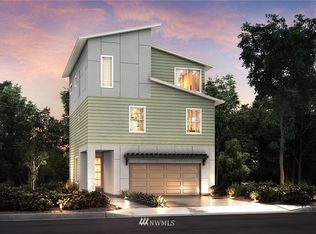
- $925,0004 bd3 ba2k sqft3542 NE 145th St, Lake Forest Park, WA 98155Sold
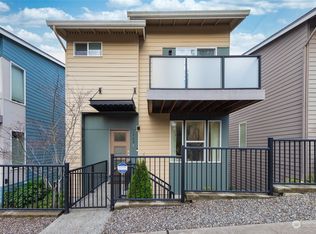
- $803,8003 bd4 ba1.6k sqft14669 36th Ave NE LOT 75, Lake Forest Park, WA 98155Off Market
- $808,9003 bd4 ba1.6k sqft14689 36th Ave NE LOT 72, Lake Forest Park, WA 98155Off Market
- $730,0003 bd3 ba1.5k sqft14606 35th Ct NE, Seattle, WA 98155Sold
- $786,0003 bd3 ba1.7k sqft14616 35th Ct NE, Lake Forest Park, WA 98155Sold
A local agent can set up tours, give advice and negotiate with sellers.
Similar homes
- $1,195,0004 bd3 ba3k sqft2306 NE 145th St, Shoreline, WA 98155Active
 MLS ID #2558855, Zachary Becker. NWMLS as distributed by MLS GRID
 - $949,5004 bd4 ba2.5k sqft1516 NE 147th Street, Shoreline, WA 98155Active
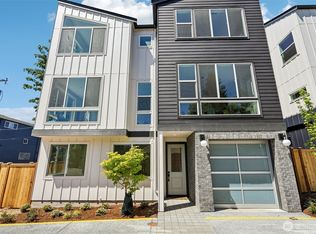 MLS ID #2553545, Doug Holman. NWMLS as distributed by MLS GRID
 - $1,049,0004 bd3 ba2.6k sqft18314 17th Avenue W, Lynnwood, WA 98037Active
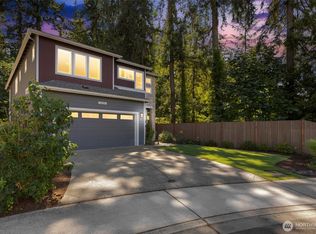 MLS ID #2562273, Eddy Ung. NWMLS as distributed by MLS GRID
 - $1,150,0004 bd3 ba2k sqftWoodmark Community, Woodinville, WA 98072Active
 MLS ID #2564845, Emily Shepodd. NWMLS as distributed by MLS GRID
 - $1,100,0004 bd4 ba2.6k sqftCrestview Village, Mill Creek, WA 98012ActiveMLS ID #2559572, Breanne Roberts. NWMLS as distributed by MLS GRID
- $1,129,9004 bd3 ba2.6k sqft16 176th Place SW, Bothell, WA 98012ActiveMLS ID #2544328, Christy Beach. NWMLS as distributed by MLS GRID
- $899,9993 bd4 ba2.3k sqftN/A, Bothell, WA 98012ActiveMLS ID #2571085, Heather McKinnon. NWMLS as distributed by MLS GRID
- $1,250,0005 bd3 ba3.1k sqft19524 81st Place NE, Kenmore, WA 98028ActiveMLS ID #2566843, Eric Huang. NWMLS as distributed by MLS GRID
- $1,150,0003 bd4 ba2.1k sqftParkside At Juanita, Kirkland, WA 98034ActiveMLS ID #2545356, Loren D. Ellingson. NWMLS as distributed by MLS GRID
- $1,128,0004 bd4 ba2k sqftCrosswater, Kirkland, WA 98034ActiveMLS ID #2550632, Kelly Kemp. NWMLS as distributed by MLS GRID
- $1,250,0004 bd4 ba3.1k sqftTrellis Park, Bothell, WA 98011ActiveMLS ID #2540896, Marla Groves. NWMLS as distributed by MLS GRID
- $1,299,0005 bd3 ba2.5k sqft8442 NE 203rd Place, Bothell, WA 98011ActiveMLS ID #2558432, Robert J Griffin. NWMLS as distributed by MLS GRID
- $1,149,9504 bd3 ba2.2k sqft8014 222nd Street SW, Edmonds, WA 98026ActiveMLS ID #2566719, Adam E. Cobb. NWMLS as distributed by MLS GRID
- $1,274,9004 bd3 ba2.7k sqftPark View Ridge, Bothell, WA 98021ActiveMLS ID #2559451, Madhulika Singh. NWMLS as distributed by MLS GRID
- $1,124,0005 bd3 ba2.8k sqft24 151st Street SW, Lynnwood, WA 98087ActiveMLS ID #2515903, Julie Lutovsky. NWMLS as distributed by MLS GRID
- $959,0004 bd3 ba1.7k sqft24148 39th Drive SE, Bothell, WA 98021ActiveMLS ID #2544410, Lingxiao Xu. NWMLS as distributed by MLS GRID
- $1,068,0004 bd4 ba2.9k sqftRidge At Big Rock Ph 1, Duvall, WA 98019ActiveMLS ID #2538369, Amelia Chavez. NWMLS as distributed by MLS GRID
- $978,0004 bd4 ba2k sqftLive At The Landing Townhomes, Bothell, WA 98011ActiveMLS ID #2559787, Yang Song. NWMLS as distributed by MLS GRID
- $1,299,9504 bd3 ba2.7k sqftReserve At Northcreek, Bothell, WA 98012ActiveMLS ID #2559369, Roopa Kannasani. NWMLS as distributed by MLS GRID
- $1,067,0002 bd2 ba1.6k sqft24196 NE 131st Terrace, Redmond, WA 98053ActiveMLS ID #2566489, Vicki Lindmeier. NWMLS as distributed by MLS GRID
