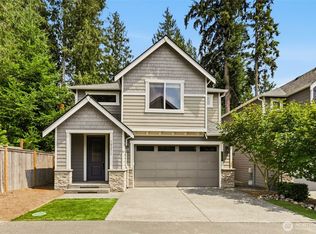
Tucked into Bothell's Preston Hills neighborhood, this like-new 4-bedroom home shows beautifully and is ready for its next owner. Built in 2021 and lightly lived in, it offers the clean, modern feel of newer construction — move-in ready, with nothing on the punch list. The real story here is the floor plan. A bright, open main level connects the kitchen, dining, and living space for easy everyday living and entertaining, while four well-proportioned bedrooms and a smart, flexible layout make the home live larger than its square footage. A low-maintenance lot keeps the weekends yours. Preston Hills is served by the highly rated Northshore School District — Woodin Elementary, Leota Middle, and Woodinville High — and sits minutes from Canyon Park, Mill Creek Town Center, and I-405 for an easy commute across the Eastside. A practical, turnkey home in one of Bothell's most convenient pockets. Schedule your private tour today.
Active
Listed by: Real Estate Collection • Lingxiao Xu
$979,000
24148 39th Drive SE, Bothell, WA 98021
4beds
1,784sqft
:
Get pre-qualified$6,084/mo
Single Family Residence
Built in 2021
3,049 Square Feet Lot
$964,400 Zestimate®
$549/sqft
$111/mo HOA
What's special
Low-maintenance lotSmart flexible layoutFour well-proportioned bedroomsBright open main level
- 39 days |
- 647 |
- 40 |
Likely to sell faster than
Zillow last checked:
Listing updated:
Listed by:
Lingxiao Xu,
Real Estate Collection
Source: NWMLS as distributed by MLS GRID,MLS#: 2544410
Facts & features
Interior
Bedrooms & bathrooms
- Bedrooms: 4
- Bathrooms: 3
- Full bathrooms: 1
- 3/4 bathrooms: 1
- 1/2 bathrooms: 1
- Main level bathrooms: 1
Primary bedroom
- Level: Second
Bathroom full
- Level: Second
Bathroom three quarter
- Level: Second
Other
- Level: Main
Dining room
- Level: Main
Entry hall
- Level: Main
Great room
- Level: Main
Kitchen without eating space
- Level: Main
Utility room
- Level: Main
Heating
- Fireplace, 90%+ High Efficiency, Forced Air, Electric, Natural Gas
Cooling
- None
Appliances
- Included: Tankless Water Heater
Features
- Bath Off Primary, Pantry
- Flooring: Ceramic Tile, Laminate, Vinyl, Carpet
- Doors: French Doors
- Windows: Dbl Pane/Storm Window
- Number of fireplaces: 1
- Fireplace features: Gas, Main Level: 1, Fireplace
Interior area
- Total structure area: 1,784
- Total interior livable area: 1,784 sqft
Property
Parking
- Total spaces: 2
- Parking features: Attached Garage
- Has attached garage: Yes
- Covered spaces: 2
Features
- Levels: Two
- Stories: 2
- Entry location: Main
- Patio & porch: Bath Off Primary, Dbl Pane/Storm Window, Fireplace, French Doors, Pantry, Security System, Vaulted Ceiling(s), Walk-In Closet(s)
- Has view: Yes
- View description: Territorial
Lot
- Size: 3,049 Square Feet
- Features: Corner Lot, Cul-De-Sac, Curbs, Sidewalk, Deck, Fenced-Partially, High Speed Internet
Details
- Parcel number: 01203300000100
- Special conditions: Standard
Construction
Type & style
- Home type: SingleFamily
- Architectural style: 2 Story
- Property subtype: Single Family Residence
Materials
- Cement Planked, Wood Siding, Wood Products, Cement Plank
- Roof: Composition
Condition
- Year built: 2021
Utilities & green energy
- Sewer: Sewer Connected
- Water: Public
Community & HOA
Community
- Security: Security System
- Subdivision: Canyon Park
HOA
- HOA fee: $111 monthly
- HOA phone: 425-516-8301
Location
- Region: Bothell
Financial & listing details
- Price per square foot: $549/sqft
- Tax assessed value: $1,048,300
- Annual tax amount: $10,022
- Date on market: 6/24/2026
- Cumulative days on market: 39 days
- Listing terms: Conventional
Estimated market value
$964,400
$916,000 - $1.01M
$3,563/mo
Price history
| Date | Event | Price |
|---|---|---|
| 6/24/2026 | Listed for sale | $979,000+7.4%$549/sqft |
Source:  NWMLS as distributed by MLS GRID #2544410 Report a problem NWMLS as distributed by MLS GRID #2544410 Report a problem | ||
| 7/1/2021 | Sold | $911,650$511/sqft |
Source: Public Record Report a problem | ||
Public tax history
| Year | Property taxes | Tax assessment |
|---|---|---|
| 2024 | $8,744 -2.1% | $1,048,300 -2% |
| 2023 | $8,933 +4.8% | $1,070,000 -3.9% |
| 2022 | $8,524 +17.2% | $1,113,400 +45.5% |
| 2021 | $7,273 | $765,100 |
Find assessor info on the county website
Monthly payment
Est. payment
Payment breakdown
Explore the cost of this home by adjusting the details. Changes won't be saved.Climate risks
Neighborhood: 98021
Nearby schools
GreatSchools rating
- 5/10Woodin Elementary SchoolGrades: PK-5Distance: 0.9 mi
- 7/10Leota Middle SchoolGrades: 6-8Distance: 3 mi
- 10/10Woodinville High SchoolGrades: 9-12Distance: 1 mi
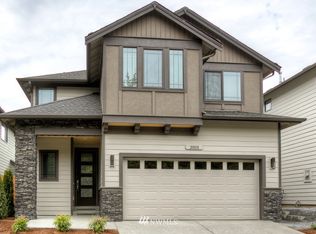
- $1,005,6003 bd3 ba1.9k sqft24140 39th Dr SE #PENTHOUSE 3, Bothell, WA 98021Off Market
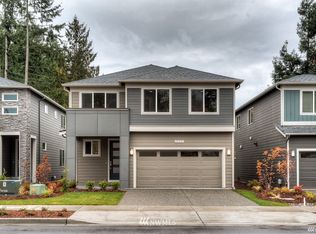
- $1,248,6004 bd3 ba2.4k sqft3927 241st Pl SE #PENTHOUSE 7, Bothell, WA 98021Off Market
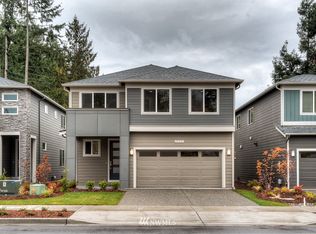
- $1,208,7004 bd3 ba2.4k sqft24144 39th Dr SE #PENTHOUSE 2, Bothell, WA 98021Off Market
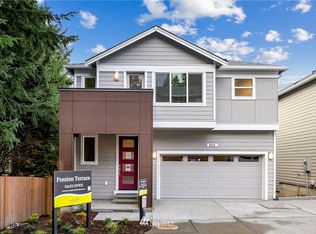
- $1,509,1005 bd4 ba3.3k sqft3912 242nd Street Southeast Point #1, Bothell, WA 98021Off Market
- $973,2004 bd3 ba1.7k sqft24148 39th Dr SE #PENTHOUSE 1, Bothell, WA 98021Off Market
- $952,7004 bd3 ba1.7k sqft3929 242nd St SE #PENTHOUSE 14, Bothell, WA 98021Off Market
- $1,377,4005 bd3 ba2.7k sqft3915 241st Pl SE #PENTHOUSE 5, Bothell, WA 98021Off Market
- $1,237,0004 bd3 ba2.4k sqft24136 39th Dr SE #PENTHOUSE 4, Bothell, WA 98021Off Market
A local agent can set up tours, give advice and negotiate with sellers.
Similar homes
- $1,099,0004 bd3 ba2.3k sqftHawthorne Crest, Bothell, WA 98021Active
 MLS ID #2531414, Diana M. MacDonald. NWMLS as distributed by MLS GRID
 - $1,125,0005 bd3 ba2k sqftCottages At Windsor Court, Bothell, WA 98021Active
 MLS ID #2559467, Venkat Putarjunan. NWMLS as distributed by MLS GRID
 - $989,0004 bd3 ba2.4k sqftTalon Landing, Bothell, WA 98012Active
 MLS ID #2557840, Neda Perrina. NWMLS as distributed by MLS GRID
 - $950,0004 bd3 ba2k sqft19215 25th Avenue SE, Bothell, WA 98012Active
 MLS ID #2552438, Alicia Dawn Brown. NWMLS as distributed by MLS GRID
 - $865,0004 bd4 ba1.8k sqftEaston Heights, Bothell, WA 98012ActiveMLS ID #2562243, Adriano Tori. NWMLS as distributed by MLS GRID
- $997,0004 bd2 ba1.5k sqftKingswood, Woodinville, WA 98072ActiveMLS ID #2555209, Shane A Coulter. NWMLS as distributed by MLS GRID
- $1,050,0004 bd3 ba2.2k sqftKingsbury, Bothell, WA 98012ActiveMLS ID #2562174, Huazhi Li. NWMLS as distributed by MLS GRID
- $1,175,0004 bd3 ba2k sqft23327 8th Place W, Bothell, WA 98021ActiveMLS ID #2517027, Robert J Griffin. NWMLS as distributed by MLS GRID
- $988,0003 bd4 ba2.3k sqft19724 Meridian Place W, Bothell, WA 98012ActiveMLS ID #2553007, Xin Xu. NWMLS as distributed by MLS GRID
- $1,050,0004 bd3 ba2.1k sqft9237 NE 173rd Place, Bothell, WA 98011ActiveMLS ID #2517743, Chelsey Ryskalczyk. NWMLS as distributed by MLS GRID
- $1,149,0004 bd3 ba2.1k sqft3802 196th Place SE, Bothell, WA 98012ActiveMLS ID #2541147, Alina Araujo. NWMLS as distributed by MLS GRID
- $999,0004 bd4 ba2.4k sqftBear Creek Heights, Bothell, WA 98012ActiveMLS ID #2555216, Michael Piccolo. NWMLS as distributed by MLS GRID
- $1,349,9005 bd3 ba2.5k sqftMiners Cove, Bothell, WA 98021ActiveMLS ID #2535605, Adriano Tori. NWMLS as distributed by MLS GRID
- $850,2004 bd3 ba2.1k sqftAvera, Lynnwood, WA 98087ActiveMLS ID #2562022, Kevin Yuen. NWMLS as distributed by MLS GRID
- $1,035,0003 bd3 ba2k sqftKing's Corner, Bothell, WA 98012ActiveMLS ID #2540378, Aaron Bean. NWMLS as distributed by MLS GRID
- $950,0003 bd3 ba2.5k sqft18320 3rd Drive SE, Bothell, WA 98012ActiveMLS ID #2536690, Mindy Newton. NWMLS as distributed by MLS GRID
- $939,9004 bd3 ba2.1k sqft18 167th Place SW, Bothell, WA 98012ActiveMLS ID #2536362, Henry H. Shim. NWMLS as distributed by MLS GRID
- $1,068,0003 bd3 ba1.8k sqft8218 NE 196 Street, Kenmore, WA 98028ActiveMLS ID #2526028, Aaron Sun. NWMLS as distributed by MLS GRID
- $1,095,0004 bd3 ba2.2k sqft16314 5th Avenue SE, Bothell, WA 98012ActiveMLS ID #2541710, Robert J Griffin. NWMLS as distributed by MLS GRID
- $1,185,0004 bd3 ba2.3k sqftSommerwood, Bothell, WA 98012ActiveMLS ID #2527237, Kamrun Mirza. NWMLS as distributed by MLS GRID
