This two-story home features an open-concept floor plan with contemporary finishes throughout. The main level flows seamlessly between the kitchen, dining, and living spaces, creating a functional layout ideal for everyday living and entertaining. Enjoy quartz countertops, light cabinetry, new interior paint, and new carpet throughout the home. Upstairs offers four generously sized bedrooms, including a spacious primary suite with a walk-in closet, soaking tub, walk-in shower, and a versatile bonus room. The low-maintenance backyard features a large patio area and direct views of the community park, playground, and open green space—perfect for relaxing, gardening, or outdoor gatherings. Enjoy the great room concept where the kitchen remains connected to everyday activities, while the cul-de-sac setting offers added privacy and minimal through traffic. Conveniently located just minutes to I-5, 405, shopping, dining, and the upcoming light rail station, with access to the award-winning Edmonds School District.
Active
Listed by: YuenCo • Kevin Yuen
$850,200
15421 12th Avenue W, Lynnwood, WA 98087
4beds
2,124sqft
Single Family Residence
Built in 2017
3,049 Square Feet Lot
$834,000 Zestimate®
$400/sqft
$121/mo HOA
What's special
- 19 days |
- 658 |
- 36 |
Likely to sell faster than
Zillow last checked:
Listing updated:
Listed by:
Kevin Yuen,
YuenCo
Source: NWMLS as distributed by MLS GRID,MLS#: 2562022
Facts & features
Interior
Bedrooms & bathrooms
- Bedrooms: 4
- Bathrooms: 3
- Full bathrooms: 2
- 1/2 bathrooms: 1
- Main level bathrooms: 1
Primary bedroom
- Level: Second
Bedroom
- Level: Second
Bedroom
- Level: Second
Bedroom
- Level: Second
Bathroom full
- Level: Second
Bathroom full
- Level: Second
Other
- Level: Main
Dining room
- Level: Main
Entry hall
- Level: Main
Family room
- Level: Main
Kitchen with eating space
- Level: Main
Living room
- Level: Main
Utility room
- Level: Second
Heating
- Fireplace, Forced Air, Electric, Natural Gas
Cooling
- None
Appliances
- Included: Dishwasher, Disposal, Dryer, Microwave, Refrigerator, Stove(s)/Range(s), Washer, Dishwasher(s), Dryer(s), Garbage Disposal, Microwave(s), Refrigerator(s), Washer(s), Water Heater: Gas Tankless, Water Heater Location: Garage
Features
- Bath Off Primary, Dining Room
- Flooring: Ceramic Tile, Laminate, Vinyl, Carpet
- Windows: Dbl Pane/Storm Window
- Basement: None
- Number of fireplaces: 1
- Fireplace features: Gas, Main Level: 1, Fireplace
Interior area
- Total structure area: 2,124
- Total interior livable area: 2,124 sqft
Property
Parking
- Total spaces: 2
- Parking features: Attached Garage
- Has attached garage: Yes
- Covered spaces: 2
Features
- Levels: Two
- Stories: 2
- Entry location: Main
- Patio & porch: Bath Off Primary, Dbl Pane/Storm Window, Dining Room, Fireplace, Security System, Walk-In Closet(s), Water Heater
- Has view: Yes
- View description: Territorial
Lot
- Size: 3,049 Square Feet
- Dimensions: 2808
- Features: Cul-De-Sac, Curbs, Dead End Street, Open Lot, Paved, Sidewalk, Cable TV, Electric Car Charging, Fenced-Fully, Gas Available, High Speed Internet, Patio
Details
- Parcel number: 01165100001200
- Zoning description: Jurisdiction: County
- Special conditions: Standard
Construction
Type & style
- Home type: SingleFamily
- Architectural style: Modern,2 Story
- Property subtype: Single Family Residence
Materials
- Cement Planked, Cement Plank
- Foundation: Poured Concrete
- Roof: Composition
Condition
- Very Good
- Year built: 2017
Utilities & green energy
- Electric: Company: Snohomish County PUD
- Sewer: Sewer Connected, Company: Alderwood Water
- Water: Public, Company: Alderwood Water
Community & HOA
Community
- Features: CCRs
- Security: Security System
- Subdivision: Martha Lake
HOA
- Services included: See Remarks
- HOA fee: $362 quarterly
- HOA phone: 360-512-3820
Location
- Region: Lynnwood
Financial & listing details
- Price per square foot: $400/sqft
- Tax assessed value: $876,600
- Annual tax amount: $7,218
- Date on market: 5/26/2026
- Cumulative days on market: 84 days
- Listing terms: Conventional,FHA,See Remarks,VA Loan
- Inclusions: Dishwasher(s), Dryer(s), Garbage Disposal, Microwave(s), Refrigerator(s), Stove(s)/Range(s), Washer(s)
Estimated market value
$834,000
$792,000 - $876,000
$3,541/mo
Price history
| Date | Event | Price |
|---|---|---|
| 8/17/2026 | Price change | $3,395$2/sqft |
Source: Zillow Rentals Report a problem | ||
| 7/29/2026 | Listed for sale | $850,200+51.8%$400/sqft |
Source:  NWMLS as distributed by MLS GRID #2562022 Report a problem NWMLS as distributed by MLS GRID #2562022 Report a problem | ||
| 12/12/2017 | Sold | $559,990$264/sqft |
Source: NWMLS as distributed by MLS GRID #1147754 Report a problem | ||
Public tax history
| Year | Property taxes | Tax assessment |
|---|---|---|
| 2024 | $7,218 -1.9% | $876,600 -1.7% |
| 2023 | $7,359 -5.1% | $891,800 -9.3% |
| 2022 | $7,756 +11.5% | $983,200 +37.1% |
| 2021 | $6,956 +20.6% | $717,100 +22% |
| 2020 | $5,766 -3.3% | $588,000 +8.8% |
| 2019 | $5,961 | $540,600 +3.5% |
| 2018 | -- | $522,400 |
Find assessor info on the county website
Monthly payment
Est. payment
Payment breakdown
Explore the cost of this home by adjusting the details. Changes won't be saved.Climate risks
Neighborhood: Martha Lake
Nearby schools
GreatSchools rating
- 6/10Oak Heights Elementary SchoolGrades: K-6Distance: 3.1 mi
- 7/10Alderwood Middle SchoolGrades: 7-8Distance: 1.2 mi
- 6/10Lynnwood High SchoolGrades: 9-12Distance: 1.7 mi
- $980,0003 bd3 ba2.5k sqft15417 12th Ave W, Lynnwood, WA 98087Sold
- $1,075,0003 bd3 ba2.5k sqft1120 154th Pl SW, Lynnwood, WA 98087Sold
- $1,010,0003 bd3 ba2.3k sqft15403 12th Ave W, Lynnwood, WA 98087Sold
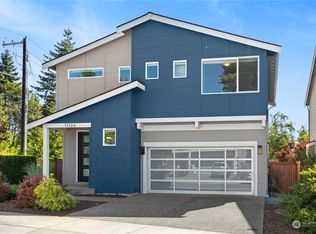
- $950,0004 bd3 ba2.1k sqft1024 154th Pl SW, Lynnwood, WA 98087Sold
- $600,0004 bd1 ba1.4k sqft15404 Meadow Rd, Lynnwood, WA 98087Sold
- $499,9503 bd3 ba1.6k sqft1204 Darben Pl, Lynnwood, WA 98087For Sale
- $820,7774 bd3 ba2.3k sqft1018 154th Pl SW, Lynnwood, WA 98087Pending
- $575,0000.53 acres15602 Meadow Rd, Lynnwood, WA 98087Sold
A local agent can set up tours, give advice and negotiate with sellers.
Similar homes
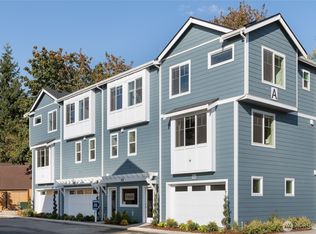
- $674,9004 bd4 ba1.8k sqftBruntsfield, Lynnwood, WA 98087Active
 MLS ID #2569497, Jenell Steltz. NWMLS as distributed by MLS GRID
 - $669,9004 bd4 ba1.8k sqftBruntsfield, Lynnwood, WA 98087Active
 NWMLS as distributed by MLS GRID
 - $709,8903 bd3 ba1.9k sqft16201 Meadow Road #E4, Lynnwood, WA 98087Active
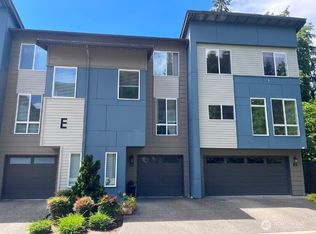 MLS ID #2550327, Umamageswari Dhanasekaran. NWMLS as distributed by MLS GRID
 - $865,0004 bd4 ba1.8k sqftEaston Heights, Bothell, WA 98012Active
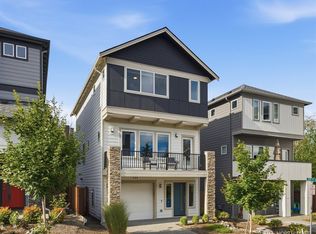 MLS ID #2562243, Adriano Tori. NWMLS as distributed by MLS GRID
 - $799,9503 bd4 ba2.1k sqftLakeside Loop, Everett, WA 98204ActiveMLS ID #2536817, Arjun Kumar Kalluri. NWMLS as distributed by MLS GRID
- $684,9004 bd4 ba1.6k sqftBruntsfield, Lynnwood, WA 98087ActiveNWMLS as distributed by MLS GRID
- $655,0003 bd3 ba1.7k sqft13717 Admiralty Way #H7, Lynnwood, WA 98087ActiveMLS ID #2530192, Ryan Gardner. NWMLS as distributed by MLS GRID
- $664,9953 bd4 ba1.8k sqftWisteria Park, Lynnwood, WA 98087ActiveMLS ID #2566087, Hayden Taylor. NWMLS as distributed by MLS GRID
- $890,0004 bd4 ba2.5k sqftThe Ponds, Bothell, WA 98012ActiveMLS ID #2536399, Shannon Kohli. NWMLS as distributed by MLS GRID
- $856,1005 bd4 ba2.1k sqftGreenview Heights, Snohomish, WA 98296ActiveNWMLS as distributed by MLS GRID
- $824,9504 bd3 ba2k sqft18309 11TH Avenue NE #B, Shoreline, WA 98155ActiveMLS ID #2524752, Chandra Vennapusa. NWMLS as distributed by MLS GRID
- $675,0003 bd3 ba1.7k sqft19225 Damson Road #D2, Lynnwood, WA 98036ActiveMLS ID #2557446, Angie Manca. NWMLS as distributed by MLS GRID
- $959,0004 bd3 ba1.7k sqft24148 39th Drive SE, Bothell, WA 98021ActiveMLS ID #2544410, Lingxiao Xu. NWMLS as distributed by MLS GRID
- $924,8004 bd3 ba2.3k sqft13329 Seattle Hill, Snohomish, WA 98296ActiveMLS ID #2526063, George Moorhead. NWMLS as distributed by MLS GRID
- $649,9503 bd3 ba1.7k sqftEpsilon, Everett, WA 98204ActiveMLS ID #2545739, Terry Payseno. NWMLS as distributed by MLS GRID
- $745,0004 bd4 ba2k sqftAntilia, Everett, WA 98204ActiveMLS ID #2555692, Mila Samakhvalava. NWMLS as distributed by MLS GRID
- $899,9504 bd3 ba2.7k sqftOverlook At Riverfront, Everett, WA 98203ActiveMLS ID #2512391, Gregory Love. NWMLS as distributed by MLS GRID
- $849,9906 bd3 ba2.9k sqft5522 84th Drive NE, Marysville, WA 98270ActiveMLS ID #2564085, Kyle Wells. NWMLS as distributed by MLS GRID
- $640,0003 bd4 ba1.5k sqftKilbirnie, Lynnwood, WA 98087ActiveMLS ID #2546229, Carrie Freeman. NWMLS as distributed by MLS GRID
- $870,0005 bd4 ba2.7k sqft3406 102nd Avenue NE, Lake Stevens, WA 98258ActiveMLS ID #2550866, Miles Lamb. NWMLS as distributed by MLS GRID
