Welcome to Wisteria Park, D.R. Horton's newest community, celebrating its Grand Opening on August 8th! The popular Capri plan with flex space offers 3 bedrooms plus an additional finished flex room with an attached full bathroom, perfect for a home office, gym, media room, or guest suite. The main living level features soaring ceilings, oversized windows, and an open-concept design filled with natural light. The thoughtfully designed kitchen includes a spacious island with breakfast bar seating overlooking the dining area and great room, making it ideal for everyday living and entertaining. A main floor bedroom and 3/4 bathroom provide flexibility for guests or multi-generational living. Upstairs, the spacious primary suite features a walk-in closet and private ensuite bath, while the third bedroom offers ample space and storage. A full bathroom and conveniently located utility room complete the upper level. Ideally located with excellent walkability and just moments from Fred Meyer, shopping, dining, and everyday conveniences. Builder incentives available with use of preferred lender DHI Mortgage. Inquire today for additional information. Buyers must register their broker on their first visit.
Active
Listed by: Pacific Ridge - DRH, LLC • Hayden Taylor
$664,995
16202 Manor Way #D5, Lynnwood, WA 98087
3beds
1,867sqft
:
Get pre-qualified$4,238/mo
Townhouse, Single Family Residence
Built in 2026
1,276 Square Feet Lot
$-- Zestimate®
$356/sqft
$181/mo HOA
What's special
Oversized windowsSoaring ceilingsMain floor bedroomSpacious primary suiteWalk-in closetConveniently located utility roomPrivate ensuite bath
- 1 day |
- 16 |
- 0 |
Zillow last checked:
Listing updated:
Listed by:
Hayden Taylor,
Pacific Ridge - DRH, LLC
Source: NWMLS as distributed by MLS GRID,MLS#: 2566087
Facts & features
Interior
Bedrooms & bathrooms
- Bedrooms: 3
- Bathrooms: 4
- Full bathrooms: 2
- 3/4 bathrooms: 2
- Main level bathrooms: 1
- Main level bedrooms: 1
Primary bedroom
- Level: Third
Bedroom
- Level: Third
Bedroom
- Level: Main
Bathroom three quarter
- Level: Main
Bathroom full
- Level: Third
Bathroom three quarter
- Level: Second
Bathroom full
- Level: Lower
Den office
- Level: Lower
Dining room
- Level: Main
Entry hall
- Level: Lower
Kitchen with eating space
- Level: Main
Living room
- Level: Main
Utility room
- Level: Third
Heating
- Ductless, Electric
Cooling
- Ductless
Appliances
- Included: Dishwasher, Disposal, Microwave, Stove(s)/Range(s), Dishwasher(s), Garbage Disposal, Microwave(s), Water Heater: Tier III Hot Water Heater
Features
- Bath Off Primary, Dining Room, High Tech Cabling
- Flooring: Laminate, Vinyl Plank, Carpet
- Basement: None
- Has fireplace: No
Interior area
- Total structure area: 1,867
- Total interior livable area: 1,867 sqft
Property
Parking
- Total spaces: 1
- Parking features: Driveway, Attached Garage
- Has attached garage: Yes
- Covered spaces: 1
Features
- Levels: Multi/Split
- Entry location: Lower
- Patio & porch: Bath Off Primary, Dining Room, High Tech Cabling, Walk-In Closet(s), Water Heater
Lot
- Size: 1,276 Square Feet
- Features: Paved
Details
- Parcel number: 00372900401201
- Special conditions: Standard
Construction
Type & style
- Home type: Townhouse
- Architectural style: Townhouse
- Property subtype: Townhouse, Single Family Residence
Materials
- Cement Planked, Cement Plank
- Foundation: Slab
- Roof: Composition
Condition
- New construction: Yes
- Year built: 2026
Details
- Builder name: D.R. Horton - Pacific Ridge Series
Utilities & green energy
- Sewer: Sewer Connected
- Water: Public
Community & HOA
Community
- Subdivision: North Lynnwood
HOA
- Services included: Common Area Maintenance
- HOA fee: $181 monthly
- HOA phone: 425-553-0692
Location
- Region: Lynnwood
Financial & listing details
- Price per square foot: $356/sqft
- Date on market: 8/6/2026
- Cumulative days on market: 3 days
- Listing terms: Conventional,FHA,VA Loan
- Inclusions: Dishwasher(s), Garbage Disposal, Microwave(s), Stove(s)/Range(s)
Estimated market value
Not available
Estimated sales range
Not available
Not available
Price history
| Date | Event | Price |
|---|---|---|
| 8/7/2026 | Listed for sale | $664,995$356/sqft |
Source:  NWMLS as distributed by MLS GRID #2566087 Report a problem NWMLS as distributed by MLS GRID #2566087 Report a problem | ||
Public tax history
Tax history is unavailable.
Monthly payment
Est. payment
Payment breakdown
Explore the cost of this home by adjusting the details. Changes won't be saved.Climate risks
Neighborhood: North Lynnwood
Nearby schools
GreatSchools rating
- 4/10Spruce Primary SchoolGrades: K-6Distance: 1 mi
- 9/10Meadowdale Middle SchoolGrades: 7-8Distance: 2.4 mi
- 8/10Meadowdale High SchoolGrades: 9-12Distance: 2 mi
- $599,9952 bd3 ba1.6k sqft16202 Manor Way #F2, Lynnwood, WA 98087New Construction
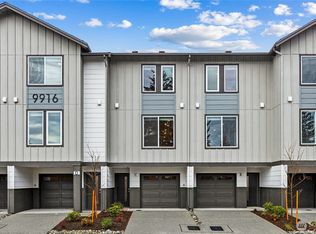
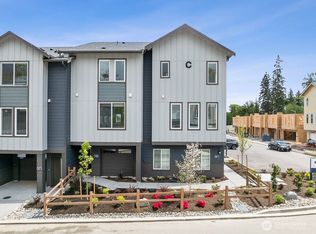
- $744,9954 bd4 ba1.8k sqft16202 Manor Way #D1, Lynnwood, WA 98087New Construction
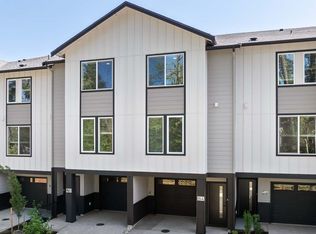
- from $664,9953 bd4 ba1.8k sqftCapri Flex Plan, Wisteria Park, K1fw7w Lynnwood, WA 98087New Construction
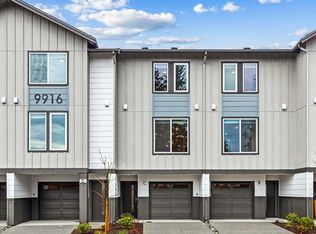
- from $599,9952 bd3 ba1.6k sqftBennett Flex Plan, Wisteria Park, Lynnwood, WA 98087New Construction
- from $744,9954 bd3 ba1.8k sqftAddison Plan, Wisteria Park, Lynnwood, WA 98087New Construction
- $664,9953 bd4 ba1.8k sqft16202 Manor Way #D05-7, Lynnwood, WA 98087New Construction
- $664,9953 bd4 ba1.8k sqft16202 Manor Way #D04-8, Lynnwood, WA 98087New Construction
- $664,9953 bd4 ba1.8k sqft16202 Manor Way #D03-9, Lynnwood, WA 98087New Construction
A local agent can set up tours, give advice and negotiate with sellers.
Similar homes
- $669,9503 bd3 ba1.7k sqft63 Dunbar, Lynnwood, WA 98036Active
 MLS ID #2562951, T.C. Hyatt. NWMLS as distributed by MLS GRID
 - $709,8903 bd3 ba1.9k sqft16201 Meadow Road #E4, Lynnwood, WA 98087Active
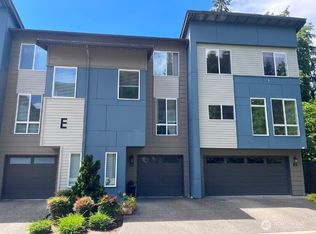 MLS ID #2550327, Umamageswari Dhanasekaran. NWMLS as distributed by MLS GRID
 - $675,0003 bd3 ba1.7k sqft13717 Admiralty Way #H7, Lynnwood, WA 98087Active
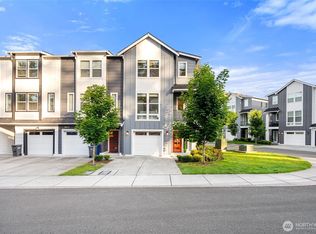 MLS ID #2530192, Ryan Gardner. NWMLS as distributed by MLS GRID
 - $683,9954 bd4 ba1.8k sqftIvy Terrace, Lynnwood, WA 98087Active
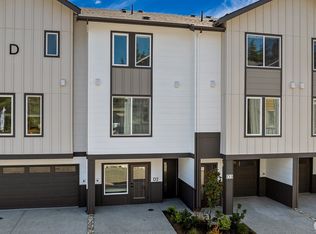 NWMLS as distributed by MLS GRID
 - $725,0004 bd4 ba1.9k sqft15113 40th Avenue W #C1, Lynnwood, WA 98087ActiveMLS ID #2553068, Angelica Cristi. NWMLS as distributed by MLS GRID
- $660,0003 bd4 ba1.5k sqftKilbirnie, Lynnwood, WA 98087ActiveMLS ID #2546229, Carrie Freeman. NWMLS as distributed by MLS GRID
- $704,9004 bd4 ba1.8k sqftBruntsfield, Lynnwood, WA 98087ActiveMLS ID #2561889, Jenell Steltz. NWMLS as distributed by MLS GRID
- $679,9004 bd4 ba1.8k sqftBruntsfield, Lynnwood, WA 98087ActiveNWMLS as distributed by MLS GRID
- $684,9004 bd4 ba1.6k sqftBruntsfield, Lynnwood, WA 98087ActiveNWMLS as distributed by MLS GRID
- $699,9004 bd4 ba1.8k sqftBruntsfield, Lynnwood, WA 98087ActiveNWMLS as distributed by MLS GRID
- $689,9004 bd4 ba1.6k sqftBruntsfield, Lynnwood, WA 98087ActiveNWMLS as distributed by MLS GRID
- $675,0003 bd3 ba1.7k sqft19225 Damson Road #D2, Lynnwood, WA 98036ActiveMLS ID #2557446, Angie Manca. NWMLS as distributed by MLS GRID
- $629,9502 bd3 ba1.7k sqftEdmonds Urban Living, Edmonds, WA 98026ActiveMLS ID #2563356, Daks G. Falk. NWMLS as distributed by MLS GRID
- $850,2004 bd3 ba2.1k sqftAvera, Lynnwood, WA 98087ActiveMLS ID #2562022, Kevin Yuen. NWMLS as distributed by MLS GRID
- $545,0002 bd3 ba1.4k sqft14925 44th Avenue W #A4, Lynnwood, WA 98087ActiveMLS ID #2512356, Kelli Leese. NWMLS as distributed by MLS GRID
- $644,9503 bd3 ba1.7k sqft13710 Ash Way #A2, Everett, WA 98204ActiveMLS ID #2523102, Michelle Wallace. NWMLS as distributed by MLS GRID
- $664,9003 bd4 ba1.6k sqftMoray At Maltby Village, Snohomish, WA 98296ActiveMLS ID #2562406, Jenell Steltz. NWMLS as distributed by MLS GRID
- $970,0004 bd4 ba2.5k sqftSylvan Ridge, Lynnwood, WA 98037ActiveMLS ID #2557905, John Kim. NWMLS as distributed by MLS GRID
- $697,5002 bd3 ba1.4k sqftSolaire Townhomes, Kenmore, WA 98028ActiveMLS ID #2536250, Joy Abia. NWMLS as distributed by MLS GRID
- $600,0003 bd2 ba1.3k sqftCopperfield Village, Edmonds, WA 98026ActiveMLS ID #2562908, Megan Green. NWMLS as distributed by MLS GRID
