Experience modern elegance in this luxurious north-facing home with mountain views, nestled in the tree-lined Sylvan Ridge community. Thoughtfully designed with clean, contemporary finishes and a spacious, efficient layout, this home is filled with abundant natural light throughout. The main living area flows seamlessly into a chef’s kitchen featuring slab quartz countertops, tile backsplash, stainless steel appliances, and a deep walk-in pantry for ample storage. The primary suite offers a private retreat with a 4-piece ensuite bath and walk-in closet. The lower level includes a bedroom with its own private entrance, ensuite bath, and kitchenette—ideal for multigenerational living, guest accommodations, or potential rental income. Conveniently located just minutes from Costco, Fred Meyer, Alderwood Mall, Walmart, Target, parks, and major commuter routes including I-5 and I-405. Close proximity to light rail adds ease to your daily commute. Situated in a welcoming neighborhood near highly regarded schools and everyday amenities. A perfect blend of comfort, functionality, and location—this is the home you’ve been waiting for.
Active
Listed by: Best Choice Realty LLC • John Kim
$970,000
3526 164th Place SW, Lynnwood, WA 98037
4beds
2,584sqft
:
Get pre-qualified$5,996/mo
Townhouse, Single Family Residence
Built in 2019
2,979 Square Feet Lot
$964,900 Zestimate®
$375/sqft
$150/mo HOA
What's special
Modern eleganceClean contemporary finishesAbundant natural light throughoutWalk-in closetEnsuite bathTree-lined sylvan ridge communitySpacious efficient layout
- 13 days |
- 199 |
- 6 |
Zillow last checked:
Listing updated:
Listed by:
John Kim,
Best Choice Realty LLC
Source: NWMLS as distributed by MLS GRID,MLS#: 2557905
Facts & features
Interior
Bedrooms & bathrooms
- Bedrooms: 4
- Bathrooms: 4
- Full bathrooms: 3
- 1/2 bathrooms: 1
- Main level bathrooms: 1
Primary bedroom
- Level: Third
Bedroom
- Level: Lower
Bedroom
- Level: Third
Bedroom
- Level: Third
Bathroom full
- Level: Lower
Bathroom full
- Level: Third
Bathroom full
- Level: Third
Other
- Level: Main
Dining room
- Level: Main
Entry hall
- Level: Lower
Kitchen with eating space
- Level: Main
Kitchen without eating space
- Level: Lower
Living room
- Level: Main
Utility room
- Level: Third
Heating
- Fireplace, Forced Air, Electric, Natural Gas
Cooling
- None
Appliances
- Included: Dishwasher, Disposal, Dryer, Microwave, Refrigerator, Stove(s)/Range(s), Washer, Dishwasher(s), Dryer(s), Garbage Disposal, Microwave(s), Refrigerator(s), Washer(s), Water Heater: Tankless, Water Heater Location: Garage
Features
- Bath Off Primary, Dining Room
- Flooring: Ceramic Tile, Laminate, Slate, Carpet
- Windows: Dbl Pane/Storm Window
- Basement: None
- Number of fireplaces: 1
- Fireplace features: Electric, Main Level: 1, Fireplace
Interior area
- Total structure area: 2,584
- Total interior livable area: 2,584 sqft
Property
Parking
- Total spaces: 4
- Parking features: Driveway, Attached Garage
- Has attached garage: Yes
- Covered spaces: 2
- Uncovered spaces: 2
Features
- Levels: Multi/Split
- Entry location: Lower
- Patio & porch: Second Kitchen, Bath Off Primary, Dbl Pane/Storm Window, Dining Room, Fireplace, Walk-In Closet(s), Water Heater
- Has view: Yes
- View description: City, Mountain(s), Territorial
Lot
- Size: 2,979 Square Feet
- Features: Curbs, Paved, Sidewalk, Deck, Fenced-Partially, Gas Available, High Speed Internet
Details
- Parcel number: 01184700000200
- Zoning description: Jurisdiction: County
- Special conditions: Standard
Construction
Type & style
- Home type: Townhouse
- Architectural style: Contemporary,Townhouse
- Property subtype: Townhouse, Single Family Residence
Materials
- Wood Products
- Foundation: Poured Concrete
- Roof: Composition
Condition
- Very Good
- Year built: 2019
- Major remodel year: 2019
Utilities & green energy
- Electric: Company: Snohomish PUD
- Sewer: Sewer Connected, Company: Alderwood Water & Wastewater District
- Water: Public, Company: Alderwood Water & Wastewater District
Community & HOA
Community
- Subdivision: Lynnwood
HOA
- Services included: Common Area Maintenance, Road Maintenance, Snow Removal
- HOA fee: $150 monthly
- HOA phone: 425-897-3400
Location
- Region: Lynnwood
Financial & listing details
- Price per square foot: $375/sqft
- Tax assessed value: $777,400
- Annual tax amount: $6,920
- Date on market: 7/22/2026
- Cumulative days on market: 15 days
- Listing terms: Conventional,FHA,VA Loan
- Inclusions: Dishwasher(s), Dryer(s), Garbage Disposal, Microwave(s), Refrigerator(s), Stove(s)/Range(s), Washer(s)
Estimated market value
$964,900
$917,000 - $1.01M
$4,104/mo
Price history
| Date | Event | Price |
|---|---|---|
| 7/23/2026 | Listed for sale | $970,000-5.4%$375/sqft |
Source:  NWMLS as distributed by MLS GRID #2557905 Report a problem NWMLS as distributed by MLS GRID #2557905 Report a problem | ||
| 9/1/2025 | Listing removed | $1,500$1/sqft |
Source: Zillow Rentals Report a problem | ||
| 8/28/2025 | Listed for rent | $1,500$1/sqft |
Source: Zillow Rentals Report a problem | ||
| 8/14/2024 | Sold | $1,025,000+2.7%$397/sqft |
Source: NWMLS as distributed by MLS GRID #2266139 Report a problem | ||
| 8/1/2024 | Pending sale | $997,999$386/sqft |
Source: NWMLS as distributed by MLS GRID #2266139 Report a problem | ||
| 7/19/2024 | Listed for sale | $997,999+63.6%$386/sqft |
Source: NWMLS as distributed by MLS GRID #2266139 Report a problem | ||
| 7/9/2019 | Sold | $610,207$236/sqft |
Source: Public Record Report a problem | ||
Public tax history
| Year | Property taxes | Tax assessment |
|---|---|---|
| 2024 | $6,420 -1.3% | $777,400 -1.1% |
| 2023 | $6,506 +2.8% | $785,900 -1.5% |
| 2022 | $6,328 -1.2% | $797,700 +21% |
| 2021 | $6,407 +8.1% | $659,400 +8.9% |
| 2020 | $5,927 -7.3% | $605,600 +4.1% |
| 2019 | $6,393 | $581,800 |
Find assessor info on the county website
Monthly payment
Est. payment
Payment breakdown
Explore the cost of this home by adjusting the details. Changes won't be saved.Climate risks
Neighborhood: North Lynnwood
Nearby schools
GreatSchools rating
- 6/10Lynnwood ElementaryGrades: K-6Distance: 1.4 mi
- 7/10Alderwood Middle SchoolGrades: 7-8Distance: 1.6 mi
- 6/10Lynnwood High SchoolGrades: 9-12Distance: 2.1 mi
Schools provided by the listing agent
- Elementary: Lynnwood Elem
- Middle: Alderwood Mid
- High: Lynnwood High
Source: NWMLS as distributed by MLS GRID. This data may not be complete. We recommend contacting the local school district to confirm school assignments for this home.
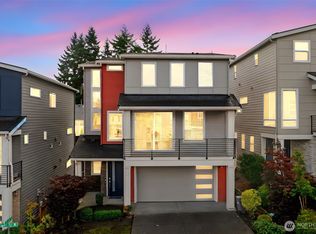
- $925,0004 bd4 ba2.4k sqft3518 164th Pl SW, Lynnwood, WA 98037Sold
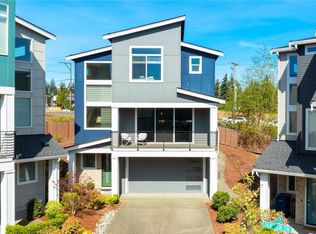
- $949,0004 bd4 ba2.6k sqft16408 35th Pl W, Lynnwood, WA 98037Sold
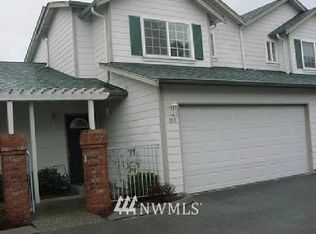
- $487,6002 bd3 ba1.2k sqft3624 164th St SW #106, Lynnwood, WA 98037Off Market
- $567,0003 bd3 ba1.4k sqft3622 164th St SW #102, Lynnwood, WA 98087Sold

- $500,0003 bd3 ba1.4k sqft3624 164th St SW #107, Lynnwood, WA 98087Sold
- $805,8004 bd3 ba2.3k sqft1510 146th St SW, Lynnwood, WA 98037Off Market
- $572,9003 bd3 ba1.3k sqft2016 147th St SW LOT 7, Lynnwood, WA 98037Off Market
- $581,3003 bd3 ba1.3k sqft4211 147th St SW LOT 14, Lynnwood, WA 98037Off Market
A local agent can set up tours, give advice and negotiate with sellers.
Similar homes
- $989,9005 bd4 ba3.1k sqft1720 182nd Place SW, Lynnwood, WA 98037Contingent
 MLS ID #2549512, William E. Johnson. NWMLS as distributed by MLS GRID
 - $1,099,9994 bd3 ba3.1k sqft19217 8th Avenue W, Lynnwood, WA 98036Active
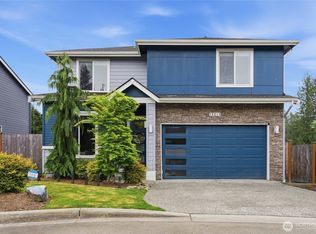 MLS ID #2563013, Sreenivasa Gorthi. NWMLS as distributed by MLS GRID
 - $949,9993 bd4 ba2.3k sqftN/A, Bothell, WA 98012Active
 MLS ID #2555763, Heather McKinnon. NWMLS as distributed by MLS GRID
 - $850,2004 bd3 ba2.1k sqftAvera, Lynnwood, WA 98087Active
 MLS ID #2562022, Kevin Yuen. NWMLS as distributed by MLS GRID
 - $860,0003 bd3 ba2.1k sqftLcna, Lynnwood, WA 98037ActiveMLS ID #2549878, Nick Kiel. NWMLS as distributed by MLS GRID
- $890,0004 bd4 ba2.5k sqftThe Ponds, Bothell, WA 98012ActiveMLS ID #2536399, Shannon Kohli. NWMLS as distributed by MLS GRID
- $845,9504 bd4 ba2.4k sqft1325 Seattle Hill Road #G5, Bothell, WA 98012ActiveMLS ID #2531568, Marie H Hartung. NWMLS as distributed by MLS GRID
- $999,0004 bd4 ba2.4k sqftBear Creek Heights, Bothell, WA 98012ActiveMLS ID #2555216, Michael Piccolo. NWMLS as distributed by MLS GRID
- $745,0004 bd4 ba2k sqftAntilia, Everett, WA 98204ActiveMLS ID #2555692, Mila Samakhvalava. NWMLS as distributed by MLS GRID
- $724,8903 bd3 ba1.9k sqft16201 Meadow Road #E4, Lynnwood, WA 98087ActiveMLS ID #2550327, Umamageswari Dhanasekaran. NWMLS as distributed by MLS GRID
- $1,199,9994 bd3 ba2.5k sqftAndrews Crossing, Lynnwood, WA 98037ActiveMLS ID #2542827, Lance Otto. NWMLS as distributed by MLS GRID
- $675,0003 bd3 ba1.7k sqft19225 Damson Road #D2, Lynnwood, WA 98036ActiveMLS ID #2557446, Angie Manca. NWMLS as distributed by MLS GRID
- $865,0004 bd4 ba1.8k sqftEaston Heights, Bothell, WA 98012ActiveMLS ID #2562243, Adriano Tori. NWMLS as distributed by MLS GRID
- $829,9504 bd4 ba2.5k sqftArcadia Terrace, Everett, WA 98204ActiveMLS ID #2539685, Angelica Thrasher. NWMLS as distributed by MLS GRID
- $790,0004 bd4 ba2.2k sqftTalamore, Edmonds, WA 98026ActiveMLS ID #2540088, Larry E. Bell. NWMLS as distributed by MLS GRID
- $919,5004 bd4 ba2k sqftBeechwood Townhomes, Kenmore, WA 98028ActiveMLS ID #2531917, Susan Larson. NWMLS as distributed by MLS GRID
- $1,149,9004 bd3 ba2.6k sqft16 176th Place SW, Bothell, WA 98012ActiveMLS ID #2544328, Christy Beach. NWMLS as distributed by MLS GRID
- $1,069,0003 bd3 ba2.1k sqft17809 2nd Ave W, Bothell, WA 98012ActiveMLS ID #2559801, Satish Kanchukatla. NWMLS as distributed by MLS GRID
- $645,0004 bd4 ba1.8k sqft12909 20th Drive W #G, Everett, WA 98204ActiveMLS ID #2561838, Sean D. Smith. NWMLS as distributed by MLS GRID
- $850,0004 bd4 ba2.6k sqftLakeside Loop, Everett, WA 98204ActiveMLS ID #2515133, Anton Stetner. NWMLS as distributed by MLS GRID
