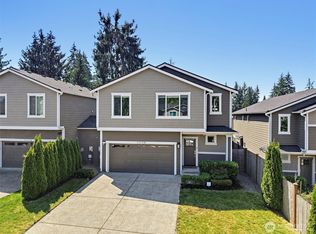
Welcome home to this beautifully maintained and Like New 4-bedroom, 2.75-bath 2024 Huseby homes build offering 2,501 sq ft of thoughtfully designed living space in the desirable Andrews Crossing community. Filled with natural light from expansive windows, this home features an open-concept floor plan with spacious living and dining areas, a well-appointed kitchen and quality finishes throughout. The versatile layout includes a main-floor bedroom and bath, perfect for guests, multi-generational living, or a home office. Upstairs, enjoy two bedrooms and a generous bonus room with territorial views, convenient laundry room with utility sink, and a spacious primary suite featuring a large walk-in closet adjacent to the laundry room plus ensuite bath w/ soaking tub and dual vanities. Step outside to a fully fenced backyard complete with a sprinkler system, covered patio and cozy gas fireplace—ideal for year-round entertaining and relaxing evenings. Located just minutes from I-5, Light Rail, Alderwood Mall, Costco, Mill Creek Town Center and everyday conveniences. This home offers the perfect balance of comfort, accessibility, and community. Enjoy nearby walking areas, highly rated schools, and a welcoming neighborhood atmosphere in one of Lynnwood’s most convenient locations.
Active
Listed by: KW North Sound • Lance Otto
Price cut: $50K (7/21)
$1,199,999
1021 169th Place SW, Lynnwood, WA 98037
4beds
2,553sqft
:
Get pre-qualified$7,177/mo
Condominium
Built in 2024
-- sqft lot
$1,189,800 Zestimate®
$470/sqft
$95/mo HOA
What's special
- 40 days |
- 149 |
- 7 |
Zillow last checked:
Listing updated:
Offers reviewed: Jun 24
Listed by:
Lance Otto,
KW North Sound,
Michael Markezinis,
KW North Sound
Source: NWMLS as distributed by MLS GRID,MLS#: 2542827
Facts & features
Interior
Bedrooms & bathrooms
- Bedrooms: 4
- Bathrooms: 3
- Full bathrooms: 2
- 3/4 bathrooms: 1
- Main level bathrooms: 1
- Main level bedrooms: 1
Primary bedroom
- Level: Second
Bedroom
- Level: Second
Bedroom
- Level: Second
Bedroom
- Level: Main
Bathroom full
- Level: Second
Bathroom full
- Level: Second
Bathroom three quarter
- Level: Main
Bonus room
- Level: Second
Dining room
- Level: Main
Entry hall
- Level: Main
Kitchen with eating space
- Level: Main
Living room
- Level: Main
Heating
- Fireplace, Forced Air, Heat Pump, Electric
Cooling
- Forced Air, Heat Pump
Appliances
- Included: Dishwasher, Disposal, Dryer, Microwave, Refrigerator, Stove(s)/Range(s), Washer, Dishwasher(s), Dryer(s), Garbage Disposal, Microwave(s), Refrigerator(s), Washer(s), Water Heater: Electric, Water Heater Location: Garage, Cooking-Gas, Dryer-Electric
- Laundry: Electric Dryer Hookup
Features
- Flooring: Ceramic Tile, Vinyl, Vinyl Plank, Carpet
- Number of fireplaces: 1
- Fireplace features: Gas, Main Level: 1, Fireplace
Interior area
- Total structure area: 2,553
- Total interior livable area: 2,553 sqft
Property
Parking
- Total spaces: 2
- Parking features: Individual Garage
- Has garage: Yes
- Covered spaces: 2
Features
- Levels: Two
- Stories: 2
- Entry location: Main
- Patio & porch: Cooking-Gas, Dryer-Electric, Fireplace, Walk-In Closet(s), Water Heater
- Has view: Yes
- View description: Mountain(s), Territorial
Lot
- Size: 3,920 Square Feet
- Features: Curbs, Paved, Sidewalk
Details
- Parcel number: 01231200004200
- Special conditions: Standard
Construction
Type & style
- Home type: Condo
- Architectural style: Condo (2 Levels)
- Property subtype: Condominium
Materials
- Stone, Wood Products
- Roof: Composition
Condition
- Year built: 2024
- Major remodel year: 2024
Utilities & green energy
- Electric: Company: PUD
- Sewer: Company: Alderwood Water & Sewer
- Water: Company: Alderwood Water & Sewer
- Utilities for property: Xfinity
Community & HOA
Community
- Features: Playground
- Subdivision: Martha Lake
HOA
- Services included: Common Area Maintenance
- HOA fee: $95 monthly
- HOA phone: 425-344-5998
Location
- Region: Lynnwood
Financial & listing details
- Price per square foot: $470/sqft
- Annual tax amount: $8,275
- Offers reviewed: 06/24/2026
- Date on market: 6/17/2026
- Cumulative days on market: 42 days
- Listing terms: Conventional,FHA,VA Loan
- Inclusions: Dishwasher(s), Dryer(s), Garbage Disposal, Microwave(s), Refrigerator(s), Stove(s)/Range(s), Washer(s)
Estimated market value
$1,189,800
$1.13M - $1.25M
$3,996/mo
Price history
| Date | Event | Price |
|---|---|---|
| 7/21/2026 | Price change | $1,199,999-4%$470/sqft |
Source:  NWMLS as distributed by MLS GRID #2542827 Report a problem NWMLS as distributed by MLS GRID #2542827 Report a problem | ||
| 6/18/2026 | Listed for sale | $1,249,999-3.8%$490/sqft |
Source: NWMLS as distributed by MLS GRID #2542347 Report a problem | ||
| 12/3/2024 | Sold | $1,299,950$509/sqft |
Source: NWMLS as distributed by MLS GRID #2312097 Report a problem | ||
| 12/2/2024 | Pending sale | $1,299,950$509/sqft |
Source: NWMLS as distributed by MLS GRID #2312097 Report a problem | ||
| 12/2/2024 | Listed for sale | $1,299,950$509/sqft |
Source: NWMLS as distributed by MLS GRID #2312097 Report a problem | ||
Public tax history
Tax history is unavailable.
Monthly payment
Est. payment
Payment breakdown
Explore the cost of this home by adjusting the details. Changes won't be saved.Climate risks
Neighborhood: Martha Lake
Nearby schools
GreatSchools rating
- 5/10Martha Lake Elementary SchoolGrades: K-6Distance: 0.4 mi
- 7/10Alderwood Middle SchoolGrades: 7-8Distance: 0.3 mi
- 6/10Lynnwood High SchoolGrades: 9-12Distance: 0.8 mi
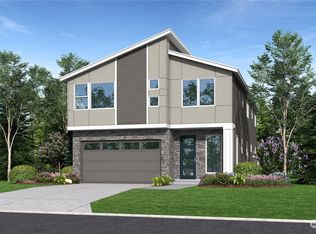
- $1,339,9505 bd3 ba2.8k sqft1028 169th Pl SW, Lynnwood, WA 98037Sold
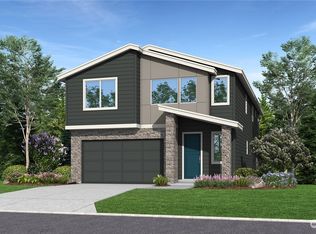
- $1,379,9505 bd3 ba2.9k sqft1032 169th Pl SW, Lynnwood, WA 98037Sold
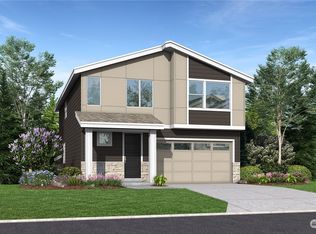
- $1,264,9505 bd4 ba2.6k sqft1122 169th Pl SW, Lynnwood, WA 98037Sold
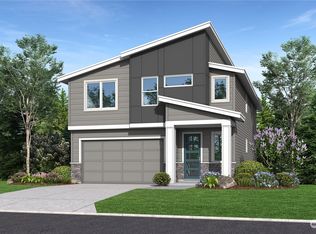
- $1,325,0004 bd3 ba2.5k sqft1018 169th Pl SW, Lynnwood, WA 98037Sold
- $1,349,9505 bd4 ba2.8k sqft1113 169th Pl SW, Lynnwood, WA 98037Sold
- $1,301,4504 bd3 ba2.5k sqft1014 169th Pl SW, Lynnwood, WA 98037Sold
- $1,324,9504 bd3 ba2.5k sqft1024 169th Pl SW, Lynnwood, WA 98037Sold
- $1,249,9505 bd4 ba2.6k sqft16819 11th Pl W, Lynnwood, WA 98037Sold
A local agent can set up tours, give advice and negotiate with sellers.
Similar homes
- $869,9504 bd3 ba2k sqftFern Grove Estates, Lynnwood, WA 98037Active
 MLS ID #2557328, Nick Kiel. NWMLS as distributed by MLS GRID
 - $860,0003 bd3 ba2.1k sqftLcna, Lynnwood, WA 98037Active
 MLS ID #2549878, Nick Kiel. NWMLS as distributed by MLS GRID
 - $1,078,0005 bd3 ba2.7k sqft1521 184th Street SW, Lynnwood, WA 98037Active
 MLS ID #2547773, Jayson Shieh. NWMLS as distributed by MLS GRID
 - $1,189,0004 bd3 ba2.8k sqft709 153rd Place SW, Lynnwood, WA 98087Active
 MLS ID #2545709, Cherie M Lang. NWMLS as distributed by MLS GRID
 - $1,187,4994 bd3 ba3.1k sqft19217 8th Avenue W, Lynnwood, WA 98036ActiveMLS ID #2539303, Sreenivasa Gorthi. NWMLS as distributed by MLS GRID
- $1,195,0004 bd3 ba2.5k sqft9 150th Place SE, Lynnwood, WA 98087ActiveMLS ID #2533545, Deborah Nourai. NWMLS as distributed by MLS GRID
- $1,179,0004 bd3 ba2.4k sqft3520 192nd Place SE, Bothell, WA 98012ActiveMLS ID #2558328, Kimberly Pelham. NWMLS as distributed by MLS GRID
- $1,280,0005 bd3 ba2.5k sqftCedar Pointe, Lynnwood, WA 98037ActiveMLS ID #2531463, Terry V. Vehrs. NWMLS as distributed by MLS GRID
- $1,149,9004 bd3 ba2.6k sqft16 176th Place SW, Bothell, WA 98012ActiveMLS ID #2544328, Christy Beach. NWMLS as distributed by MLS GRID
- $1,175,0004 bd4 ba2.9k sqft18025 3rd Drive SE, Bothell, WA 98012ActiveMLS ID #2552990, Roopa Kannasani. NWMLS as distributed by MLS GRID
- $1,069,0003 bd3 ba2.1k sqft17809 2nd Ave W, Bothell, WA 98012ActiveMLS ID #2559801, Satish Kanchukatla. NWMLS as distributed by MLS GRID
- $1,199,9004 bd3 ba2.6k sqftWoodland Trails, Mill Creek, WA 98012ActiveMLS ID #2531182, Alan Vu. NWMLS as distributed by MLS GRID
- $1,150,0005 bd3 ba2.8k sqft24 151st Street SW, Lynnwood, WA 98087ActiveMLS ID #2515903, Julie Lutovsky. NWMLS as distributed by MLS GRID
- $1,095,0004 bd3 ba2.2k sqft16314 5th Avenue SE, Bothell, WA 98012ActiveMLS ID #2541710, Robert J Griffin. NWMLS as distributed by MLS GRID
- $997,4504 bd3 ba2.7k sqft14225 3rd Avenue W, Everett, WA 98208ActiveMLS ID #2555096, Julia Jooae Kim-Cutts. NWMLS as distributed by MLS GRID
- $1,125,0003 bd3 ba2.8k sqft130 203rd Place SW, Lynnwood, WA 98036ActiveMLS ID #2467529, Robin Hooper. NWMLS as distributed by MLS GRID
- $1,150,0005 bd3 ba2.7k sqftThe Estates At Pinebrook, Lynnwood, WA 98036ActiveMLS ID #2539284, Gerald Yang. NWMLS as distributed by MLS GRID
- $850,0004 bd4 ba2.4k sqftCreekside Grove Condominiums, Lynnwood, WA 98087ActiveMLS ID #2557420, Kate Johnston. NWMLS as distributed by MLS GRID
- $1,165,0003 bd3 ba2k sqftAravalli, Bothell, WA 98012ActiveMLS ID #2544188, Prakash Gowda. NWMLS as distributed by MLS GRID
- $999,0004 bd4 ba2.4k sqftBear Creek Heights, Bothell, WA 98012ActiveMLS ID #2555216, Michael Piccolo. NWMLS as distributed by MLS GRID
