Welcome to this modern 2022-built home in a great Lynnwood location, featuring 5 bedrooms and 2.75 bathrooms with a comfortable and functional layout. The home includes a bright family room and a versatile den that can be used as an office, along with a second-floor patio perfect for relaxing outdoors. The kitchen is equipped with quartz slab countertops and plenty of space for cooking and gathering. Additional features include a Tesla EV charger, full security system, smart thermostats, and keyless entry, offering convenience and peace of mind. This move-in-ready home combines style, comfort, and modern technology in one complete package.
Active
Listed by: Sea to Sky Realty • Gerald Yang
Price cut: $50K (7/2)
$1,150,000
6302 SW 206th Pl, Lynnwood, WA 98036
5beds
2,773sqft
:
Get pre-qualified$6,999/mo
Single Family Residence
Built in 2022
5,227 Square Feet Lot
$1,134,500 Zestimate®
$415/sqft
$134/mo HOA
What's special
Bright family room
- 43 days |
- 684 |
- 36 |
Zillow last checked:
Listing updated:
Listed by:
Gerald Yang,
Sea to Sky Realty
Source: NWMLS as distributed by MLS GRID,MLS#: 2539284
Facts & features
Interior
Bedrooms & bathrooms
- Bedrooms: 5
- Bathrooms: 3
- Full bathrooms: 2
- 3/4 bathrooms: 1
- Main level bathrooms: 1
- Main level bedrooms: 1
Primary bedroom
- Level: Second
Bedroom
- Level: Second
Bedroom
- Level: Second
Bedroom
- Level: Second
Bedroom
- Level: Main
Bathroom full
- Level: Second
Bathroom three quarter
- Level: Main
Bathroom full
- Level: Second
Den office
- Level: Second
Entry hall
- Level: Main
Family room
- Level: Second
Great room
- Level: Main
Kitchen with eating space
- Level: Main
Utility room
- Level: Second
Heating
- Fireplace, 90%+ High Efficiency, Forced Air, Heat Pump, Recirculation Pump, Electric, Natural Gas
Cooling
- 90%+ High Efficiency, Forced Air
Appliances
- Included: Dishwasher, Disposal, Dryer, Microwave, Refrigerator, Stove(s)/Range(s), Washer, Dishwasher(s), Dryer(s), Garbage Disposal, Microwave(s), Refrigerator(s), Washer(s), Water Heater: Tank, Water Heater Location: Garage
Features
- Bath Off Primary, Dining Room, Loft, Pantry
- Flooring: Ceramic Tile, Laminate, Vinyl, Carpet
- Windows: Dbl Pane/Storm Window
- Basement: None
- Number of fireplaces: 1
- Fireplace features: Electric, Lower Level: 1, Fireplace
Interior area
- Total structure area: 2,773
- Total interior livable area: 2,773 sqft
Property
Parking
- Total spaces: 2
- Parking features: Attached Garage
- Has attached garage: Yes
- Covered spaces: 2
Features
- Levels: Two
- Stories: 2
- Entry location: Main
- Patio & porch: Bath Off Primary, Dbl Pane/Storm Window, Dining Room, Fireplace, Loft, Pantry, Security System, SMART Wired, Walk-In Closet(s), Water Heater
Lot
- Size: 5,227 Square Feet
Details
- Parcel number: 01216400003700
- Special conditions: Standard
Construction
Type & style
- Home type: SingleFamily
- Architectural style: Contemporary,2 Story
- Property subtype: Single Family Residence
Materials
- Cement Planked, Stone, Wood Siding, Wood Products, Cement Plank
- Foundation: Block
- Roof: Composition
Condition
- Year built: 2022
- Major remodel year: 2022
Details
- Builder name: Pacific Ridge Homes
Utilities & green energy
- Electric: Company: PUD
- Sewer: Sewer Connected, Company: Alderwood Water & Wastewater District
- Water: Public, Company: Alderwood Water & Wastewater District
- Utilities for property: Comcast, Comcast
Community & HOA
Community
- Features: CCRs, Park, Playground, Trail(s)
- Security: Security System
- Subdivision: Seattle Heights
HOA
- Services included: Common Area Maintenance
- HOA fee: $134 monthly
- HOA phone: 425-454-6404
Location
- Region: Lynnwood
Financial & listing details
- Price per square foot: $415/sqft
- Tax assessed value: $982,800
- Annual tax amount: $8,350
- Date on market: 4/6/2026
- Cumulative days on market: 109 days
- Listing terms: Conventional,FHA,VA Loan
- Inclusions: Dishwasher(s), Dryer(s), Garbage Disposal, Microwave(s), Refrigerator(s), Stove(s)/Range(s), Washer(s)
- Total actual rent: 4500
Estimated market value
$1,134,500
$1.08M - $1.19M
$4,976/mo
Price history
| Date | Event | Price |
|---|---|---|
| 7/2/2026 | Price change | $1,150,000-4.2%$415/sqft |
Source:  NWMLS as distributed by MLS GRID #2539284 Report a problem NWMLS as distributed by MLS GRID #2539284 Report a problem | ||
| 6/12/2026 | Listed for sale | $1,200,000+18.3%$433/sqft |
Source: NWMLS as distributed by MLS GRID #2539284 Report a problem | ||
| 3/3/2025 | Listing removed | $4,500$2/sqft |
Source: Zillow Rentals Report a problem | ||
| 2/18/2025 | Listed for rent | $4,500$2/sqft |
Source: Zillow Rentals Report a problem | ||
| 8/12/2022 | Sold | $1,014,480+0.4%$366/sqft |
Source: NWMLS as distributed by MLS GRID #1965052 Report a problem | ||
| 7/14/2022 | Pending sale | $1,009,995$364/sqft |
Source:  DR Horton Report a problem DR Horton Report a problem | ||
| 7/14/2022 | Listed for sale | $1,009,995$364/sqft |
Source: DR Horton Report a problem | ||
| 7/14/2022 | Pending sale | $1,009,995$364/sqft |
Source: DR Horton Report a problem | ||
| 7/13/2022 | Listed for sale | $1,009,995$364/sqft |
Source: DR Horton Report a problem | ||
| 7/12/2022 | Pending sale | $1,009,995$364/sqft |
Source: NWMLS as distributed by MLS GRID #1965052 Report a problem | ||
| 7/8/2022 | Listed for sale | $1,009,995$364/sqft |
Source: DR Horton Report a problem | ||
Public tax history
| Year | Property taxes | Tax assessment |
|---|---|---|
| 2024 | $7,822 +2.4% | $982,800 -0.4% |
| 2023 | $7,640 +15.5% | $986,800 +11.3% |
| 2022 | $6,614 | $886,300 |
Find assessor info on the county website
Monthly payment
Est. payment
Payment breakdown
Explore the cost of this home by adjusting the details. Changes won't be saved.Climate risks
Neighborhood: 98036
Nearby schools
GreatSchools rating
- 3/10College Place Elementary SchoolGrades: K-6Distance: 0.8 mi
- 4/10College Place Middle SchoolGrades: 7-8Distance: 0.7 mi
- 6/10Edmonds Woodway High SchoolGrades: 9-12Distance: 1 mi
- $675,0003 bd1 ba1.1k sqft20528 61st Pl W, Lynnwood, WA 98036Sold

- $725,0003 bd2 ba1.5k sqft6324 208th St SW, Lynnwood, WA 98036Sold

- $525,0002 bd1 ba768 sqft20819 63rd Ave W, Lynnwood, WA 98036For Sale
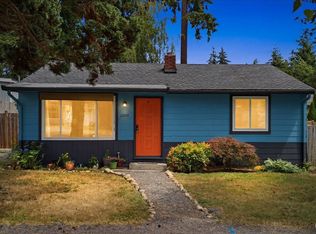
- $600,0003 bd1 ba1.1k sqft20424 61st Pl W, Lynnwood, WA 98036Sold

- $750,0004 bd3 ba1.8k sqft6204 204th St SW, Lynnwood, WA 98036Sold
- $820,0004 bd3 ba2k sqft20403 63rd Pl W, Lynnwood, WA 98036Sold
- $735,0003 bd2 ba1k sqft6114 208th St SW, Lynnwood, WA 98036Sold
- $815,0003 bd2 ba1.6k sqft20418 61st Pl W, Lynnwood, WA 98036Sold
A local agent can set up tours, give advice and negotiate with sellers.
Similar homes
- $1,187,4994 bd3 ba3.1k sqft19217 8th Avenue W, Lynnwood, WA 98036Active
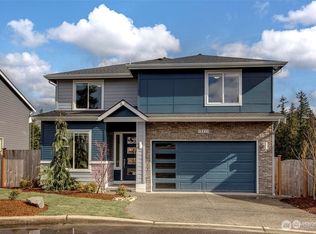 MLS ID #2539303, Sreenivasa Gorthi. NWMLS as distributed by MLS GRID
 - $1,125,0003 bd3 ba2.8k sqft130 203rd Place SW, Lynnwood, WA 98036Active
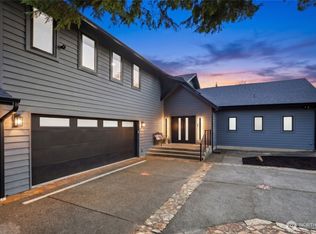 MLS ID #2467529, Robin Hooper. NWMLS as distributed by MLS GRID
 - $1,150,0004 bd4 ba2.6k sqft22615 69th Place W, Mountlake Terrace, WA 98043Active
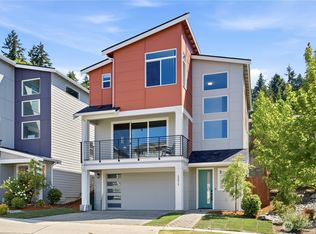 MLS ID #2530032, Vivien Qian. NWMLS as distributed by MLS GRID
 - $1,195,0004 bd3 ba3k sqft2306 NE 145th St, Shoreline, WA 98155Active
 MLS ID #2558855, Zachary Becker. NWMLS as distributed by MLS GRID
 - $1,078,0005 bd3 ba2.7k sqft1521 184th Street SW, Lynnwood, WA 98037ActiveMLS ID #2547773, Jayson Shieh. NWMLS as distributed by MLS GRID
- $1,149,9004 bd3 ba2.6k sqft16 176th Place SW, Bothell, WA 98012ActiveMLS ID #2544328, Christy Beach. NWMLS as distributed by MLS GRID
- $989,9005 bd4 ba3.1k sqft1720 182nd Place SW, Lynnwood, WA 98037ContingentMLS ID #2549512, William E. Johnson. NWMLS as distributed by MLS GRID
- $1,150,0005 bd3 ba2.8k sqft24 151st Street SW, Lynnwood, WA 98087ActiveMLS ID #2515903, Julie Lutovsky. NWMLS as distributed by MLS GRID
- $1,189,0004 bd3 ba2.8k sqft709 153rd Place SW, Lynnwood, WA 98087ActiveMLS ID #2545709, Cherie M Lang. NWMLS as distributed by MLS GRID
- $1,175,0004 bd4 ba2.9k sqft18025 3rd Drive SE, Bothell, WA 98012ActiveMLS ID #2552990, Roopa Kannasani. NWMLS as distributed by MLS GRID
- $1,330,0005 bd3 ba2.5k sqft8442 NE 203rd Place, Bothell, WA 98011ActiveMLS ID #2558432, Robert J Griffin. NWMLS as distributed by MLS GRID
- $900,0005 bd3 ba2.7k sqft1226 178th Street SW, Lynnwood, WA 98037ActiveMLS ID #2539621, Vince M Grant. NWMLS as distributed by MLS GRID
- $1,195,0004 bd3 ba2.5k sqft9 150th Place SE, Lynnwood, WA 98087ActiveMLS ID #2533545, Deborah Nourai. NWMLS as distributed by MLS GRID
- $1,234,9505 bd3 ba2.4k sqft3803 199th Street SE, Bothell, WA 98012ActiveMLS ID #2550781, Michael Espada. NWMLS as distributed by MLS GRID
- $1,149,9504 bd3 ba2.2k sqftEdmonds 80th Ave W, A Condominium, Edmonds, WA 98026ActiveMLS ID #2476981, Adam E. Cobb. NWMLS as distributed by MLS GRID
- $1,180,0003 bd3 ba2.3k sqftRosewood Manor, Edmonds, WA 98026ActiveMLS ID #2552311, Kristi Sundquist. NWMLS as distributed by MLS GRID
- $1,280,0005 bd3 ba2.5k sqftCedar Pointe, Lynnwood, WA 98037ActiveMLS ID #2531463, Terry V. Vehrs. NWMLS as distributed by MLS GRID
- $1,425,0005 bd3 ba2.8k sqft18704 45th Drive SE, Bothell, WA 98012ActiveMLS ID #2558615, Matthew Stark. NWMLS as distributed by MLS GRID
- $1,295,0005 bd3 ba2.8k sqftRosewood Manor, Edmonds, WA 98026ActiveMLS ID #2552331, Kristi Sundquist. NWMLS as distributed by MLS GRID
- $1,165,0003 bd3 ba2k sqftAravalli, Bothell, WA 98012ActiveMLS ID #2544188, Prakash Gowda. NWMLS as distributed by MLS GRID
