The perfect place to put down roots! This charming 2-bedroom home sits on a sunny 6,500 SF lot with room to grow, garden, and create. The spacious backyard is a rare find, offering endless possibilities for entertaining, pets, play, or cultivating your dream vegetable garden. A permitted detached shop/studio with its own electrical panel and concrete slab is ready to become the ultimate workshop, home office, art studio, or fitness space. Inside, you'll find a bright kitchen and bathroom, fresh interior paint, hardwood floors, double-pane windows, and a cozy freestanding wood-burning stove. The kitchen opens to the deck and backyard, with exciting potential for a future dining or family room expansion. Conveniently located just minutes from parks, Edmonds schools, freeway access, the Interurban Bike Trail and the Lynnwood Light Rail station. Major improvements include a new roof (2021), new sewer line (2020) and freshly painted exterior.
Active
Listed by: Windermere RE North, Inc. • Forrest Reda
$525,000
20819 63rd Avenue W, Lynnwood, WA 98036
2beds
768sqft
:
Get pre-qualified$3,203/mo
Single Family Residence
Built in 1954
6,534 Square Feet Lot
$510,900 Zestimate®
$684/sqft
$-- HOA
What's special
Cozy freestanding wood-burning stoveSpacious backyardBright kitchenHardwood floorsDouble-pane windowsFresh interior paintFreshly painted exterior
- 32 days |
- 1,492 |
- 116 |
Likely to sell faster than
Zillow last checked:
Listing updated:
Listed by:
Forrest Reda,
Windermere RE North, Inc.
Source: NWMLS as distributed by MLS GRID,MLS#: 2552233
Facts & features
Interior
Bedrooms & bathrooms
- Bedrooms: 2
- Bathrooms: 1
- Full bathrooms: 1
- Main level bathrooms: 1
- Main level bedrooms: 2
Primary bedroom
- Level: Main
Bedroom
- Level: Main
Bathroom full
- Level: Main
Kitchen with eating space
- Level: Main
Living room
- Level: Main
Heating
- Fireplace, Baseboard, Stove/Free Standing, Electric, Wood
Cooling
- None
Appliances
- Included: Dishwasher, Dryer, Refrigerator, Stove(s)/Range(s), Washer, Dishwasher(s), Dryer(s), Refrigerator(s), Washer(s), Water Heater: Electric, Water Heater Location: Outside Closet
Features
- Flooring: Hardwood, Vinyl
- Windows: Dbl Pane/Storm Window
- Basement: None
- Number of fireplaces: 1
- Fireplace features: Wood Burning, Main Level: 1, Fireplace
Interior area
- Total structure area: 768
- Total interior livable area: 768 sqft
Video & virtual tour
Property
Parking
- Total spaces: 4
- Parking features: Driveway, Off Street, RV Parking
- Uncovered spaces: 4
Features
- Levels: One
- Stories: 1
- Patio & porch: Dbl Pane/Storm Window, Fireplace, Water Heater
- Has view: Yes
- View description: Territorial
Lot
- Size: 6,534 Square Feet
- Dimensions: 95 x 70 x 95 x 70
- Features: Paved, Deck, Fenced-Fully, Outbuildings, Patio, RV Parking, Shop
- Topography: Level
- Residential vegetation: Fruit Trees, Garden Space
Details
- Parcel number: 00380200003704
- Zoning: RS8
- Zoning description: Jurisdiction: City
- Special conditions: Standard
Construction
Type & style
- Home type: SingleFamily
- Architectural style: 1 Story
- Property subtype: Single Family Residence
Materials
- Cement Planked, Wood Siding, Cement Plank
- Foundation: Poured Concrete
- Roof: Composition
Condition
- Average
- Year built: 1954
- Major remodel year: 1954
Utilities & green energy
- Electric: Company: PUD
- Sewer: Sewer Connected, Company: City of Lynnwood
- Water: Public, Company: City of Lynnwood
- Utilities for property: Xfinity
Community & HOA
Community
- Subdivision: Lynnwood
Location
- Region: Lynnwood
Financial & listing details
- Price per square foot: $684/sqft
- Tax assessed value: $456,500
- Annual tax amount: $4,004
- Date on market: 7/9/2026
- Cumulative days on market: 33 days
- Listing terms: Conventional,FHA
- Inclusions: Dishwasher(s), Dryer(s), Refrigerator(s), Stove(s)/Range(s), Washer(s)
Estimated market value
$510,900
$485,000 - $536,000
$2,418/mo
Price history
| Date | Event | Price |
|---|---|---|
| 7/9/2026 | Listed for sale | $525,000+25%$684/sqft |
Source:  NWMLS as distributed by MLS GRID #2552233 Report a problem NWMLS as distributed by MLS GRID #2552233 Report a problem | ||
| 4/20/2021 | Sold | $420,000+1.2%$547/sqft |
Source: NWMLS as distributed by MLS GRID #1731297 Report a problem | ||
| 2/24/2021 | Pending sale | $415,000$540/sqft |
Source: NWMLS as distributed by MLS GRID #1731297 Report a problem | ||
| 2/18/2021 | Listed for sale | $415,000+124.3%$540/sqft |
Source: NWMLS as distributed by MLS GRID #1731297 Report a problem | ||
| 2/9/2021 | Listing removed | -- |
Source: Owner Report a problem | ||
| 10/23/2015 | Listing removed | $1,800$2/sqft |
Source: Owner Report a problem | ||
| 10/6/2015 | Price change | $1,800-7.7%$2/sqft |
Source: Owner Report a problem | ||
| 10/5/2015 | Listed for rent | $1,950+30%$3/sqft |
Source: Owner Report a problem | ||
| 6/26/2014 | Listing removed | $1,500$2/sqft |
Source: Owner Report a problem | ||
| 6/20/2014 | Listed for rent | $1,500+25%$2/sqft |
Source: Owner Report a problem | ||
| 4/22/2012 | Listing removed | $1,200$2/sqft |
Source: Owner Report a problem | ||
| 4/18/2012 | Price change | $1,200+4.3%$2/sqft |
Source: Owner Report a problem | ||
| 4/12/2012 | Listed for rent | $1,150$1/sqft |
Source: Owner Report a problem | ||
| 11/29/2005 | Sold | $185,000+15.6%$241/sqft |
Source: Public Record Report a problem | ||
| 5/22/2002 | Sold | $160,000$208/sqft |
Source: NWMLS as distributed by MLS GRID #22037621 Report a problem | ||
Public tax history
| Year | Property taxes | Tax assessment |
|---|---|---|
| 2024 | $3,641 -0.1% | $456,500 -2.9% |
| 2023 | $3,645 -4.1% | $470,000 -7.8% |
| 2022 | $3,800 +11.9% | $509,600 +36.7% |
| 2021 | $3,394 +9.7% | $372,800 +9.5% |
| 2020 | $3,093 -8.9% | $340,500 +3.2% |
| 2019 | $3,394 | $329,800 +17.6% |
| 2018 | -- | $280,500 +25.1% |
| 2017 | $2,900 +39.2% | $224,300 +7.9% |
| 2016 | $2,083 | $207,900 +12.3% |
| 2015 | $2,083 +44.2% | $185,100 +52.2% |
| 2013 | $1,444 | $121,600 |
| 2012 | -- | -- |
| 2011 | -- | -- |
| 2010 | -- | -- |
| 2009 | -- | -- |
| 2008 | -- | -- |
| 2007 | -- | -- |
| 2002 | -- | -- |
| 2001 | $1,379 -1% | $110,900 |
| 2000 | $1,393 | $110,900 |
Find assessor info on the county website
Monthly payment
Est. payment
Payment breakdown
Explore the cost of this home by adjusting the details. Changes won't be saved.Climate risks
Neighborhood: 98036
Nearby schools
GreatSchools rating
- 3/10College Place Elementary SchoolGrades: K-6Distance: 0.8 mi
- 4/10College Place Middle SchoolGrades: 7-8Distance: 0.7 mi
- 6/10Edmonds Woodway High SchoolGrades: 9-12Distance: 1 mi
- $725,0003 bd2 ba1.5k sqft6324 208th St SW, Lynnwood, WA 98036Sold

- $735,0003 bd2 ba1k sqft6114 208th St SW, Lynnwood, WA 98036Sold
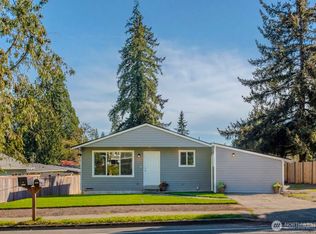
- $1,180,0005 bd3 ba2.6k sqft21000 61st Ave W, Lynnwood, WA 98037Sold
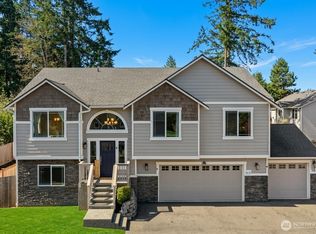
- $1,150,0005 bd3 ba2.9k sqft21002 61st Ave W, Lynnwood, WA 98037Sold

- $381,2002 bd2 ba1.3k sqft20620 60th Ave W APT G, Lynnwood, WA 98036Off Market
- $675,0003 bd1 ba1.1k sqft20528 61st Pl W, Lynnwood, WA 98036Sold
- $360,0002 bd1 ba1k sqft20610 60th Ave W APT D, Lynnwood, WA 98036Sold
- $575,0003 bd1 ba1.4k sqft20908 59th Pl W, Lynnwood, WA 98036Sold
A local agent can set up tours, give advice and negotiate with sellers.
Similar homes
- $609,9503 bd1 ba1k sqft20414 54th Avenue W, Lynnwood, WA 98036Active
 MLS ID #2562860, Joseph Sheldon. NWMLS as distributed by MLS GRID
 - $625,0003 bd1 ba918 sqft19813 52nd Place W, Lynnwood, WA 98036Active
 MLS ID #2536268, Rosalie Lebow. NWMLS as distributed by MLS GRID
 - $587,0002 bd1 ba672 sqft23107 52nd Avenue W, Mountlake Terrace, WA 98043Active
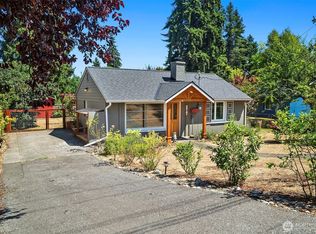 MLS ID #2557591, James Balise. NWMLS as distributed by MLS GRID
 - $649,0003 bd1 ba1k sqft21010 22nd Avenue W, Lynnwood, WA 98036Active
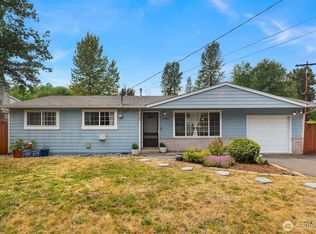 MLS ID #2548586, Adam E. Cobb. NWMLS as distributed by MLS GRID
 - $499,9502 bd1 ba718 sqft10328, 10330, & 10330b Ashworth Ave N, A Condo, Seattle, WA 98133ActiveMLS ID #2562489, Michael Espada. NWMLS as distributed by MLS GRID
- $549,9502 bd1 ba924 sqft407 91 Avenue SE, Lake Stevens, WA 98258ActiveMLS ID #2564433, Kathi Wichser. NWMLS as distributed by MLS GRID
- $650,0003 bd1 ba1k sqftFir View Terrace 2nd Add, Shoreline, WA 98155ActiveMLS ID #2563523, Dafna Shalev. NWMLS as distributed by MLS GRID
- $595,0002 bd1 ba960 sqft18042 10th Avenue NE, Shoreline, WA 98155ActiveMLS ID #2551082, Taylor Jordal. NWMLS as distributed by MLS GRID
- $659,0003 bd2 ba1.1k sqftMeadowdale 10 Acer Tract, Edmonds, WA 98026ActiveMLS ID #2562229, Samuel Mottley. NWMLS as distributed by MLS GRID
- $495,0002 bd1 ba1.1k sqft6350 Brighton Beach Road, Clinton, WA 98236ActiveMLS ID #2544028, Lynne Hunsaker. NWMLS as distributed by MLS GRID
- $625,0003 bd2 ba966 sqft5702 239th Place SW, Mountlake Terrace, WA 98043PendingMLS ID #2546554, Dan Faulkner. NWMLS as distributed by MLS GRID
- $435,0002 bd2 ba999 sqftLake Ballinger Village, Mountlake Terrace, WA 98043ActiveMLS ID #2544153, Jerome Walters. NWMLS as distributed by MLS GRID
- $507,9003 bd2 ba1k sqftMiller Bay Est Div 02, Poulsbo, WA 98370ActiveMLS ID #2549613, Sheila Georgeanne Joynes. NWMLS as distributed by MLS GRID
- $450,0003 bd2 ba1.1k sqft2257 NW Clinton Avenue, Poulsbo, WA 98370ActiveMLS ID #2565638, Dezirae Marie McCann. NWMLS as distributed by MLS GRID
- $499,0002 bd2 ba1.1k sqft11040 NE Maine Street, Kingston, WA 98346ActiveMLS ID #2519303, Carli Ryen. NWMLS as distributed by MLS GRID
- $700,0003 bd1 ba940 sqft1924 NE 130th Place, Seattle, WA 98125ActiveMLS ID #2564810, Aaron Kahn. NWMLS as distributed by MLS GRID
- $549,9502 bd2 ba1k sqftBoardwalk Of Edmonds, Edmonds, WA 98020ActiveMLS ID #2552909, Lisa Shilling. NWMLS as distributed by MLS GRID
- $399,9502 bd2 ba1k sqftTurnburry Lane, Edmonds, WA 98026ActiveMLS ID #2530336, Aaron De Nunzio. NWMLS as distributed by MLS GRID
- $519,5002 bd2 ba1k sqft6726 NE Whidbey Drive, Hansville, WA 98340ActiveMLS ID #2554691, Kristina Moneypenny. NWMLS as distributed by MLS GRID
- $701,0003 bd1 ba1k sqft22628 87th Avenue W, Edmonds, WA 98026SoldMLS ID #2146330, Cheri Neil. NWMLS as distributed by MLS GRID
