Effortless one-level living in Lynnwood's Alderwood neighborhood. This 3-bedroom rambler sits on a spacious 8,200+ sq ft corner lot and offers the comfort and convenience of single-story living with room to spread out. The inviting open-concept floorplan offers hardwoods & and a beautifully updated kitchen with shaker-style shaker cabinetry, large island with seating and storage, and stainless steel appliances. A slider off the dining area opens to a brand new deck, extending everyday living and entertaining into the fully fenced, private backyard. An oversized driveway with gated backyard access provides plenty of room for your boat, RV, and additional parking. Roomy bedrooms, a full hall bath, and an oversized attached one-car garage with extra storage add to the home's functionality, while the oversized detached & wired workshop offers space for hobbies, projects, or additional storage. Moments to tons of great eats and shopping at Alderwood Mall & near Lynnwood Light Rail.
Active
Listed by: Windermere Real Estate GH LLC • Adam E. Cobb
$649,000
21010 22nd Avenue W, Lynnwood, WA 98036
3beds
1,056sqft
Single Family Residence
Built in 1962
8,276 Square Feet Lot
$636,700 Zestimate®
$615/sqft
$-- HOA
What's special
- 30 days |
- 810 |
- 67 |
Likely to sell faster than
Zillow last checked:
Listing updated:
Listed by:
Adam E. Cobb,
Windermere Real Estate GH LLC,
Katherine Jean Cox,
Windermere Real Estate GH LLC
Source: NWMLS as distributed by MLS GRID,MLS#: 2548586
Facts & features
Interior
Bedrooms & bathrooms
- Bedrooms: 3
- Bathrooms: 1
- Full bathrooms: 1
- Main level bathrooms: 1
- Main level bedrooms: 3
Primary bedroom
- Level: Main
Bedroom
- Level: Main
Bedroom
- Level: Main
Bathroom full
- Level: Main
Dining room
- Level: Main
Entry hall
- Level: Main
Kitchen with eating space
- Level: Main
Living room
- Level: Main
Heating
- Forced Air, Natural Gas
Cooling
- None
Appliances
- Included: Dishwasher, Disposal, Dryer, Microwave, Refrigerator, Stove(s)/Range(s), Washer, Dishwasher(s), Dryer(s), Garbage Disposal, Microwave(s), Refrigerator(s), Washer(s), Water Heater: Tankless Gas, Water Heater Location: Back Exterior
Features
- Dining Room
- Flooring: Hardwood, Vinyl
- Windows: Dbl Pane/Storm Window
- Basement: None
- Has fireplace: No
Interior area
- Total structure area: 1,056
- Total interior livable area: 1,056 sqft
Property
Parking
- Total spaces: 6
- Parking features: Driveway, Attached Garage, Off Street
- Has attached garage: Yes
- Covered spaces: 1
- Uncovered spaces: 5
Features
- Levels: One
- Stories: 1
- Entry location: Main
- Patio & porch: Dbl Pane/Storm Window, Dining Room, Water Heater
- Has view: Yes
- View description: Territorial
Lot
- Size: 8,276 Square Feet
- Features: Corner Lot, Cul-De-Sac, Paved, Cable TV, Deck, Fenced-Fully, Outbuildings, Patio
- Topography: Level
Details
- Parcel number: 00375200000100
- Zoning: R8400
- Special conditions: Standard
Construction
Type & style
- Home type: SingleFamily
- Architectural style: 1 Story
- Property subtype: Single Family Residence
Materials
- Brick, Wood Siding
- Foundation: Poured Concrete
- Roof: Composition
Condition
- Year built: 1962
- Major remodel year: 1962
Utilities & green energy
- Electric: Company: Snohomish County PUD
- Sewer: Sewer Connected, Company: City of Lynnwood
- Water: Public, Company: City of Lynnwood
Community & HOA
Community
- Subdivision: Alderwood
Location
- Region: Lynnwood
Financial & listing details
- Price per square foot: $615/sqft
- Tax assessed value: $573,200
- Annual tax amount: $5,250
- Date on market: 7/23/2026
- Cumulative days on market: 32 days
- Listing terms: Conventional
- Inclusions: Dishwasher(s), Dryer(s), Garbage Disposal, Microwave(s), Refrigerator(s), Stove(s)/Range(s), Washer(s)
Estimated market value
$636,700
$605,000 - $669,000
$2,869/mo
Price history
| Date | Event | Price |
|---|---|---|
| 7/24/2026 | Listed for sale | $649,000+46.7%$615/sqft |
Source:  NWMLS as distributed by MLS GRID #2548586 Report a problem NWMLS as distributed by MLS GRID #2548586 Report a problem | ||
| 4/17/2020 | Sold | $442,500+10.6%$419/sqft |
Source: NWMLS as distributed by MLS GRID #1578367 Report a problem | ||
| 3/20/2020 | Pending sale | $400,000$379/sqft |
Source: Lake & Company #1578367 Report a problem | ||
| 3/14/2020 | Listed for sale | $400,000+142.4%$379/sqft |
Source: Lake & Company #1578367 Report a problem | ||
| 1/31/2013 | Listing removed | $165,000-0.7%$156/sqft |
Source: John L Scott Real Estate #384538 Report a problem | ||
| 1/29/2013 | Sold | $166,200+0.7%$157/sqft |
Source: NWMLS as distributed by MLS GRID #384538 Report a problem | ||
| 7/24/2012 | Pending sale | $165,000$156/sqft |
Source: John L Scott Real Estate #384538 Report a problem | ||
| 7/21/2012 | Listed for sale | $165,000-42.3%$156/sqft |
Source: John L. Scott - Seattle Center #384538 Report a problem | ||
| 5/28/2008 | Sold | $285,750+50.4%$271/sqft |
Source: NWMLS as distributed by MLS GRID #28039626 Report a problem | ||
| 6/30/2003 | Sold | $189,990$180/sqft |
Source: Public Record Report a problem | ||
| 9/24/2002 | Sold | $189,990+59%$180/sqft |
Source: Public Record Report a problem | ||
| 12/27/1994 | Sold | $119,500$113/sqft |
Source: Public Record Report a problem | ||
Public tax history
| Year | Property taxes | Tax assessment |
|---|---|---|
| 2024 | $4,777 +3.1% | $573,200 +3.5% |
| 2023 | $4,635 -10.4% | $553,900 -14.6% |
| 2022 | $5,172 +15.6% | $648,800 +42.5% |
| 2021 | $4,475 +9.4% | $455,400 +10.3% |
| 2020 | $4,092 -10.2% | $413,000 +0.6% |
| 2019 | $4,558 | $410,500 +8.9% |
| 2018 | -- | $376,800 +34.6% |
| 2017 | $4,186 +33.8% | $280,000 +9.6% |
| 2016 | $3,128 | $255,400 +5.5% |
| 2015 | $3,128 +21.8% | $242,200 +29.1% |
| 2013 | $2,568 | $187,600 |
| 2012 | -- | -- |
| 2011 | -- | -- |
| 2010 | -- | -- |
| 2009 | -- | -- |
| 2008 | -- | -- |
| 2007 | -- | -- |
| 2002 | -- | -- |
| 2001 | $1,730 -0.6% | $121,000 |
| 2000 | $1,741 | $121,000 |
Find assessor info on the county website
Monthly payment
Est. payment
Payment breakdown
Explore the cost of this home by adjusting the details. Changes won't be saved.Climate risks
Neighborhood: 98036
Nearby schools
GreatSchools rating
- 8/10Brier Elementary SchoolGrades: K-6Distance: 0.7 mi
- 7/10Brier Terrace Middle SchoolGrades: 7-8Distance: 0 mi
- 8/10Mountlake Terrace High SchoolGrades: 9-12Distance: 0.6 mi
Schools provided by the listing agent
- Elementary: Cedar Way Elem
- Middle: Brier Terrace Mid
- High: Mountlake Terrace Hi
Source: NWMLS as distributed by MLS GRID. This data may not be complete. We recommend contacting the local school district to confirm school assignments for this home.
- $850,0003 bd2 ba1.2k sqft22372 32nd Ave W, Brier, WA 98036Sold

- $852,0003 bd2 ba1.6k sqft22118 Brier Rd, Lynnwood, WA 98036Sold
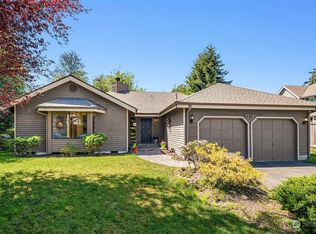
- $1,120,0004 bd3 ba1.8k sqft3110 Russet Rd, Lynnwood, WA 98036Sold
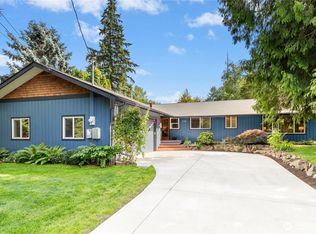
- $710,0002 bd2 ba1.2k sqft3232 Russet Rd, Lynnwood, WA 98036Sold
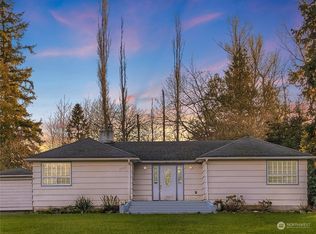
- $1,925,0004 bd3 ba3.8k sqft22040 Brier Rd, Lynnwood, WA 98036Sold
- $750,0005 bd4 ba2.3k sqft22010 Brier Rd, Lynnwood, WA 98036Sold
- $2,029,4815 bd4 ba4.1k sqft2917 223rd Pl SW, Lynnwood, WA 98036Sold
- $2,250,0005 bd4 ba4.5k sqft2925 223rd Pl SW, Lynnwood, WA 98036Sold
A local agent can set up tours, give advice and negotiate with sellers.
Similar homes
- $649,0003 bd2 ba1.1k sqft2021 204th Street SW, Lynnwood, WA 98036Active
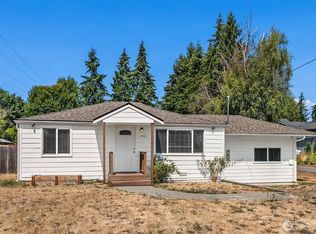 MLS ID #2558706, Adam E. Cobb. NWMLS as distributed by MLS GRID
 - $640,0003 bd1 ba950 sqft21903 42nd Place W, Mountlake Terrace, WA 98043Active
 MLS ID #2572330, Sam Mansour. NWMLS as distributed by MLS GRID
 - $609,9503 bd1 ba1k sqft20414 54th Avenue W, Lynnwood, WA 98036Active
 MLS ID #2562860, Joseph Sheldon. NWMLS as distributed by MLS GRID
 - $664,0503 bd1 ba1.4k sqft19513 Meridian Avenue N, Shoreline, WA 98133Active
 MLS ID #2485776, Christine Andreasen. NWMLS as distributed by MLS GRID
 - $625,0003 bd2 ba1.2k sqftPinewood Terrace, Everett, WA 98208ActiveMLS ID #2563978, Jenifer Leach. NWMLS as distributed by MLS GRID
- $715,0004 bd2 ba1.3k sqft7622 234th Street SW, Edmonds, WA 98026ActiveMLS ID #2541309, Bunsong Pumma. NWMLS as distributed by MLS GRID
- $675,0003 bd1 ba1.4k sqft17633 10th Avenue NE, Shoreline, WA 98155ActiveMLS ID #2532625, Brian Alfi. NWMLS as distributed by MLS GRID
- $700,0003 bd2 ba1.1k sqft13317 58th Drive SE, Everett, WA 98208ActiveMLS ID #2568659, Kathy Clark. NWMLS as distributed by MLS GRID
- $685,0002 bd2 ba1k sqftKenwood 02, Seattle, WA 98125ActiveMLS ID #2561866, Everett Talvo. NWMLS as distributed by MLS GRID
- $699,5003 bd2 ba1.3k sqftParkshore Div3, Bothell, WA 98012ActiveMLS ID #2543521, Vu Nguyen. NWMLS as distributed by MLS GRID
- $700,0002 bd2 ba1.3k sqftHughbanks Acres, Shoreline, WA 98155ActiveMLS ID #2558823, William Groen. NWMLS as distributed by MLS GRID
- $825,0003 bd2 ba1.4k sqft8314 224th Street SW, Edmonds, WA 98026ActiveMLS ID #2563602, Laurie Roseth Darrow. NWMLS as distributed by MLS GRID
- $765,0004 bd2 ba1.3k sqft1216 N 172nd Street, Shoreline, WA 98133ActiveMLS ID #2566989, Rio Ingram. NWMLS as distributed by MLS GRID
- $650,0003 bd1 ba1.3k sqft416 Riverview Lane, Snohomish, WA 98290ActiveMLS ID #2545606, Kristen Flett. NWMLS as distributed by MLS GRID
- $880,0003 bd3 ba1.5k sqftMeadow Crk Park East, Bothell, WA 98021ActiveMLS ID #2552529, Lisa Rhodes. NWMLS as distributed by MLS GRID
- $650,0003 bd2 ba1.4k sqftJacobsons, Seattle, WA 98177ActiveMLS ID #2572431, Reba Haas. NWMLS as distributed by MLS GRID
- $661,0002 bd1 ba570 sqftBowyers Add To City Of Seattl, Seattle, WA 98103ActiveMLS ID #2564938, Leah Kennedy. NWMLS as distributed by MLS GRID
- $760,0003 bd2 ba1.4k sqft8183 NE 165th Street, Kenmore, WA 98028ActiveMLS ID #2567652, Kate Thompson. NWMLS as distributed by MLS GRID
- $785,0003 bd2 ba1.2k sqft8811 187th Street NE, Bothell, WA 98011ActiveMLS ID #2551567, Kurt Kettel. NWMLS as distributed by MLS GRID
- $735,0003 bd3 ba1.5k sqftOlympus D Division No 5, Bothell, WA 98012ActiveMLS ID #2535809, Tammy Parker. NWMLS as distributed by MLS GRID
