Tucked away on a quiet, traffic-restricted street, this peaceful light-filled home sits on a generous 8,323 sq ft lot. Just two blocks off Lake City Way, you can take a short 2-block walk to grocery stores, the Post Office, and local staples like Elliott Bay Brewery and Toyoda Sushi. Commuting is a breeze with direct bus lines to downtown, plus Northgate and 130th Street light rail stations both less than two miles away. Extensively remodeled down to the studs with high-efficiency insulation, the home showcases vaulted ceilings, skylights, sleek recessed LED lighting, and an open-concept layout anchored by a cozy wood-burning fireplace. French doors open to the back patio from both the primary bedroom and the main living area. The functional floor plan includes a spacious primary suite, a charming second bedroom, and updated appliances throughout (under 5 years old). Outside, a large, fully insulated garage workshop offers endless versatility or prime potential for an ADU conversion. Some photos are virtually staged.
Pending
Listed by: KW Greater Seattle • Everett Talvo • 206-714-4663
Price cut: $15K (8/14)
$685,000
12721 27th Avenue NE, Seattle, WA 98125
2beds
1,070sqft
Single Family Residence
Built in 1944
8,324 Square Feet Lot
$660,300 Zestimate®
$640/sqft
$-- HOA
What's special
Back patioCozy wood-burning fireplaceSleek recessed led lightingSpacious primary suiteCharming second bedroomVaulted ceilingsPeaceful light-filled home
- --
- on Zillow
- 722
- views
- 60
- saves
Likely to sell faster than
Zillow last checked:
Listing updated:
Listed by:
Everett Talvo 206-714-4663 everett@etalvo.com,
KW Greater Seattle
Source: NWMLS as distributed by MLS GRID,MLS#: 2561866
Facts & features
Interior
Bedrooms & bathrooms
- Bedrooms: 2
- Bathrooms: 2
- Full bathrooms: 1
- 3/4 bathrooms: 1
- Main level bathrooms: 2
- Main level bedrooms: 2
Primary bedroom
- Level: Main
Bedroom
- Level: Main
Bathroom three quarter
- Level: Main
Bathroom full
- Level: Main
Dining room
- Level: Main
Entry hall
- Level: Main
Family room
- Level: Main
Kitchen with eating space
- Level: Main
Living room
- Level: Main
Utility room
- Level: Main
Heating
- Fireplace, Forced Air, Natural Gas
Cooling
- None
Appliances
- Included: Dishwasher, Dryer, Microwave, Refrigerator, Washer, Dishwasher(s), Dryer(s), Microwave(s), Refrigerator(s), Washer(s), Water Heater: gas, Water Heater Location: utility room
Features
- Bath Off Primary, Ceiling Fan(s), Dining Room
- Flooring: Ceramic Tile, Laminate
- Windows: Dbl Pane/Storm Window, Skylight(s)
- Basement: None
- Number of fireplaces: 1
- Fireplace features: Wood Burning, Main Level: 1, Fireplace
Interior area
- Total structure area: 1,070
- Total interior livable area: 1,070 sqft
Property
Parking
- Total spaces: 5
- Parking features: Detached Carport
- Carport spaces: 1
- Uncovered spaces: 4
Features
- Levels: One
- Stories: 1
- Entry location: Main
- Patio & porch: Bath Off Primary, Ceiling Fan(s), Dbl Pane/Storm Window, Dining Room, Fireplace, Skylight(s), Vaulted Ceiling(s), Water Heater
Lot
- Size: 8,324 Square Feet
- Dimensions: 8,323
- Features: Paved, Cable TV, Fenced-Partially, Patio
- Topography: Level
Details
- Parcel number: 3834500241
- Zoning description: Jurisdiction: City
- Special conditions: Standard
- Other equipment: Leased Equipment: non
Construction
Type & style
- Home type: SingleFamily
- Architectural style: Cape Cod,1 Story
- Property subtype: Single Family Residence
Materials
- Wood Siding
- Foundation: Poured Concrete, Slab
- Roof: Composition
Condition
- Updated/Remodeled
- Year built: 1944
- Major remodel year: 2002
Utilities & green energy
- Electric: Company: Seattle City Light
- Sewer: Sewer Connected, Company: Seattle PUD
- Water: Public, Company: Seattle PUD
Community & HOA
Community
- Subdivision: Lake City
Location
- Region: Seattle
Financial & listing details
- Price per square foot: $640/sqft
- Tax assessed value: $645,000
- Annual tax amount: $7,388
- Date on market: 7/30/2026
- Listing terms: Conventional,FHA,VA Loan
- Inclusions: Dishwasher(s), Dryer(s), Leased Equipment, Microwave(s), Refrigerator(s), Washer(s)
Estimated market value
$660,300
$627,000 - $693,000
$2,501/mo
Price history
| Date | Event | Price |
|---|---|---|
| 10/1/2026 | Pending sale | $685,000$640/sqft |
Source:  NWMLS as distributed by MLS GRID #2561866 Report a problem NWMLS as distributed by MLS GRID #2561866 Report a problem | ||
| 8/14/2026 | Price change | $685,000-2.1%$640/sqft |
Source: NWMLS as distributed by MLS GRID #2561866 Report a problem | ||
| 7/30/2026 | Listed for sale | $700,000+460%$654/sqft |
Source: NWMLS as distributed by MLS GRID #2561866 Report a problem | ||
| 8/14/1997 | Sold | $125,000-23.3%$117/sqft |
Source: Public Record Report a problem | ||
| 2/14/1997 | Sold | $162,900+55.1%$152/sqft |
Source: Public Record Report a problem | ||
| 7/13/1995 | Sold | $105,000$98/sqft |
Source: Public Record Report a problem | ||
Public tax history
| Year | Property taxes | Tax assessment |
|---|---|---|
| 2025 | $7,389 +320.9% | $645,000 +34.9% |
| 2024 | $1,755 -3.7% | $478,000 |
| 2023 | $1,823 -33.2% | $478,000 |
| 2022 | $2,730 -8.1% | $478,000 |
| 2021 | $2,969 -40.9% | $478,000 +4.8% |
| 2020 | $5,021 -2.2% | $456,000 -4.6% |
| 2019 | $5,134 +12.7% | $478,000 +1.9% |
| 2018 | $4,553 -8.7% | $469,000 +2.6% |
| 2017 | $4,986 +47.2% | $457,000 +15.7% |
| 2016 | $3,387 | $395,000 +9.4% |
| 2015 | $3,387 | $361,000 +14.2% |
| 2014 | $3,387 | $316,000 +9.7% |
| 2013 | $3,387 | $288,000 +12.5% |
| 2012 | -- | $256,000 -10.8% |
| 2011 | -- | $287,000 -2.7% |
| 2010 | -- | $295,000 |
| 2009 | -- | $295,000 +13.7% |
| 2007 | -- | $259,500 +2% |
| 2006 | -- | $254,500 +9.5% |
| 2005 | -- | $232,500 +60.3% |
| 2001 | $1,765 +7.1% | $145,000 +12.4% |
| 2000 | $1,648 | $129,000 |
Find assessor info on the county website
Monthly payment
Est. payment
Payment breakdown
Explore the cost of this home by adjusting the details. Changes won't be saved.Climate risks
Neighborhood: Olympic Hills
Nearby schools
Schools provided by the listing agent
- Elementary: Olympic Hills
- Middle: Jane Addams
- High: Nathan Hale High
Source: NWMLS as distributed by MLS GRID. This data may not be complete. We recommend contacting the local school district to confirm school assignments for this home.
Similar homes
- $739,9993 bd1 ba1.2k sqft2538 NE 107th Street, Seattle, WA 98125Active
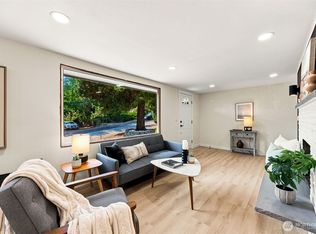 MLS ID #2574252, Jessica Yattaw. NWMLS as distributed by MLS GRID
 - $724,9002 bd1 ba1.1k sqft10915 North Park Avenue N, Seattle, WA 98133Active
 MLS ID #2582955, Keith Standley. NWMLS as distributed by MLS GRID
 - $695,0003 bd1 ba1.3k sqftPelican Park Division, Shoreline, WA 98155Active
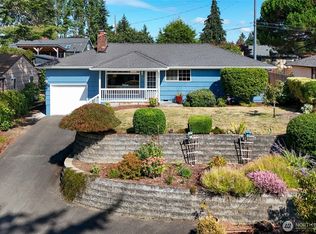 MLS ID #2579183, Paula Knopf. NWMLS as distributed by MLS GRID
 - $639,9502 bd1 ba1.2k sqft9515 Linden Avenue N, Seattle, WA 98103Active
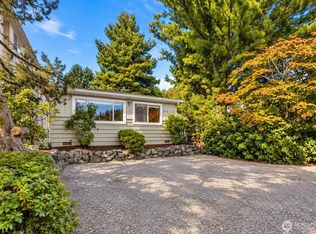 MLS ID #2588576, Liliana Fedorova. NWMLS as distributed by MLS GRID
