Charming gem on a quiet street offers effortless one level living. Located on a huge lot with room to grow, this updated rambler is centrally located on a desirable street and neighborhood. Welcome home to a spacious living room with hardwood floors, cozy fireplace and entry closet. Endearing kitchen with walk-in pantry accented by barn doors. Eating area with sliding doors for access to the generously sized level backyard. The yard soaks in loads of sunlight and is perfect for gardening, spaces to play and entertaining. You don't want to miss the extra deep supersized garage with additional living space potential. Could be a home gym, extra workshop, flex space or room to expand. All the hard work has been done for you including a new roof in 2022, fresh paint, A/C, designer lighting and so much more. Flexible indoor and outdoor spaces with nearby neighborhood parks and close to light rail. Conveniently located for all your shopping needs close to stores, restaurants and easy commutes. Located on the edge of Seattle, Lake Forest Park and Mountlake Terrace, giving you easy access to surrounding destinations including Kirkland, Lynnwood, Bothell and the University District. This highly desirable home offers the perfect blend of comfort, convenience, & community all within the award-winning Shoreline School District.
Active
Listed by: Windermere Real Estate/East • Julie Taylor • 425-260-6182
Price cut: $16.1K (10/14)
$598,880
20322 21st Avenue NE, Shoreline, WA 98155
3beds
960sqft
Single Family Residence
Built in 1955
8,102 Square Feet Lot
$595,900 Zestimate®
$624/sqft
$-- HOA
What's special
Cozy fireplaceGenerously sized level backyardKitchen with walk-in pantryHardwood floorsBarn doorsExtra deep supersized garageEntry closet
- --
- on Zillow
- 712
- views
- 56
- saves
Zillow last checked:
Listing updated:
Listed by:
Julie Taylor 425-260-6182 sold@cliveandjuliehomes.com,
Windermere Real Estate/East,
Clive Egdes 206-251-1680,
Windermere Real Estate Central
Source: NWMLS as distributed by MLS GRID,MLS#: 2577940
Facts & features
Interior
Bedrooms & bathrooms
- Bedrooms: 3
- Bathrooms: 1
- Full bathrooms: 1
- Main level bathrooms: 1
- Main level bedrooms: 3
Primary bedroom
- Level: Main
Bedroom
- Level: Main
Bedroom
- Level: Main
Bathroom full
- Level: Main
Dining room
- Level: Main
Entry hall
- Level: Main
Kitchen without eating space
- Level: Main
Living room
- Level: Main
Utility room
- Level: Main
Heating
- Fireplace, Forced Air, Heat Pump, Natural Gas
Cooling
- Forced Air, Heat Pump
Appliances
- Included: Dishwasher, Dryer, Refrigerator, Stove(s)/Range(s), Washer, Dishwasher(s), Dryer(s), Refrigerator(s), Washer(s), Water Heater: Gas, Water Heater Location: Crawl Space
Features
- Ceiling Fan(s), Dining Room, Pantry
- Flooring: Ceramic Tile, Hardwood, Laminate, Carpet
- Windows: Dbl Pane/Storm Window, Skylight(s)
- Basement: None
- Number of fireplaces: 1
- Fireplace features: Wood Burning, Main Level: 1, Fireplace
Interior area
- Total structure area: 960
- Total interior livable area: 960 sqft
Video & virtual tour
Property
Parking
- Total spaces: 2
- Parking features: Driveway, Attached Garage, RV Parking
- Has attached garage: Yes
- Covered spaces: 2
Features
- Levels: One
- Stories: 1
- Entry location: Main
- Patio & porch: Ceiling Fan(s), Dbl Pane/Storm Window, Dining Room, Fireplace, Pantry, Skylight(s), Water Heater
- Has view: Yes
- View description: Territorial
Lot
- Size: 8,102 Square Feet
- Features: Paved, Cable TV, Gas Available, High Speed Internet, Patio, RV Parking
- Topography: Level
- Residential vegetation: Garden Space
Details
- Parcel number: 3782100075
- Special conditions: Standard
Construction
Type & style
- Home type: SingleFamily
- Architectural style: 1 Story
- Property subtype: Single Family Residence
Materials
- Wood Siding
- Foundation: Block
- Roof: Composition
Condition
- Year built: 1955
Utilities & green energy
- Electric: Company: Seattle Light
- Sewer: Sewer Connected, Company: City of Shoreline Waste Water
- Water: Public, Company: North City Water
Community & HOA
Community
- Subdivision: Ballinger
Location
- Region: Shoreline
Financial & listing details
- Price per square foot: $624/sqft
- Tax assessed value: $611,000
- Annual tax amount: $6,539
- Date on market: 9/10/2026
- Listing terms: Conventional
- Inclusions: Dishwasher(s), Dryer(s), Refrigerator(s), Stove(s)/Range(s), Washer(s)
Estimated market value
$595,900
$566,000 - $626,000
$2,715/mo
Price history
| Date | Event | Price |
|---|---|---|
| 10/14/2026 | Price change | $598,880-2.6%$624/sqft |
Source:  NWMLS as distributed by MLS GRID #2577940 Report a problem | ||
| 9/10/2026 | Listed for sale | $615,000+19.9%$641/sqft |
Source: NWMLS as distributed by MLS GRID #2577940 Report a problem | ||
| 3/31/2020 | Sold | $513,000+53.1%$534/sqft |
Source: NWMLS as distributed by MLS GRID #1570364 Report a problem | ||
| 9/5/2007 | Sold | $335,000+89.3%$349/sqft |
Source: NWMLS as distributed by MLS GRID #27138082 Report a problem | ||
| 4/25/2000 | Sold | $177,000$184/sqft |
Source: NWMLS as distributed by MLS GRID #20034861 Report a problem | ||
Public tax history
| Year | Property taxes | Tax assessment |
|---|---|---|
| 2025 | $6,715 +2.7% | $611,000 +4.8% |
| 2024 | $6,539 +6.2% | $583,000 +14.8% |
| 2023 | $6,156 -4.6% | $508,000 -16.6% |
| 2022 | $6,455 +10.4% | $609,000 +22.8% |
| 2021 | $5,849 +4.7% | $496,000 +15.3% |
| 2020 | $5,586 +1.3% | $430,000 +0.2% |
| 2019 | $5,513 +13.2% | $429,000 +11.4% |
| 2018 | $4,871 +2.2% | $385,000 +2.7% |
| 2017 | $4,767 +35.8% | $375,000 +7.4% |
| 2016 | $3,511 | $349,000 +8.7% |
| 2015 | $3,511 | $321,000 +23.5% |
| 2014 | $3,511 | $260,000 +15% |
| 2013 | $3,511 | $226,000 +8.1% |
| 2012 | -- | $209,000 -5.9% |
| 2011 | -- | $222,000 -5.1% |
| 2010 | -- | $234,000 |
| 2009 | -- | $234,000 -0.4% |
| 2007 | -- | $235,000 +5.4% |
| 2006 | -- | $223,000 +19.3% |
| 2005 | -- | $187,000 +33.6% |
| 2001 | $2,064 -9.5% | $140,000 -2.1% |
| 2000 | $2,281 | $143,000 |
Find assessor info on the county website
Monthly payment
Est. payment
Payment breakdown
Explore the cost of this home by adjusting the details. Changes won't be saved.Climate risks
Neighborhood: Ballinger
Nearby schools
Schools provided by the listing agent
- Elementary: Lake Forest Park Ele
- Middle: Kellogg Mid
- High: Shorecrest High
Source: NWMLS as distributed by MLS GRID. This data may not be complete. We recommend contacting the local school district to confirm school assignments for this home.
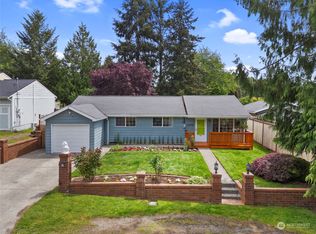
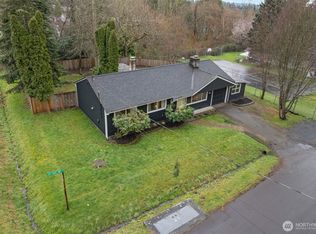
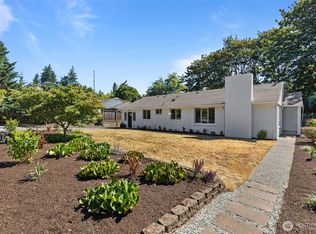
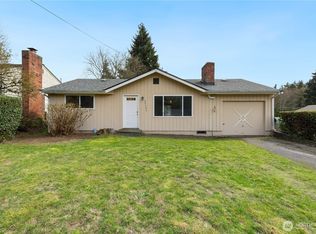
Similar homes
- $580,0003 bd1 ba1.1k sqftNorthend Country Estates, Shoreline, WA 98155Active
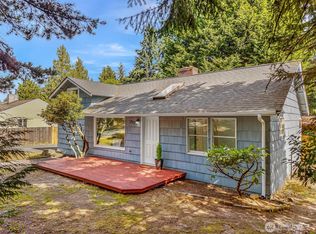 MLS ID #2588649, Heidi Braund. NWMLS as distributed by MLS GRID
- $615,0003 bd1 ba1k sqft1520 NE 147th Street, Shoreline, WA 98155Active
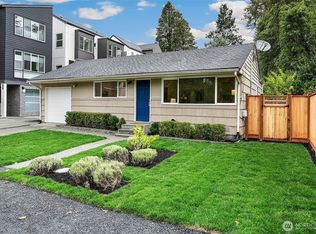 MLS ID #2576822, Ann M. Babb-Nordling. NWMLS as distributed by MLS GRID
- $645,0003 bd1 ba1.2k sqft16563 18th Avenue NE, Shoreline, WA 98155Active
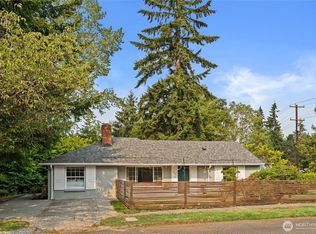 MLS ID #2565456, Brittany N. Casel. NWMLS as distributed by MLS GRID
- $658,0003 bd2 ba1.1k sqftMorrison Add 4, Shoreline, WA 98133Active
 MLS ID #2594897, John Gregory Franklin. NWMLS as distributed by MLS GRID
