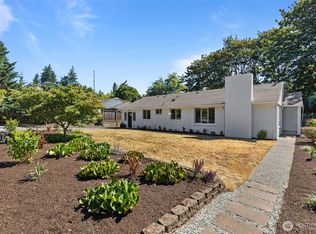
Investor Alert! Wonderful classic brick faced rambler fixer with 3 bedrooms, 1.25 baths in highly desirable Shoreline area featuring great schools, shopping, parks with close access to I-5 and the Light Rail. Bring your vision and tools to make this home shine again for profit or as your own oasis! Spacious lot has large rear deck that wraps around a once working above ground pool as well as a once working hot tub. Spacious driveway will accommodate multiple cars or RV. Additional storage in attic with stair access and an outdoor shed. Come take a look and see all the potential this property offers!!
Pending inspection
Listed by: RSVP Brokers ERA • Michael L. Morrow • 425-508-2873
Price cut: $24K (10/1)
$599,990
20241 20th Place NE, Shoreline, WA 98155
3beds
1,850sqft
Single Family Residence
Built in 1954
8,550 Square Feet Lot
$585,700 Zestimate®
$324/sqft
$-- HOA
What's special
Spacious lotClassic brick faced ramblerOutdoor shed
- --
- on Zillow
- 948
- views
- 44
- saves
Likely to sell faster than
Zillow last checked:
Listing updated:
Listed by:
Michael L. Morrow 425-508-2873 morrow50@comcast.net,
RSVP Brokers ERA,
Susan M. Funk 425-422-3365,
RSVP Brokers ERA
Source: NWMLS as distributed by MLS GRID,MLS#: 2582075
Facts & features
Interior
Bedrooms & bathrooms
- Bedrooms: 3
- Bathrooms: 2
- 3/4 bathrooms: 1
- 1/2 bathrooms: 1
- Main level bathrooms: 2
- Main level bedrooms: 3
Bedroom
- Level: Main
Bedroom
- Level: Main
Bedroom
- Level: Main
Bathroom three quarter
- Level: Main
Other
- Level: Main
Dining room
- Level: Main
Entry hall
- Level: Main
Family room
- Level: Main
Kitchen without eating space
- Level: Main
Living room
- Level: Main
Utility room
- Level: Main
Heating
- Fireplace, Forced Air, Electric, Oil
Cooling
- None
Appliances
- Included: Dishwasher, Dryer, Refrigerator, Stove(s)/Range(s), Washer, Dishwasher(s), Dryer(s), Refrigerator(s), Washer(s), Water Heater: Electric, Water Heater Location: Under Stairs
Features
- Ceiling Fan(s)
- Flooring: Hardwood, Laminate, Carpet
- Basement: None
- Number of fireplaces: 2
- Fireplace features: Wood Burning, Main Level: 2, Fireplace
Interior area
- Total structure area: 1,850
- Total interior livable area: 1,850 sqft
Property
Parking
- Total spaces: 6
- Parking features: Driveway, RV Parking
- Uncovered spaces: 6
Features
- Levels: One
- Stories: 1
- Entry location: Main
- Patio & porch: Ceiling Fan(s), Fireplace, Water Heater
- Has view: Yes
- View description: Territorial
Lot
- Size: 8,550 Square Feet
- Features: Dead End Street, Paved, Cable TV, Deck, Fenced-Partially, High Speed Internet, Outbuildings, RV Parking
- Topography: Level,Partial Slope
Details
- Parcel number: 2636900171
- Special conditions: Standard
- Other equipment: Leased Equipment: None
Construction
Type & style
- Home type: SingleFamily
- Architectural style: 1 Story
- Property subtype: Single Family Residence
Materials
- Brick, Wood Siding
- Foundation: Poured Concrete
- Roof: Composition
Condition
- Fixer
- Year built: 1954
- Major remodel year: 1954
Utilities & green energy
- Electric: Company: Seattle City Light
- Sewer: Sewer Connected, Company: Ronald Wastewater
- Water: Public, Company: North City
- Utilities for property: Xfinity, Xfinity
Community & HOA
Community
- Subdivision: Shoreline
HOA
- HOA phone: 425-422-3365
Location
- Region: Seattle
Financial & listing details
- Price per square foot: $324/sqft
- Tax assessed value: $738,000
- Annual tax amount: $8,003
- Date on market: 9/15/2026
- Listing terms: Conventional,Rehab Loan
- Inclusions: Dishwasher(s), Dryer(s), Leased Equipment, Refrigerator(s), Stove(s)/Range(s), Washer(s)
Estimated market value
$585,700
$556,000 - $615,000
$3,439/mo
Price history
| Date | Event | Price |
|---|---|---|
| 10/14/2026 | Pending sale | $599,990$324/sqft |
Source:  NWMLS as distributed by MLS GRID #2582075 Report a problem | ||
| 10/1/2026 | Price change | $599,990-3.8%$324/sqft |
Source: NWMLS as distributed by MLS GRID #2582075 Report a problem | ||
| 9/15/2026 | Listed for sale | $624,000+385.8%$337/sqft |
Source: NWMLS as distributed by MLS GRID #2582075 Report a problem | ||
| 7/17/1991 | Sold | $128,450$69/sqft |
Source: Agent Provided Report a problem | ||
Public tax history
| Year | Property taxes | Tax assessment |
|---|---|---|
| 2025 | $8,004 +2.7% | $738,000 +4.8% |
| 2024 | $7,794 +6.1% | $704,000 +14.7% |
| 2023 | $7,345 +2.5% | $614,000 -9.7% |
| 2022 | $7,169 +10.4% | $680,000 +22.7% |
| 2021 | $6,497 +4.8% | $554,000 +15.4% |
| 2020 | $6,200 +1.4% | $480,000 +0.4% |
| 2019 | $6,112 +13.2% | $478,000 +11.4% |
| 2018 | $5,400 +2.1% | $429,000 +2.6% |
| 2017 | $5,290 +34% | $418,000 +13.6% |
| 2016 | $3,949 | $368,000 +8.6% |
| 2015 | $3,949 | $339,000 +15.3% |
| 2014 | $3,949 | $294,000 +14.8% |
| 2013 | $3,949 | $256,000 +8% |
| 2012 | -- | $237,000 -2.5% |
| 2011 | -- | $243,000 -5.4% |
| 2010 | -- | $257,000 |
| 2009 | -- | $257,000 -0.4% |
| 2007 | -- | $258,000 +5.3% |
| 2006 | -- | $245,000 -0.8% |
| 2005 | -- | $247,000 +26.7% |
| 2001 | $2,839 +6.6% | $195,000 +16.1% |
| 2000 | $2,663 | $168,000 |
Find assessor info on the county website
Monthly payment
Est. payment
Payment breakdown
Explore the cost of this home by adjusting the details. Changes won't be saved.Climate risks
Neighborhood: Ballinger


Similar homes
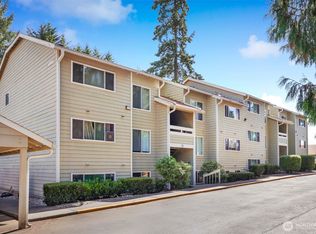
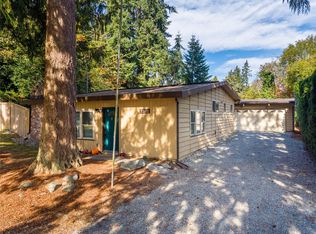
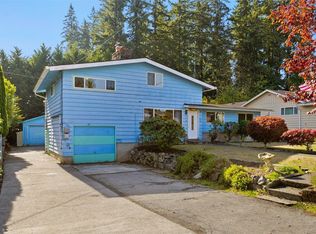
- $729,0003 bd2 ba1.9k sqft2212 NE 170th Street, Shoreline, WA 98155Active
 MLS ID #2596045, Caitlin Olsen. NWMLS as distributed by MLS GRID
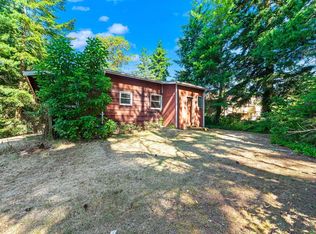
- $695,0002 bd1 ba1.1k sqft17552 12th Avenue NE, Shoreline, WA 98155Active
 MLS ID #2596192, Marc Mignogna. NWMLS as distributed by MLS GRID
- $650,0003 bd2 ba1.8k sqft6510 193rd Street SW, Lynnwood, WA 98036Active
 MLS ID #2595802, Andrew Timm. NWMLS as distributed by MLS GRID
- $650,0003 bd2 ba2k sqft1605 Goat Trail Road, Mukilteo, WA 98275Active
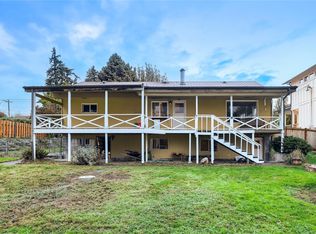 MLS ID #2596397, Vicky McMurtry. NWMLS as distributed by MLS GRID
