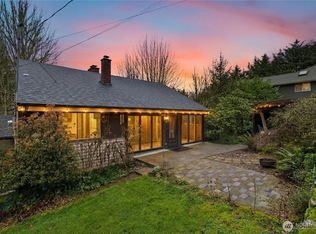
MAJOR PRICE REDUCTION — NOW $899,950! Take another look at this classic Shoreline home offering an exceptional combination of space, location and opportunity. Featuring 6 bedrooms and 2.5 baths, this home offers a flexible floor plan with one bedroom on the main level and five upstairs—ideal for home offices, guests, hobbies or multigenerational living. Beautiful hardwood floors, a cozy gas fireplace, generous living and dining spaces and an attached garage provide a wonderful foundation for your own updates and personal touches. Situated on a beautifully landscaped corner lot with mature trees and established plantings, the property has been lovingly held by its original owner and is ready for its next chapter. Located in an established Shoreline neighborhood just one block from Syre Elementary, with convenient access to Richmond Beach and surrounding amenities. NOW OFFERED AT $899950— bring your ideas and make this classic Shoreline home your own!
Active
Listed by: The Preview Group • Ellen Marabeth Bruya • 206-909-1552
Price cut: $25K (10/21)
$874,950
19827 11th Avenue NW, Shoreline, WA 98177
6beds
1,940sqft
Single Family Residence
Built in 1963
8,158 Square Feet Lot
$876,300 Zestimate®
$451/sqft
$-- HOA
What's special
- --
- on Zillow
- 562
- views
- 46
- saves
Zillow last checked:
Listing updated:
Listed by:
Ellen Marabeth Bruya 206-909-1552 ellen@snohomishland.com,
The Preview Group
Source: NWMLS as distributed by MLS GRID,MLS#: 2573268
Facts & features
Interior
Bedrooms & bathrooms
- Bedrooms: 6
- Bathrooms: 3
- Full bathrooms: 1
- 3/4 bathrooms: 1
- 1/2 bathrooms: 1
- Main level bathrooms: 2
- Main level bedrooms: 1
Heating
- Fireplace, Forced Air, Electric, Natural Gas
Cooling
- None
Appliances
- Included: Dishwasher, Microwave, Refrigerator, Stove(s)/Range(s), Dishwasher(s), Microwave(s), Refrigerator(s), Water Heater Location: Garage
Features
- Bath Off Primary
- Flooring: Hardwood, Vinyl, Carpet
- Windows: Dbl Pane/Storm Window
- Basement: None
- Number of fireplaces: 1
- Fireplace features: Gas, Main Level: 1, Fireplace
Interior area
- Total structure area: 1,940
- Total interior livable area: 1,940 sqft
Property
Parking
- Total spaces: 4
- Parking features: Driveway, Attached Garage, Off Street
- Has attached garage: Yes
- Covered spaces: 1
- Uncovered spaces: 3
Features
- Levels: Two
- Stories: 2
- Entry location: Main
- Patio & porch: Bath Off Primary, Dbl Pane/Storm Window, Fireplace
- Has view: Yes
- View description: Territorial
Lot
- Size: 8,158 Square Feet
- Dimensions: 76 x 105
- Features: Corner Lot, Paved, Fenced-Partially, Gas Available, Patio
- Topography: Level,Partial Slope
- Residential vegetation: Garden Space
Details
- Parcel number: 2110900040
- Zoning: NR3
- Zoning description: Jurisdiction: City
- Special conditions: Standard
- Other equipment: Leased Equipment: None
Construction
Type & style
- Home type: SingleFamily
- Architectural style: Contemporary,2 Story
- Property subtype: Single Family Residence
Materials
- Wood Siding, Wood Products
- Foundation: Poured Concrete
- Roof: Composition
Condition
- Year built: 1963
- Major remodel year: 1963
Utilities & green energy
- Electric: Company: Seattle City Light
- Sewer: Sewer Connected, Company: Shoreline
- Water: Public, Company: Shoreline
- Utilities for property: Xfinity, Xfinity
Community & HOA
Community
- Subdivision: Richmond Beach
Location
- Region: Seattle
Financial & listing details
- Price per square foot: $451/sqft
- Tax assessed value: $878,000
- Annual tax amount: $1,134
- Date on market: 8/25/2026
- Listing terms: Conventional
- Inclusions: Dishwasher(s), Leased Equipment, Microwave(s), Refrigerator(s), Stove(s)/Range(s)
Estimated market value
$876,300
$832,000 - $920,000
$4,119/mo
Price history
| Date | Event | Price |
|---|---|---|
| 10/21/2026 | Price change | $874,950-2.8%$451/sqft |
Source:  NWMLS as distributed by MLS GRID #2573268 Report a problem NWMLS as distributed by MLS GRID #2573268 Report a problem | ||
| 10/14/2026 | Listed for sale | $899,950$464/sqft |
Source: NWMLS as distributed by MLS GRID #2573268 Report a problem | ||
| 10/5/2026 | Pending sale | $899,950$464/sqft |
Source: NWMLS as distributed by MLS GRID #2573268 Report a problem | ||
| 9/28/2026 | Price change | $899,950-1.6%$464/sqft |
Source: NWMLS as distributed by MLS GRID #2573268 Report a problem | ||
| 9/22/2026 | Price change | $915,000-3.7%$472/sqft |
Source: NWMLS as distributed by MLS GRID #2573268 Report a problem | ||
| 9/19/2026 | Listed for sale | $949,950$490/sqft |
Source: NWMLS as distributed by MLS GRID #2573268 Report a problem | ||
| 9/15/2026 | Pending sale | $949,950$490/sqft |
Source: NWMLS as distributed by MLS GRID #2573268 Report a problem | ||
| 8/25/2026 | Price change | $949,9500%$490/sqft |
Source: NWMLS as distributed by MLS GRID #2573268 Report a problem | ||
| 7/19/2026 | Listed for sale | $950,000$490/sqft |
Source: FSBO-Online.com Report a problem | ||
Public tax history
| Year | Property taxes | Tax assessment |
|---|---|---|
| 2025 | $1,134 -0.4% | $561,000 |
| 2024 | $1,139 -11.7% | $561,000 |
| 2023 | $1,290 | $561,000 |
| 2022 | -- | $561,000 |
| 2021 | $2,922 -60.4% | $561,000 -2.9% |
| 2020 | $7,387 +3.8% | $578,000 +3% |
| 2019 | $7,115 +5.2% | $561,000 +2.9% |
| 2018 | $6,761 +5.1% | $545,000 +6% |
| 2017 | $6,434 +28.3% | $514,000 +14.7% |
| 2016 | $5,016 | $448,000 +12% |
| 2015 | $5,016 | $400,000 +6.1% |
| 2014 | $5,016 | $377,000 +15.6% |
| 2013 | $5,016 | $326,000 +7.2% |
| 2012 | -- | $304,000 |
| 2011 | -- | $304,000 -1.3% |
| 2010 | -- | $308,000 |
| 2009 | -- | $308,000 -0.6% |
| 2007 | -- | $310,000 +1.6% |
| 2006 | -- | $305,000 +7.8% |
| 2005 | -- | $283,000 +26.9% |
| 2001 | $3,234 +3.1% | $223,000 +12.1% |
| 2000 | $3,138 | $199,000 |
Find assessor info on the county website
Monthly payment
Est. payment
Payment breakdown
Explore the cost of this home by adjusting the details. Changes won't be saved.Climate risks
Neighborhood: Richmond Beach
Nearby schools
Schools provided by the listing agent
- Elementary: Syre
- Middle: Albert Einstein Mid
- High: Shorewood High
Source: NWMLS as distributed by MLS GRID. This data may not be complete. We recommend contacting the local school district to confirm school assignments for this home.
Similar homes
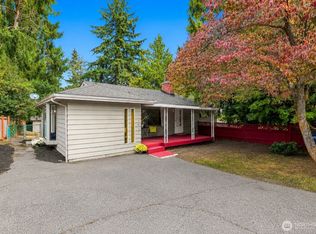
- $849,0006 bd3 ba2.3k sqft7815 227th Place SW, Edmonds, WA 98026Active
 MLS ID #2594000, Taeya Harle. NWMLS as distributed by MLS GRID
 - $824,9993 bd3 ba2.1k sqftForshees Firdale Village, Edmonds, WA 98020Active
 MLS ID #2558249, Brian Alfi. NWMLS as distributed by MLS GRID
 - $899,0004 bd3 ba2.6k sqftShasta Park Tracts, Brier, WA 98036Active
 MLS ID #2595471, Chris Haynes. NWMLS as distributed by MLS GRID
 - $850,0003 bd2 ba2k sqft6526 NE 198th Street, Kenmore, WA 98028Active
 MLS ID #2591607, Sean Kelsey. NWMLS as distributed by MLS GRID
