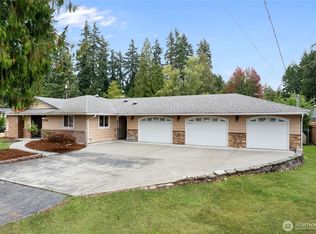
AMAZING VALUE in Mountlake Terrace! Don’t miss this spacious 4-bedroom, 2.5-bath split-level offering an incredibly functional floor plan, generous living spaces, and a fantastic fully fenced backyard. The upper level features a welcoming living room with a cozy wood-burning fireplace, expansive kitchen with abundant cabinetry and plenty of workspace, and a dedicated dining area ideal for everyday living and entertaining. Three bedrooms are conveniently located upstairs, including the primary bedroom with its own private bath. Downstairs, discover even more living space with a large family room featuring an electric fireplace, 4th bedroom perfect for guests or a home office, utility room, and convenient half bath. Step outside onto the NEW DECK overlooking the fully fenced backyard with mature apple trees, plenty of room for gardening, entertaining, pets, and outdoor enjoyment. Additional highlights include a newer water heater, attached 2-car garage, ample storage, and NO HOA! Conveniently located near shopping, dining, parks, schools, transit, and major commuter routes. Incredible space, versatility, and value with endless possibilities. AMAZING DEAL—MUST SEE
Active
Listed by: eXp Realty • Aleksandr Frankov
$729,999
3805 224th Place SW, Mountlake Terrace, WA 98043
4beds
1,853sqft
Single Family Residence
Built in 1969
0.26 Acres Lot
$713,000 Zestimate®
$394/sqft
$-- HOA
What's special
Cozy wood-burning fireplaceMature apple treesIncredibly functional floor planFantastic fully fenced backyardConvenient half bathGenerous living spacesUtility room
- --
- on Zillow
- 968
- views
- 100
- saves
Likely to sell faster than
Zillow last checked:
Listing updated:
Listed by:
Aleksandr Frankov,
eXp Realty
Source: NWMLS as distributed by MLS GRID,MLS#: 2590186
Facts & features
Interior
Bedrooms & bathrooms
- Bedrooms: 4
- Bathrooms: 3
- Full bathrooms: 2
- 1/2 bathrooms: 1
Primary bedroom
- Level: Second
Bedroom
- Level: Second
Bedroom
- Level: Second
Bedroom
- Level: Lower
Bathroom full
- Level: Second
Bathroom full
- Level: Second
Other
- Level: Lower
Dining room
- Level: Second
Entry hall
- Level: Main
Family room
- Level: Lower
Kitchen without eating space
- Level: Second
Living room
- Level: Second
Utility room
- Level: Lower
Heating
- Fireplace, Forced Air, Electric, Natural Gas
Cooling
- None
Appliances
- Included: Dishwasher, Refrigerator, Stove(s)/Range(s), Dishwasher(s), Refrigerator(s)
Features
- Bath Off Primary, Dining Room
- Flooring: Vinyl Plank, Carpet
- Windows: Dbl Pane/Storm Window
- Basement: Finished
- Number of fireplaces: 2
- Fireplace features: Electric, Wood Burning, Lower Level: 1, Upper Level: 1, Fireplace
Interior area
- Total structure area: 1,853
- Total interior livable area: 1,853 sqft
Property
Parking
- Total spaces: 2
- Parking features: Attached Garage, RV Parking
- Has attached garage: Yes
- Covered spaces: 2
Features
- Levels: Multi/Split
- Entry location: Main
- Patio & porch: Bath Off Primary, Dbl Pane/Storm Window, Dining Room, Fireplace
- Has view: Yes
- View description: Territorial
Lot
- Size: 0.26 Acres
- Features: Curbs, Paved, Sidewalk, Cable TV, Deck, Fenced-Fully, Gas Available, RV Parking
- Topography: Level,Partial Slope
Details
- Parcel number: 00386700200300
- Zoning description: Jurisdiction: City
- Special conditions: Standard
Construction
Type & style
- Home type: SingleFamily
- Architectural style: Split Entry
- Property subtype: Single Family Residence
Materials
- Metal/Vinyl
- Foundation: Poured Concrete
- Roof: Composition
Condition
- Good
- Year built: 1969
- Major remodel year: 1969
Utilities & green energy
- Sewer: Sewer Connected
- Water: Public
Community & HOA
Community
- Subdivision: Mountlake Terrace
Location
- Region: Mountlake Terrace
Financial & listing details
- Price per square foot: $394/sqft
- Tax assessed value: $779,600
- Annual tax amount: $5,537
- Date on market: 10/1/2026
- Listing terms: Conventional,VA Loan
- Inclusions: Dishwasher(s), Refrigerator(s), Stove(s)/Range(s)
Estimated market value
$713,000
$677,000 - $749,000
$3,172/mo
Price history
| Date | Event | Price |
|---|---|---|
| 10/1/2026 | Listed for sale | $729,999+32.7%$394/sqft |
Source:  NWMLS as distributed by MLS GRID #2590186 Report a problem NWMLS as distributed by MLS GRID #2590186 Report a problem | ||
| 8/28/2026 | Sold | $550,000+144.4%$297/sqft |
Source: Public Record Report a problem | ||
| 11/22/2002 | Sold | $225,000$121/sqft |
Source: Public Record Report a problem | ||
Public tax history
| Year | Property taxes | Tax assessment |
|---|---|---|
| 2025 | $6,290 +13.6% | $779,600 +13.8% |
| 2024 | $5,537 -1.7% | $684,900 -2% |
| 2023 | $5,634 +5.4% | $698,900 -6.4% |
| 2022 | $5,344 +6.5% | $747,000 +29.4% |
| 2021 | $5,020 +12.7% | $577,100 +12.2% |
| 2020 | $4,453 -7% | $514,400 +6% |
| 2019 | $4,788 | $485,400 +4.5% |
| 2018 | -- | $464,700 +30.6% |
| 2017 | $4,483 +42.7% | $355,900 +9.3% |
| 2016 | $3,142 | $325,500 +13.6% |
| 2015 | $3,142 +21.8% | $286,500 +28.4% |
| 2013 | $2,579 | $223,200 |
| 2012 | -- | -- |
| 2011 | -- | -- |
| 2010 | -- | -- |
| 2009 | -- | -- |
| 2008 | -- | -- |
| 2007 | -- | -- |
| 2002 | -- | -- |
| 2001 | $2,041 -0.5% | $155,000 |
| 2000 | $2,051 | $155,000 |
Find assessor info on the county website
Monthly payment
Est. payment
Payment breakdown
Explore the cost of this home by adjusting the details. Changes won't be saved.Climate risks
Neighborhood: 98043

Similar homes
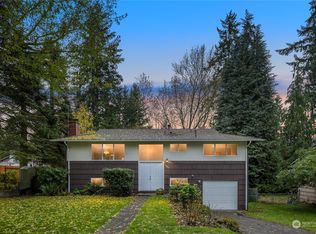
- $749,9004 bd2 ba2.4k sqftMetcalf Addition, Shoreline, WA 98155Active
 MLS ID #2591594, Ronald Ball. NWMLS as distributed by MLS GRID
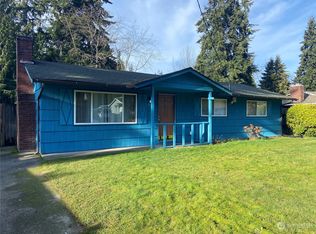
 - $775,0005 bd2 ba1.9k sqft14622 57th Place W, Edmonds, WA 98026Active
 MLS ID #2591566, Adam E. Cobb. NWMLS as distributed by MLS GRID
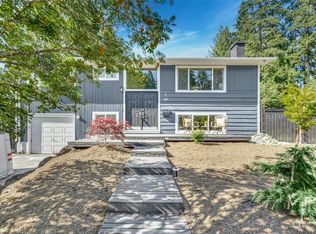
 - $950,0004 bd3 ba2.6k sqftShasta Park Tracts, Brier, WA 98036Active
 MLS ID #2590264, Chris Haynes. NWMLS as distributed by MLS GRID
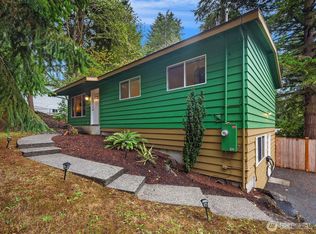
 - $774,5003 bd3 ba1.5k sqft1730 216th Street SW, Lynnwood, WA 98036Active
 MLS ID #2582568, Brian Shields. NWMLS as distributed by MLS GRID
