Welcome to the heart of Brier and a gardener’s paradise! Nestled at the end of a quiet cul-de-sac, this immaculate two-story home with a new roof package offers the perfect blend of comfort and natural beauty. Set on a 1/3+ acre lot backing to a peaceful wetland, the property feels like your own private park, complete with lush gardens, front and backyard patios, a serene greenhouse, raised irrigated garden beds, mature trees, and private sheds. Inside, the light-filled main level features a stunning living room with a cozy wood-burning fireplace and plush carpet that flow into the updated kitchen and spacious family room. A convenient half bath completes the main level and creates an inviting, connected space for everyday living. Upstairs, new LVP flooring leads to a spacious primary suite with a beautifully remodeled primary bathroom, plus two additional bedrooms and a full bath. Every room is thoughtfully designed to provide warmth, comfort, and functionality. Step outside to the expansive backyard patio and enjoy your own peaceful retreat surrounded by vibrant landscaping. The outdoor spaces create an exceptional setting for relaxing, gardening, and entertaining. With friendly neighbors and access to award winning Brier Schools, this property offers more than a beautiful home -- it offers a lifestyle surrounded by nature, community, and tranquility.
Active
Listed by: Liberty Real Estate, LLC • Duke Nguyen
Price cut: $15.1K (10/2)
$939,950
2317 214th Place SW, Brier, WA 98036
3beds
1,770sqft
Single Family Residence
Built in 1985
0.36 Acres Lot
$922,300 Zestimate®
$531/sqft
$-- HOA
What's special
Cozy wood-burning fireplaceExpansive backyard patioUpdated kitchenRaised irrigated garden bedsSpacious primary suiteNew lvp flooringBeautifully remodeled primary bathroom
- --
- on Zillow
- 375
- views
- 24
- saves
Likely to sell faster than
Zillow last checked:
Listing updated:
Listed by:
Duke Nguyen,
Liberty Real Estate, LLC
Source: NWMLS as distributed by MLS GRID,MLS#: 2586047
Facts & features
Interior
Bedrooms & bathrooms
- Bedrooms: 3
- Bathrooms: 3
- Full bathrooms: 2
- 1/2 bathrooms: 1
- Main level bathrooms: 1
Primary bedroom
- Level: Second
Bedroom
- Level: Second
Bedroom
- Level: Second
Bathroom full
- Level: Second
Bathroom full
- Level: Second
Other
- Level: Main
Entry hall
- Level: Main
Family room
- Level: Main
Kitchen with eating space
- Level: Main
Living room
- Level: Main
Utility room
- Level: Main
Heating
- Fireplace, Forced Air, Natural Gas
Cooling
- None
Appliances
- Included: Dishwasher, Disposal, Dryer, Microwave, Refrigerator, Stove(s)/Range(s), Washer, Dishwasher(s), Dryer(s), Garbage Disposal, Microwave(s), Refrigerator(s), Washer(s), Water Heater: Gas, Water Heater Location: Garage
Features
- Bath Off Primary, Ceiling Fan(s), Dining Room, Pantry
- Flooring: Hardwood, Vinyl Plank, Carpet
- Doors: French Doors
- Windows: Dbl Pane/Storm Window, Skylight(s)
- Basement: None
- Number of fireplaces: 1
- Fireplace features: Gas, Main Level: 1, Fireplace
Interior area
- Total structure area: 1,770
- Total interior livable area: 1,770 sqft
Property
Parking
- Total spaces: 6
- Parking features: Driveway, Attached Garage, RV Parking
- Has attached garage: Yes
- Covered spaces: 2
- Uncovered spaces: 4
Features
- Levels: Two
- Stories: 2
- Entry location: Main
- Patio & porch: Bath Off Primary, Ceiling Fan(s), Dbl Pane/Storm Window, Dining Room, Fireplace, French Doors, Hot Tub/Spa, Pantry, Skylight(s), Vaulted Ceiling(s), Walk-In Closet(s), Water Heater
- Has spa: Yes
- Spa features: Indoor
- Has view: Yes
- View description: Partial, Territorial
Lot
- Size: 0.36 Acres
- Features: Cul-De-Sac, Open Lot, Paved, Fenced-Partially, Outbuildings, Patio, RV Parking
- Topography: Level,Rolling
- Residential vegetation: Brush, Fruit Trees, Garden Space
Details
- Parcel number: 00718200001500
- Zoning: RS12500
- Zoning description: Jurisdiction: City
- Special conditions: Standard
Construction
Type & style
- Home type: SingleFamily
- Architectural style: Craftsman,2 Story
- Property subtype: Single Family Residence
Materials
- Cement/Concrete, Wood Siding, Wood Products
- Foundation: Poured Concrete, Slab
- Roof: Composition
Condition
- Good
- Year built: 1985
- Major remodel year: 1985
Utilities & green energy
- Electric: Company: Snohomish County PUD
- Sewer: Sewer Connected, Company: City of Brier
- Water: Public, Company: Alderwood Water District
- Utilities for property: Xfinity, Xfinity
Community & HOA
Community
- Subdivision: Edmonds
Location
- Region: Brier
Financial & listing details
- Price per square foot: $531/sqft
- Tax assessed value: $961,800
- Annual tax amount: $7,522
- Date on market: 9/25/2026
- Listing terms: Conventional,FHA,VA Loan
- Inclusions: Dishwasher(s), Dryer(s), Garbage Disposal, Microwave(s), Refrigerator(s), Stove(s)/Range(s), Washer(s)
Estimated market value
$922,300
$876,000 - $968,000
$3,575/mo
Price history
| Date | Event | Price |
|---|---|---|
| 10/2/2026 | Price change | $939,950-1.6%$531/sqft |
Source:  NWMLS as distributed by MLS GRID #2586047 Report a problem NWMLS as distributed by MLS GRID #2586047 Report a problem | ||
| 9/25/2026 | Listed for sale | $955,000+38.4%$540/sqft |
Source: NWMLS as distributed by MLS GRID #2586047 Report a problem | ||
| 10/15/2020 | Sold | $690,000+3%$390/sqft |
Source: NWMLS as distributed by MLS GRID #1648216 Report a problem | ||
| 8/31/2020 | Pending sale | $669,950$379/sqft |
Source: Windermere Real Estate/JS #1648216 Report a problem | ||
| 8/27/2020 | Listed for sale | $669,950$379/sqft |
Source: Windermere Real Estate/JS #1648216 Report a problem | ||
Public tax history
| Year | Property taxes | Tax assessment |
|---|---|---|
| 2025 | $7,522 +11.8% | $961,800 +12.4% |
| 2024 | $6,729 +4.5% | $855,500 +4.8% |
| 2023 | $6,441 0% | $816,700 -16.7% |
| 2022 | $6,442 +14.5% | $980,300 +41% |
| 2021 | $5,626 +21.8% | $695,100 +21.2% |
| 2020 | $4,618 -5.2% | $573,700 +6.9% |
| 2019 | $4,870 | $536,900 +6.4% |
| 2018 | -- | $504,600 +26.5% |
| 2017 | $4,765 +39.5% | $398,800 +9.8% |
| 2016 | $3,416 | $363,300 +12.1% |
| 2015 | $3,416 +12.9% | $324,000 +19.6% |
| 2013 | $3,026 | $270,900 |
| 2012 | -- | -- |
| 2011 | -- | -- |
| 2010 | -- | -- |
| 2009 | -- | -- |
| 2008 | -- | -- |
| 2007 | -- | -- |
| 2002 | -- | -- |
| 2001 | $2,410 -1% | $194,000 |
| 2000 | $2,434 | $194,000 |
Find assessor info on the county website
Monthly payment
Est. payment
Payment breakdown
Explore the cost of this home by adjusting the details. Changes won't be saved.Climate risks
Neighborhood: 98036
Nearby schools
Schools provided by the listing agent
- Elementary: Brier Elem
- Middle: Brier Terrace Mid
- High: Mountlake Terrace Hi
Source: NWMLS as distributed by MLS GRID. This data may not be complete. We recommend contacting the local school district to confirm school assignments for this home.
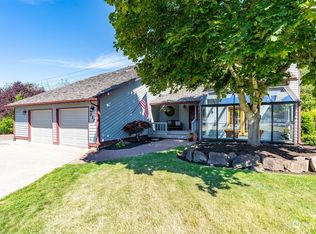
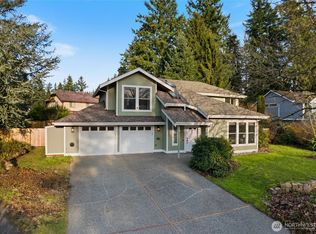
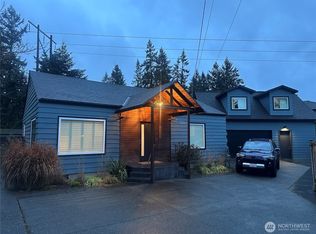
Similar homes
- $974,5003 bd3 ba2.1k sqftBrierwood, Brier, WA 98036Active
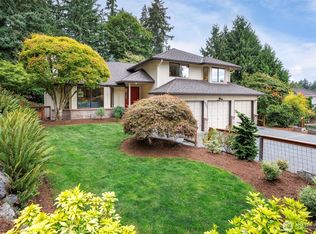 MLS ID #2576666, Steven J Hill. NWMLS as distributed by MLS GRID
 - $875,0003 bd2 ba1.8k sqftBrierwood, Brier, WA 98036Active
 MLS ID #2579310, Jeff Sievers. NWMLS as distributed by MLS GRID
 - $925,0003 bd3 ba2.1k sqft23930 23rd Drive SE, Bothell, WA 98021Active
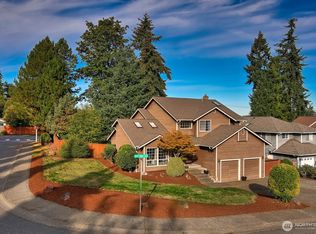 MLS ID #2590260, Dan Tapia. NWMLS as distributed by MLS GRID
 - $774,5003 bd3 ba1.5k sqft1730 216th Street SW, Lynnwood, WA 98036Active
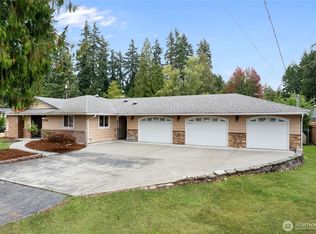 MLS ID #2582568, Brian Shields. NWMLS as distributed by MLS GRID
