Beautifully updated and fully remodeled split-level home on a shy quarter-acre lot. Professionally landscaped with lights & colorful river rock bordering the front driveway and stone pathway accompanying the backyard driveway. Great place for RV or boat parking. Two large decks, primary bedroom balcony, & 2 large patios. House features an open layout, with new wood-wrapped windows giving ample sunlight to all living spaces. Remodeled bathrooms & kitchens feature new lighting, tile floors, & granite countertops. Kitchens feature stainless steel appliances, white cabinets & custom oak cabinets. On the main level, you'll find stunning genuine oak hardwood floors, a primary bedroom, a second bedroom, 5-piece bathroom featuring a large soaking tub & separate shower. Ground level has 2 extra bedrooms, a full bathroom, a full kitchen, & a large family room. Ground level is an ADU unit or MIL apartment, great place for assisted living or out of town visitors. Interior has updated wiring, plumbing, 3-panel doors, fresh paint, new windows & blinds. Property features easy to maintain professional landscaping, backyard has a green house & 2-story outbuilding. Experience the finest of Lynnwood living, conveniently close to parks, schools, shopping, dining, & commuter routes. A prime spot for people who value a private location in a community surrounding. An excellent opportunity to own a stunning, renovated home on a dead-end street in a cul-de-sac. Professional home inspection completed.
Active
Listed by: North Pacific Properties • Sherri Lino
Price cut: $20K (6/22)
$869,900
6427 182nd Place SW, Lynnwood, WA 98037
4beds
2,144sqft
:
Get pre-qualified$5,243/mo
Single Family Residence
Built in 1964
9,583 Square Feet Lot
$857,100 Zestimate®
$406/sqft
$-- HOA
What's special
Primary bedroom balconyShy quarter-acre lotPrimary bedroomTile floorsTwo large decksNew lightingStainless steel appliances
- 52 days |
- 662 |
- 36 |
Zillow last checked:
Listing updated:
Listed by:
Sherri Lino,
North Pacific Properties,
Cynthia L. Malone,
North Pacific Properties
Source: NWMLS as distributed by MLS GRID,MLS#: 2537453
Facts & features
Interior
Bedrooms & bathrooms
- Bedrooms: 4
- Bathrooms: 2
- Full bathrooms: 2
- Main level bathrooms: 1
- Main level bedrooms: 2
Primary bedroom
- Level: Main
Bedroom
- Level: Main
Bedroom
- Level: Lower
Bedroom
- Level: Lower
Bathroom full
- Level: Main
Bathroom full
- Level: Lower
Dining room
- Level: Main
Entry hall
- Level: Split
Family room
- Level: Lower
Kitchen with eating space
- Level: Main
Kitchen with eating space
- Level: Lower
Living room
- Level: Main
Utility room
- Level: Lower
Heating
- Fireplace, 90%+ High Efficiency, Forced Air, Natural Gas
Cooling
- Forced Air
Appliances
- Included: Dishwasher, Dryer, Microwave, Refrigerator, See Remarks, Stove(s)/Range(s), Washer, Dishwasher(s), Dryer(s), Microwave(s), Refrigerator(s), Washer(s), Water Heater: Gas, Water Heater Location: ground level living area
Features
- Dining Room
- Flooring: Ceramic Tile, Hardwood, Carpet
- Windows: Dbl Pane/Storm Window, Skylight(s)
- Basement: Daylight,Finished
- Number of fireplaces: 2
- Fireplace features: Gas, Lower Level: 1, Main Level: 1, Fireplace
Interior area
- Total structure area: 2,144
- Total interior livable area: 2,144 sqft
Property
Parking
- Total spaces: 7
- Parking features: Driveway, Attached Garage, Off Street, RV Parking
- Has attached garage: Yes
- Covered spaces: 1
- Uncovered spaces: 6
Features
- Levels: Multi/Split
- Entry location: Split
- Patio & porch: Second Kitchen, Dbl Pane/Storm Window, Dining Room, Fireplace, Skylight(s), Walk-In Closet(s), Water Heater
- Has view: Yes
- View description: Territorial
Lot
- Size: 9,583 Square Feet
- Features: Cul-De-Sac, Dead End Street, Paved, Cable TV, Deck, Fenced-Partially, Gas Available, Green House, Outbuildings, Patio, Rooftop Deck, RV Parking
- Topography: Level
- Residential vegetation: Garden Space
Details
- Parcel number: 00476400000900
- Zoning description: Jurisdiction: City
- Special conditions: Standard
Construction
Type & style
- Home type: SingleFamily
- Architectural style: Modern,Split Entry
- Property subtype: Single Family Residence
Materials
- Wood Siding
- Foundation: Poured Concrete, Slab
- Roof: Torch Down
Condition
- Updated/Remodeled
- Year built: 1964
- Major remodel year: 1964
Utilities & green energy
- Electric: Company: PUD
- Sewer: Sewer Connected, Company: City of Lynnwood
- Water: Public, Company: City of Lynnwood
Community & HOA
Community
- Subdivision: Lynndale Park
HOA
- HOA phone: 425-359-3835
Location
- Region: Lynnwood
Financial & listing details
- Price per square foot: $406/sqft
- Tax assessed value: $689,700
- Annual tax amount: $5,951
- Date on market: 4/9/2026
- Cumulative days on market: 118 days
- Listing terms: Conventional,FHA
- Inclusions: Dishwasher(s), Dryer(s), Microwave(s), Refrigerator(s), See Remarks, Stove(s)/Range(s), Washer(s)
Estimated market value
$857,100
$814,000 - $900,000
$3,454/mo
Price history
| Date | Event | Price |
|---|---|---|
| 6/22/2026 | Price change | $869,900-2.2%$406/sqft |
Source:  NWMLS as distributed by MLS GRID #2537453 Report a problem NWMLS as distributed by MLS GRID #2537453 Report a problem | ||
| 6/13/2026 | Listed for sale | $889,900+168.4%$415/sqft |
Source: NWMLS as distributed by MLS GRID #2537453 Report a problem | ||
| 10/21/2014 | Sold | $331,500-2.5%$155/sqft |
Source: NWMLS as distributed by MLS GRID #687573 Report a problem | ||
| 9/7/2014 | Pending sale | $339,900$159/sqft |
Source: Coldwell Banker Bain #687573 Report a problem | ||
| 8/28/2014 | Listed for sale | $339,900$159/sqft |
Source: Coldwell Banker Bain #687573 Report a problem | ||
Public tax history
| Year | Property taxes | Tax assessment |
|---|---|---|
| 2024 | $5,508 +6.4% | $689,700 +3.6% |
| 2023 | $5,176 -8.9% | $665,700 -12.5% |
| 2022 | $5,682 +11.8% | $761,000 +36.6% |
| 2021 | $5,082 +10.6% | $557,200 +10.3% |
| 2020 | $4,596 -7.4% | $505,000 +4.6% |
| 2019 | $4,965 | $482,900 +8.7% |
| 2018 | -- | $444,100 +27.7% |
| 2017 | $4,557 +56.3% | $347,800 +8.2% |
| 2016 | $2,915 | $321,500 +24% |
| 2015 | $2,915 +27.5% | $259,200 +34.4% |
| 2013 | $2,287 | $192,800 |
| 2012 | -- | -- |
| 2011 | -- | -- |
| 2010 | -- | -- |
| 2009 | -- | -- |
| 2008 | -- | -- |
| 2007 | -- | -- |
| 2002 | -- | -- |
| 2001 | $1,863 -1% | $149,800 |
| 2000 | $1,882 | $149,800 |
Find assessor info on the county website
Monthly payment
Est. payment
Payment breakdown
Explore the cost of this home by adjusting the details. Changes won't be saved.Climate risks
Neighborhood: 98037
Nearby schools
GreatSchools rating
- 6/10Lynndale Elementary SchoolGrades: PK-6Distance: 4 mi
- 9/10Meadowdale Middle SchoolGrades: 7-8Distance: 0.8 mi
- 8/10Meadowdale High SchoolGrades: 9-12Distance: 0.9 mi
Schools provided by the listing agent
- Elementary: Lynndale ElemLd
- Middle: Meadowdale Mid
- High: Meadowdale High
Source: NWMLS as distributed by MLS GRID. This data may not be complete. We recommend contacting the local school district to confirm school assignments for this home.
- $759,0004 bd3 ba2.3k sqft6505 182nd Pl SW, Lynnwood, WA 98037Sold

- $770,0003 bd3 ba1.8k sqft6509 182nd St SW, Lynnwood, WA 98037Sold
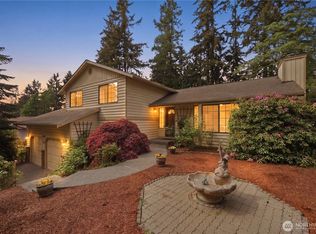
- $700,0002 bd1 ba813 sqft6507 183rd Pl SW, Lynnwood, WA 98037Sold
- $759,5103 bd2 ba1.5k sqft6324 181st Pl SW, Lynnwood, WA 98037Sold

- $520,0003 bd1 ba1k sqft6316 181st Pl SW, Lynnwood, WA 98037Sold
- $774,9503 bd3 ba1.7k sqft6324 183rd Pl SW, Lynnwood, WA 98037Sold
- $749,0003 bd2 ba1.9k sqft6610 182nd St SW, Lynnwood, WA 98037Sold
- $685,0003 bd2 ba1.4k sqft6302 181st Pl SW, Lynnwood, WA 98037Sold
A local agent can set up tours, give advice and negotiate with sellers.
Similar homes
- $850,0004 bd3 ba2.3k sqft5719 152nd Street SW, Edmonds, WA 98026Active
 MLS ID #2561100, Bree Bristol. NWMLS as distributed by MLS GRID
 - $810,0003 bd3 ba1.7k sqftAlderwood Manor 08, Lynnwood, WA 98037Active
 MLS ID #2529373, Lam Tran. NWMLS as distributed by MLS GRID
 - $945,9504 bd3 ba2.6k sqft20101 11th Avenue W, Lynnwood, WA 98036Active
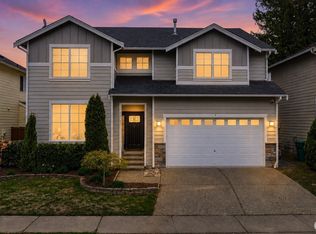 MLS ID #2552078, Kelli Toomey. NWMLS as distributed by MLS GRID
 - $949,9504 bd3 ba2.2k sqft412 164 Place SE, Bothell, WA 98012Active
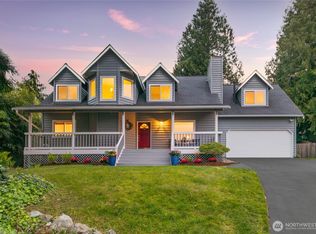 MLS ID #2563981, Anna Moon. NWMLS as distributed by MLS GRID
 - $899,0003 bd3 ba2.2k sqftPatricia Ann Park No. 3, Edmonds, WA 98026ActiveMLS ID #2559603, Brianna Blackwood. NWMLS as distributed by MLS GRID
- $959,9504 bd3 ba2.3k sqft1526 S Lake Stickney Drive, Lynnwood, WA 98087ActiveMLS ID #2533450, T.C. Hyatt. NWMLS as distributed by MLS GRID
- $899,9503 bd3 ba2.1k sqftForshees Firdale Village, Edmonds, WA 98020ActiveMLS ID #2558249, Brian Alfi. NWMLS as distributed by MLS GRID
- $843,9504 bd2 ba2.1k sqft20310 5th Avenue NW, Shoreline, WA 98177ActiveMLS ID #2541651, Mark Ma. NWMLS as distributed by MLS GRID
- $950,0004 bd3 ba2k sqft1011 16th Court, Mukilteo, WA 98275ActiveMLS ID #2562289, John Paul. NWMLS as distributed by MLS GRID
- $925,0003 bd3 ba2.6k sqft7715 236th Street SW, Edmonds, WA 98026ActiveMLS ID #2523909, Christina Chong. NWMLS as distributed by MLS GRID
- $884,9504 bd3 ba2.1k sqftNellis Court, Bothell, WA 98012ActiveMLS ID #2545447, Musab El-Himri. NWMLS as distributed by MLS GRID
- $674,9003 bd3 ba1.9k sqft6604 198th Place SW, Lynnwood, WA 98036ActiveMLS ID #2525466, Janet Lovett. NWMLS as distributed by MLS GRID
- $897,0004 bd3 ba2.2k sqft13630 NE 203rd Street, Woodinville, WA 98072ActiveMLS ID #2562293, James Nam. NWMLS as distributed by MLS GRID
- $875,0005 bd5 ba3.2k sqft895 NW Pioneer Hill Road, Poulsbo, WA 98370ActiveMLS ID #2562581, Elaine Hunt. NWMLS as distributed by MLS GRID
- $874,9503 bd3 ba2k sqftCardinal Run, Bothell, WA 98012ActiveMLS ID #2548061, T.C. Hyatt. NWMLS as distributed by MLS GRID
- $899,0003 bd2 ba1.7k sqftKenmore Terrace Add, Kenmore, WA 98028ActiveMLS ID #2540211, Elizabeth Avery. NWMLS as distributed by MLS GRID
- $949,9505 bd3 ba2k sqft6046 NE 204th Street, Kenmore, WA 98028ActiveMLS ID #2542811, Julie Lutovsky. NWMLS as distributed by MLS GRID
- $850,0002 bd2 ba1.5k sqft5025 Wilmington Avenue, Everett, WA 98203ActiveMLS ID #2558872, Gordon J Snyder. NWMLS as distributed by MLS GRID
- $825,0004 bd3 ba1.6k sqft17806 83rd Place NE, Kenmore, WA 98028ActiveMLS ID #2518957, Tracie Dalke. NWMLS as distributed by MLS GRID
- $850,0005 bd3 ba2.5k sqft12028 31st Drive SE, Everett, WA 98208ActiveMLS ID #2505474, Katie Silver. NWMLS as distributed by MLS GRID
