HUGE Price Improvement!! Welcome home to this beautifully refreshed 4-bedroom, 2.5-bath residence offering 2,610 square feet with a thoughtfully designed floor plan and a comfortable blend of style and function. The main level features warm hardwood floors and natural wood trim, adding a classic Northwest feel throughout. The open-concept layout seamlessly connects the spacious kitchen, dining area, and family room, creating an easy flow for everyday living and gatherings. The kitchen is equipped with a large center island, ample cabinetry, and generous counter space. Upstairs offers four bedrooms, two full bathrooms, and a versatile bonus room suitable for a variety of uses. The primary suite includes a walk-in closet and a 5-piece bath with soaking tub, dual vanities, and separate shower. Recently refreshed with new interior and exterior paint, this home boasts a 2 car garage, a fully fenced yard with newly seeded grass, and a generous patio designed for effortless outdoor entertaining. Located within walking distance to a neighborhood parks and close to Alderwood shopping, Costco, and everyday conveniences. Easy access to I-405, I-5, and light rail options provides flexibility for commuting to nearby areas.
Contingent
Listed by: John L. Scott Snohomish • Kelli Toomey
$945,950
20101 11th Avenue W, Lynnwood, WA 98036
4beds
2,610sqft
Single Family Residence
Built in 2004
3,920 Square Feet Lot
$-- Zestimate®
$362/sqft
$71/mo HOA
What's special
- 37 days |
- 404 |
- 16 |
Zillow last checked:
Listing updated:
Listed by:
Kelli Toomey,
John L. Scott Snohomish
Source: NWMLS as distributed by MLS GRID,MLS#: 2552078
Facts & features
Interior
Bedrooms & bathrooms
- Bedrooms: 4
- Bathrooms: 3
- Full bathrooms: 2
- 1/2 bathrooms: 1
- Main level bathrooms: 1
Primary bedroom
- Level: Second
Bedroom
- Level: Second
Bedroom
- Level: Second
Bedroom
- Level: Second
Bathroom full
- Level: Second
Bathroom full
- Level: Second
Other
- Level: Main
Bonus room
- Level: Second
Dining room
- Level: Main
Entry hall
- Level: Main
Family room
- Level: Main
Kitchen with eating space
- Level: Main
Heating
- Fireplace, Forced Air, Natural Gas
Cooling
- None
Appliances
- Included: Dishwasher, Disposal, Dryer, Microwave, Refrigerator, Stove(s)/Range(s), Washer, Dishwasher(s), Dryer(s), Garbage Disposal, Microwave(s), Refrigerator(s), Washer(s), Water Heater: Gas, Water Heater Location: Garage
Features
- Bath Off Primary, Dining Room
- Flooring: Hardwood, Laminate, Carpet
- Basement: None
- Number of fireplaces: 1
- Fireplace features: Gas, Lower Level: 1, Fireplace
Interior area
- Total structure area: 2,610
- Total interior livable area: 2,610 sqft
Property
Parking
- Total spaces: 2
- Parking features: Driveway, Attached Garage
- Has attached garage: Yes
- Covered spaces: 2
Features
- Levels: Two
- Stories: 2
- Entry location: Main
- Patio & porch: Bath Off Primary, Dining Room, Fireplace, Vaulted Ceiling(s), Walk-In Closet(s), Water Heater
Lot
- Size: 3,920 Square Feet
- Features: Curbs, Paved, Sidewalk, Fenced-Fully, Patio
Details
- Parcel number: 01004400000600
- Special conditions: Standard
Construction
Type & style
- Home type: SingleFamily
- Architectural style: Craftsman,2 Story
- Property subtype: Single Family Residence
Materials
- Wood Products
- Foundation: Poured Concrete
- Roof: Composition
Condition
- Year built: 2004
Utilities & green energy
- Sewer: Sewer Connected
- Water: Community
Community & HOA
Community
- Features: Park, Playground
- Subdivision: Lynnwood
HOA
- Services included: Common Area Maintenance, Road Maintenance
- HOA fee: $425 semi-annually
Location
- Region: Lynnwood
Financial & listing details
- Price per square foot: $362/sqft
- Tax assessed value: $791,200
- Annual tax amount: $7,572
- Date on market: 4/15/2026
- Cumulative days on market: 123 days
- Listing terms: Conventional,FHA,VA Loan
- Inclusions: Dishwasher(s), Dryer(s), Garbage Disposal, Microwave(s), Refrigerator(s), Stove(s)/Range(s), Washer(s)
Estimated market value
Not available
Estimated sales range
Not available
Not available
Price history
| Date | Event | Price |
|---|---|---|
| 7/9/2026 | Listed for sale | $945,950+196.5%$362/sqft |
Source:  NWMLS as distributed by MLS GRID #2552078 Report a problem NWMLS as distributed by MLS GRID #2552078 Report a problem | ||
| 12/6/2011 | Listing removed | $319,000+1.3%$122/sqft |
Source: RE/MAX ON THE LAKE #208759 Report a problem | ||
| 12/5/2011 | Sold | $315,000-1.3%$121/sqft |
Source: NWMLS as distributed by MLS GRID #208759 Report a problem | ||
| 4/16/2011 | Listed for sale | $319,000-7.5%$122/sqft |
Source: Vicaso #208759 Report a problem | ||
| 4/23/2004 | Sold | $344,950$132/sqft |
Source: NWMLS as distributed by MLS GRID #24019557 Report a problem | ||
Public tax history
| Year | Property taxes | Tax assessment |
|---|---|---|
| 2024 | $6,544 +5.1% | $791,200 +5.5% |
| 2023 | $6,229 -13.6% | $749,600 -17.7% |
| 2022 | $7,208 +15.2% | $910,800 +41.9% |
| 2021 | $6,256 +4.5% | $641,900 +5.1% |
| 2020 | $5,989 -6.9% | $610,800 +4.5% |
| 2019 | $6,433 | $584,400 +4.4% |
| 2018 | -- | $559,900 +30.9% |
| 2017 | $6,223 +32.2% | $427,600 +8.4% |
| 2016 | $4,707 | $394,400 +6.7% |
| 2015 | $4,707 +15% | $369,700 +21.3% |
| 2013 | $4,094 | $304,900 |
| 2012 | -- | -- |
| 2011 | -- | -- |
| 2010 | -- | -- |
| 2009 | -- | -- |
| 2008 | -- | -- |
| 2007 | -- | -- |
Find assessor info on the county website
Monthly payment
Est. payment
Payment breakdown
Explore the cost of this home by adjusting the details. Changes won't be saved.Climate risks
Neighborhood: Alderwood Manor
Nearby schools
GreatSchools rating
- 8/10Hilltop Elementary SchoolGrades: K-6Distance: 0.3 mi
- 7/10Brier Terrace Middle SchoolGrades: 7-8Distance: 1.8 mi
- 8/10Mountlake Terrace High SchoolGrades: 9-12Distance: 2.1 mi
Schools provided by the listing agent
- Elementary: Hilltop ElemHt
- Middle: Brier Terrace Mid
- High: Mountlake Terrace Hi
Source: NWMLS as distributed by MLS GRID. This data may not be complete. We recommend contacting the local school district to confirm school assignments for this home.
- $889,0003 bd3 ba2k sqft20031 11th Ave W, Lynnwood, WA 98036Sold
- $895,0003 bd3 ba1.9k sqft20025 11th Ave W, Lynnwood, WA 98036Sold
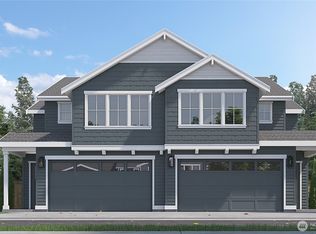
- $985,0003 bd3 ba2.2k sqft20114 10th Ave W #B, Lynnwood, WA 98087New Construction
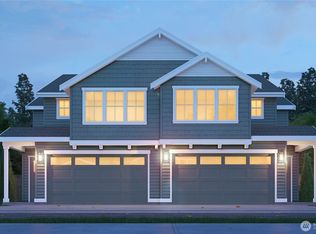
- $985,0003 bd3 ba2.2k sqft20114 10th Ave W #A, Lynnwood, WA 98087New Construction
- $960,0004 bd3 ba2.5k sqft1120 201st Pl SW, Lynnwood, WA 98036Sold
- $1,175,0004 bd3 ba2.4k sqft20016 11th Ave W, Lynnwood, WA 98036Sold
- $1,120,0004 bd3 ba2.5k sqft20027 10th Ave W, Lynnwood, WA 98036Sold
- $1,010,4004 bd3 ba2.2k sqft20211 10th Ave W, Lynnwood, WA 98036Off Market
A local agent can set up tours, give advice and negotiate with sellers.
Similar homes
- $950,0004 bd3 ba1.9k sqft111 Nellis Road, Bothell, WA 98012Active
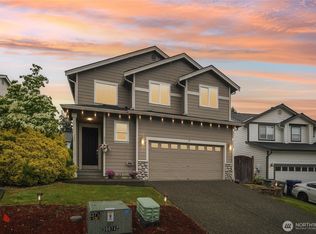 MLS ID #2508579, Kelly Russell. NWMLS as distributed by MLS GRID
 - $869,9004 bd2 ba2.1k sqft6427 182nd Place SW, Lynnwood, WA 98037Active
 MLS ID #2537453, Sherri Lino. NWMLS as distributed by MLS GRID
 - $899,9503 bd2 ba1.9k sqftMeadowmere, Lynnwood, WA 98037Active
 MLS ID #2563952, Shane Edwards. NWMLS as distributed by MLS GRID
 - $925,0004 bd3 ba2.3k sqft1526 S Lake Stickney Drive, Lynnwood, WA 98087Active
 MLS ID #2533450, T.C. Hyatt. NWMLS as distributed by MLS GRID
 - $900,0004 bd3 ba2.3k sqft14717 Madison Way, Lynnwood, WA 98087ActiveMLS ID #2547084, Danny Dallum. NWMLS as distributed by MLS GRID
- $920,0004 bd3 ba2k sqft19215 25th Avenue SE, Bothell, WA 98012ActiveMLS ID #2552438, Alicia Dawn Brown. NWMLS as distributed by MLS GRID
- $970,0004 bd3 ba2k sqftFoxwood Meadows, Bothell, WA 98012ActiveMLS ID #2529944, Chrysandra Danielle Leilani Darby. NWMLS as distributed by MLS GRID
- $1,050,0004 bd3 ba2.7k sqft26 Meadow Place SE, Everett, WA 98208ActiveMLS ID #2560664, Tony Marrese Sr. NWMLS as distributed by MLS GRID
- $875,0004 bd3 ba2.5k sqft13718 43rd Avenue SE, Mill Creek, WA 98012ActiveMLS ID #2567915, Seth Soumphonphakdy. NWMLS as distributed by MLS GRID
- $950,0004 bd3 ba2.5k sqft11011 210th Street SE, Snohomish, WA 98296ActiveMLS ID #2542375, Greg R. Benson. NWMLS as distributed by MLS GRID
- $1,025,0004 bd3 ba2.3k sqftMatthew's Park, Bothell, WA 98021ContingentMLS ID #2558846, Ryan Patrick. NWMLS as distributed by MLS GRID
- $990,0003 bd3 ba1.9k sqft2403 238th Place SE, Bothell, WA 98021ActiveMLS ID #2565996, Mary Jane Powers. NWMLS as distributed by MLS GRID
- $1,050,0003 bd3 ba2k sqft19524 53rd Avenue NE, Lake Forest Park, WA 98155ActiveMLS ID #2560944, Marella Alejandrino. NWMLS as distributed by MLS GRID
- $999,9505 bd3 ba2.4k sqft308 170th Place SE, Bothell, WA 98012ActiveMLS ID #2559478, Ryan Thune. NWMLS as distributed by MLS GRID
- $975,0004 bd3 ba1.9k sqft20293 62nd Way NE, Kenmore, WA 98028ActiveMLS ID #2544904, Dani Matthews. NWMLS as distributed by MLS GRID
- $1,025,0004 bd3 ba2.1k sqftCreekside Park, Bothell, WA 98021ActiveMLS ID #2545762, Gina Guajardo. NWMLS as distributed by MLS GRID
- $949,9004 bd3 ba2.7k sqftPioneer Ridge, Everett, WA 98208ActiveMLS ID #2544397, Jessie L. Grandpre. NWMLS as distributed by MLS GRID
- $819,9504 bd3 ba1.9k sqftMargaret Park, Mill Creek, WA 98012ActiveMLS ID #2553328, Cindy Nguyen. NWMLS as distributed by MLS GRID
- $1,049,9504 bd3 ba2.4k sqftFoxwood Meadows, Bothell, WA 98012ActiveMLS ID #2506559, Carmen Z. Barr. NWMLS as distributed by MLS GRID
- $965,0004 bd3 ba2.6k sqft2333 122nd Place SE, Everett, WA 98302ActiveMLS ID #2519726, Bryan Phaysith. NWMLS as distributed by MLS GRID
