Skip main navigation
Sold
  • Listed by: John L. Scott Bothell • Jenny Anderson
    Bought with: Kelly Right RE of Seattle LLC
    $1,010,400

    20211 10th Avenue W, Lynnwood, WA 98036

    4beds
    2,267sqft
    Single Family Residence
    Built in 2007
    6,969 Square Feet Lot
    $1,010,400 Zestimate®
    $446/sqft
    $3,914 Estimated rent

    Home value

    $1,010,400

    $960,000 - $1.06M

    $3,914/mo

    Zestimate® history
    Loading
    Loading...

    Owner options

    List your home for rent

    $3,914/mo

    Rent Zestimate®

    Find your next renter with Zillow Rental Manager. Plus, with online applications, you can quickly screen prospective tenants – for free.

    Learn more

    $3,914/mo

    Rent Zestimate®

    Refinance and save

    $6,498/mo

    Est. payment

    Refinancing to a lower rate could help reduce your monthly payments and save thousands over the life of the loan.

    See today's rates

    $6,498/mo

    Est. payment

    Explore your selling options

    Work with a Zillow partner agent

    Leverage their expertise and Zillow's premium Showcase listings to get your home seen by more buyers.

    Get started

    List with your own agent

    Get your home in front of millions of buyers by listing it on Zillow.

    Learn how to do it

    Sell it yourself

    Take full control of how buyers see your home on Zillow by listing For Sale by Owner (FSBO).

    List your home

    What's special

    Vibrant shopping districtsSprawling corner lotReputable schools

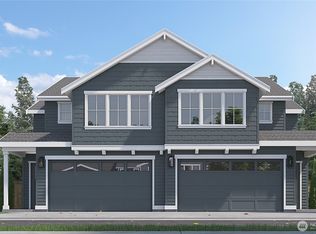
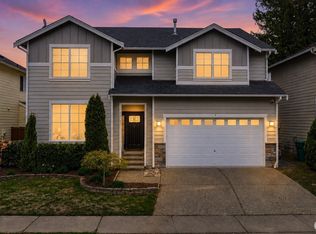
    Introducing a Captivating Craftsman Home on an Enchanting Corner Lot! This remarkable 4bd plus office, 2.5bath home is a dream come true for those seeking both style and functionality. The open-concept layout provides a seamless flow between the living spaces, allowing for effortless entertaining & comfortable living. Step outside onto the sprawling corner lot and bask in the natural beauty of the surroundings while relaxing on the patio, ideal for hosting outdoor gatherings or simply enjoying a cup of coffee in the morning sun. This craftsman gem provides a perfect balance between privacy and convenience with easy access to local parks, reputable schools, vibrant shopping districts, and major commuter routes.

    This property is not currently displayed as for sale or rent on Zillow. This may be different from what's on other websites or public sources.

    Zillow last checked:

    Listing updated:

    Offers reviewed: Jun 27
    Listed by:

    Jenny Anderson,

    John L. Scott Bothell,

    Kelly Nutt,

    John L. Scott Bothell

    Bought with:

    Geetika Nagpal, 112803

    Kelly Right RE of Seattle LLC

    Source: NWMLS as distributed by MLS GRID,MLS#: 2127585MLS Logo

    Facts & features

    Interior

    Bedrooms & bathrooms
    • Bedrooms: 4
    • Bathrooms: 3
    • Full bathrooms: 2
    • 1/2 bathrooms: 1
    Primary bedroom
    • Level: Second
    Bedroom
    • Level: Second
    Bedroom
    • Level: Second
    Bedroom
    • Level: Second
    Bathroom full
    • Level: Second
    Bathroom full
    • Level: Second
    Other
    • Level: Main
    Den office
    • Level: Main
    Dining room
    • Level: Main
    Entry hall
    • Level: Main
    Kitchen with eating space
    • Level: Main
    Living room
    • Level: Main
    Utility room
    • Level: Second
    Heating
    • Fireplace, Forced Air, Natural Gas
    Cooling
    • None
    Appliances
    • Included: Dishwasher_, GarbageDisposal_, Microwave_, Refrigerator_, StoveRange_, Dishwasher, Garbage Disposal, Microwave, Refrigerator, StoveRange, Water Heater Location: garage
    Features
    • Bath Off Primary, Central Vacuum, Dining Room
    • Flooring: Vinyl, Carpet
    • Doors: French Doors
    • Windows: Skylight(s)
    • Basement: None
    • Number of fireplaces: 1
    • Fireplace features: Gas, Main Level: 1, Fireplace
    Interior area
    • Total structure area: 2,267
    • Total interior livable area: 2,267 sqft

    Property

    Parking
    • Total spaces: 2
    • Parking features: RV Parking, Attached Garage
    • Attached garage spaces: 2
    Features
    • Levels: Two
    • Stories: 2
    • Entry location: Main
    • Patio & porch: Wall to Wall Carpet, Bath Off Primary, Built-In Vacuum, Dining Room, French Doors, Skylight(s), Vaulted Ceiling(s), Walk-In Closet(s), Fireplace
    Lot
    • Size: 6,969 Square Feet
    • Features: Corner Lot, Curbs, Dead End Street, Paved, Sidewalk, Athletic Court, Cable TV, Fenced-Fully, Gas Available, High Speed Internet, Patio, RV Parking, Sprinkler System
    • Topography: Level
    • Residential vegetation: Fruit Trees, Garden Space
    Details
    • Parcel number: 01041700000700
    • Special conditions: Standard

    Construction

    Type & style
    • Home type: SingleFamily
    • Architectural style: Craftsman,2 Story
    • Property subtype: Single Family Residence
    Materials
    • Cement Planked
    • Foundation: Poured Concrete
    • Roof: Composition
    Condition
    • Good
    • Year built: 2007
    • Major remodel year: 2007

    Utilities & green energy

    • Electric: Company: PUD
    • Sewer: Sewer Connected, Company: AWWD
    • Water: Public, Company: AWWD

    Community & HOA

    Community
    • Features: CCRs, Park
    • Subdivision: Hilltop
    HOA
    • HOA fee: $350 annually
    • HOA phone: 360-512-3820
    Location
    • Region: Lynnwood

    Financial & listing details

    • Price per square foot: $446/sqft
    • Tax assessed value: $895,600
    • Annual tax amount: $8,119
    • Offers reviewed: 06/27/2023
    • Date on market: 7/25/2023
    • Cumulative days on market: 1092 days
    • Listing terms: Conventional,FHA,VA Loan
    • Inclusions: Dishwasher, GarbageDisposal, Microwave, Refrigerator, StoveRange

    Price history

    DateEventPrice
    7/28/2023Sold$1,050,000+10.5%$463/sqft
    Source: NWMLS as distributed by MLS GRID #2127585 Report a problem
    6/26/2023Pending sale$950,000$419/sqft
    Source: NWMLS as distributed by MLS GRID #NWM2127585 Report a problem
    6/22/2023Listed for sale$950,000+90%$419/sqft
    Source: John L Scott Real Estate #2127585 Report a problem
    7/28/2016Sold$500,000$221/sqft
    Source: NWMLS as distributed by MLS GRID #960110 Report a problem
    6/16/2016Listed for sale$500,000+8.6%$221/sqft
    Source: RE/MAX NORTHWEST REALTORS #960110 Report a problem
    2/15/2007Sold$460,416$203/sqft
    Source: Public Record Report a problem

    Public tax history

    YearProperty taxesTax assessment
    2024$7,371 +5.7%$895,600 +6.2%
    2023$6,972 -14.1%$843,100 -18.2%
    2022$8,119 +19%$1,030,400 +46.6%
    2021$6,825 +10.8%$702,900 +11.7%
    2020$6,157 -11.5%$629,200 -0.6%
    2019$6,957 $633,000 +11.4%
    2018-- $568,000 +41.6%
    2017$5,994 +38.3%$401,200 +6.6%
    2016$4,335 $376,500 +10.8%
    2015$4,335 +13.4%$339,700 +19.5%
    2013$3,825 $284,200
    2012-- --
    2011-- --
    2010-- --
    2009-- --
    2008-- --
    2007-- --
    Find assessor info on the county website

    Neighborhood: Alderwood Manor

    Nearby schools

    GreatSchools rating
    Get a cash offer in 3 minutes
    Find out how much your home could sell for in as little as 3 minutes with a no-obligation cash offer.
    Estimated market value
    $1,010,400
    Get a cash offer in 3 minutes
    Find out how much your home could sell for in as little as 3 minutes with a no-obligation cash offer.
    Estimated market value
    $1,010,400