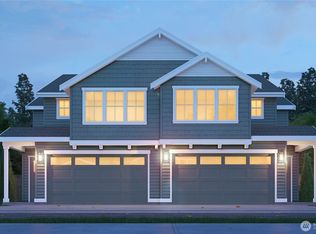
Welcome to Forest Cove, Village Life's newest boutique community where thoughtful design meets everyday living. These spacious homes offer 2,243 square feet with 3 bedrooms, a bonus room, 2.5 bathrooms, and covered outdoor living, giving you the flexibility to work from home, entertain, or simply spread out. The open-concept main living area was designed for gathering, featuring quartz countertops, shaker-style soft-close cabinetry, a large island, luxury vinyl plank flooring, and a modern fireplace. Throughout the home you'll find timeless finishes selected to complement any style. The primary suite offers a peaceful retreat with a spacious bath featuring quartz countertops, a tiled shower, and a walk-in closet. Every detail has been thoughtfully considered, from the soft-close dovetail cabinetry to the contemporary hardware and lighting package. Behind the walls, Forest Cove was built with long-term comfort and efficiency in mind, including a high-efficiency HVAC system with heat pump and air conditioning, pre-wire for electric vehicle charging, and extensive TV and Ethernet wiring throughout. Outside, enjoy professionally landscaped grounds, a covered patio, and a fully fenced backyard. Ideally located just minutes from I-5, I-405, shopping, dining, and everyday conveniences.
Active
Listed by: KW Everett • Danielle Robinett
$985,000
20114 10th Avenue W #B, Lynnwood, WA 98087
3beds
2,243sqft
Single Family Residence
Built in 2026
3,001 Square Feet Lot
$980,700 Zestimate®
$439/sqft
$154/mo HOA
What's special
Covered patioModern fireplaceTimeless finishesShaker-style soft-close cabinetryBonus roomCovered outdoor livingLarge island
- 35 days |
- 178 |
- 8 |
Zillow last checked:
Listing updated:
Listed by:
Danielle Robinett,
KW Everett
Source: NWMLS as distributed by MLS GRID,MLS#: 2556266
Facts & features
Interior
Bedrooms & bathrooms
- Bedrooms: 3
- Bathrooms: 3
- Full bathrooms: 2
- 1/2 bathrooms: 1
- Main level bathrooms: 1
Primary bedroom
- Level: Second
Bedroom
- Level: Second
Bathroom full
- Level: Second
Bathroom full
- Level: Second
Other
- Level: Main
Bonus room
- Level: Second
Dining room
- Level: Main
Entry hall
- Level: Main
Great room
- Level: Main
Kitchen with eating space
- Level: Main
Utility room
- Level: Second
Heating
- Fireplace, 90%+ High Efficiency, Electric
Cooling
- Heat Pump
Appliances
- Included: Dishwasher, Microwave, Stove(s)/Range(s), Dishwasher(s), Microwave(s), Water Heater: electric, Water Heater Location: garage
Features
- Bath Off Primary
- Flooring: Ceramic Tile, Vinyl Plank, Carpet
- Windows: Dbl Pane/Storm Window
- Basement: None
- Number of fireplaces: 1
- Fireplace features: Electric, Main Level: 1, Fireplace
Interior area
- Total structure area: 2,243
- Total interior livable area: 2,243 sqft
Property
Parking
- Total spaces: 4
- Parking features: Attached Garage
- Has attached garage: Yes
- Covered spaces: 2
- Uncovered spaces: 2
Features
- Levels: Two
- Stories: 2
- Entry location: Main
- Patio & porch: Bath Off Primary, Dbl Pane/Storm Window, Fireplace, Walk-In Closet(s), Water Heater
- Has view: Yes
- View description: Territorial
Lot
- Size: 3,001 Square Feet
- Features: Sidewalk, Electric Car Charging, Fenced-Fully, Patio
- Topography: Level
Details
- Parcel number: 00373003002705
- Zoning description: Jurisdiction: City
- Special conditions: Standard
Construction
Type & style
- Home type: SingleFamily
- Architectural style: Traditional,2 Story
- Property subtype: Single Family Residence
Materials
- Cement Planked, Cement Plank
- Foundation: Poured Concrete
- Roof: Composition
Condition
- Under Construction
- New construction: Yes
- Year built: 2026
- Major remodel year: 2026
Details
- Builder name: Village Life
Utilities & green energy
- Electric: Company: PUD
- Sewer: Sewer Connected, Company: alderwood water & sewer
- Water: Public, Company: alderwood water & sewer
Community & HOA
Community
- Features: CCRs, Playground
- Subdivision: Lynnwood
HOA
- Services included: Common Area Maintenance
- HOA fee: $154 monthly
Location
- Region: Lynnwood
Financial & listing details
- Price per square foot: $439/sqft
- Date on market: 7/16/2026
- Cumulative days on market: 36 days
- Listing terms: Conventional,FHA,VA Loan
- Inclusions: Dishwasher(s), Microwave(s), Stove(s)/Range(s)
Estimated market value
$980,700
$932,000 - $1.03M
$3,983/mo
Price history
| Date | Event | Price |
|---|---|---|
| 7/17/2026 | Listed for sale | $985,000$439/sqft |
Source:  NWMLS as distributed by MLS GRID #2556266 Report a problem NWMLS as distributed by MLS GRID #2556266 Report a problem | ||
Public tax history
Tax history is unavailable.
Monthly payment
Est. payment
Payment breakdown
Explore the cost of this home by adjusting the details. Changes won't be saved.Climate risks
Neighborhood: Alderwood Manor
Nearby schools
GreatSchools rating
- 8/10Hilltop Elementary SchoolGrades: K-6Distance: 0.3 mi
- 7/10Brier Terrace Middle SchoolGrades: 7-8Distance: 1.8 mi
- 8/10Mountlake Terrace High SchoolGrades: 9-12Distance: 2.1 mi
Schools provided by the listing agent
- Elementary: Brier Elem
- Middle: Brier Terrace Mid
- High: Mountlake Terrace Hi
Source: NWMLS as distributed by MLS GRID. This data may not be complete. We recommend contacting the local school district to confirm school assignments for this home.
- $985,0003 bd3 ba2.2k sqft20114 10th Ave W #A, Lynnwood, WA 98087New Construction
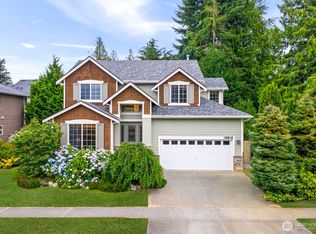
- $1,120,0004 bd3 ba2.5k sqft20027 10th Ave W, Lynnwood, WA 98036Sold
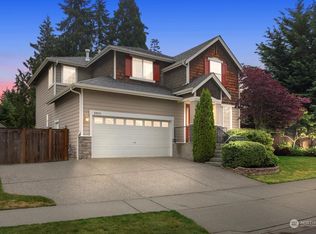
- $1,010,4004 bd3 ba2.2k sqft20211 10th Ave W, Lynnwood, WA 98036Off Market
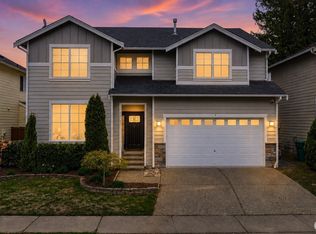
- $945,9504 bd3 ba2.6k sqft20101 11th Ave W, Lynnwood, WA 98037For Sale
- $889,0003 bd3 ba2k sqft20031 11th Ave W, Lynnwood, WA 98036Sold
- $895,0003 bd3 ba1.9k sqft20025 11th Ave W, Lynnwood, WA 98036Sold
- $1,100,0004 bd3 ba2.5k sqft20013 9th Pl W, Lynnwood, WA 98036Sold
- $1,175,0004 bd3 ba2.4k sqft20016 11th Ave W, Lynnwood, WA 98036Sold
A local agent can set up tours, give advice and negotiate with sellers.
Similar homes
- $985,0003 bd3 ba2.2k sqftForest Cove, Lynnwood, WA 98087ActiveMLS ID #2556269, Danielle Robinett. NWMLS as distributed by MLS GRID
- $1,050,0005 bd3 ba2.7k sqft15111 Manor Way, Lynnwood, WA 98087Active
 MLS ID #2540006, Megan Walla. NWMLS as distributed by MLS GRID
 - $799,9504 bd3 ba1.9k sqftMilagro Ii, Lynnwood, WA 98087Active
 MLS ID #2542119, Heather M. Andreini. NWMLS as distributed by MLS GRID
 - $999,9504 bd4 ba2.4k sqftRosefield Condominiums, Bothell, WA 98012Active
 MLS ID #2540693, Gunjan Nawani. NWMLS as distributed by MLS GRID
 - $1,124,0005 bd3 ba2.8k sqft24 151st Street SW, Lynnwood, WA 98087ActiveMLS ID #2515903, Julie Lutovsky. NWMLS as distributed by MLS GRID
- $1,195,0004 bd3 ba2.5k sqft9 150th Place SE, Lynnwood, WA 98087ActiveMLS ID #2533545, Deborah Nourai. NWMLS as distributed by MLS GRID
- $925,0003 bd4 ba2k sqftCreekside Meadows, Mountlake Terrace, WA 98043ActiveMLS ID #2520313, Nina Jean Bjornstal. NWMLS as distributed by MLS GRID
- $799,9993 bd3 ba1.7k sqftTambark Springs, Bothell, WA 98012ActiveMLS ID #2567281, Jeannette Requa. NWMLS as distributed by MLS GRID
- $945,0004 bd3 ba2.3k sqftSunrose, Mill Creek, WA 98012ActiveMLS ID #2567489, Irene Mendoza. NWMLS as distributed by MLS GRID
- $749,9954 bd3 ba1.9k sqftAshton Park, Lynnwood, WA 98087ActiveMLS ID #2549075, Derek Buell. NWMLS as distributed by MLS GRID
- $999,9993 bd3 ba1.7k sqftPuget Sound Hills, Mukilteo, WA 98275ActiveMLS ID #2552854, Heide Richter. NWMLS as distributed by MLS GRID
- $1,100,0004 bd3 ba2k sqft18608 117th Avenue SE, Snohomish, WA 98296ActiveMLS ID #2562425, Ann Casey. NWMLS as distributed by MLS GRID
- from $999,9903 bd4 ba2.1k sqftEmerald Plan, 30 Degrees, Bothell, WA 98021New ConstructionPulte
- $779,0003 bd2 ba1.4k sqftBrookwood Park, Lynnwood, WA 98036ActiveMLS ID #2535081, Jenna Staker. NWMLS as distributed by MLS GRID
- $1,050,0004 bd4 ba2.6k sqft16 160th Place SE, Bothell, WA 98012ActiveMLS ID #2495505, Adam E. Cobb. NWMLS as distributed by MLS GRID
- $899,9003 bd3 ba1.9k sqft14116 60th Avenue SE, Everett, WA 98208ActiveMLS ID #2540214, Mark Datskiy. NWMLS as distributed by MLS GRID
- $1,199,9505 bd3 ba2.4k sqft3803 199th Street SE, Bothell, WA 98012ActiveMLS ID #2550781, Michael Espada. NWMLS as distributed by MLS GRID
- $1,049,9503 bd3 ba2.2k sqft10322 Ashworth Avenue N, Seattle, WA 98133ActiveMLS ID #2565632, Michael Espada. NWMLS as distributed by MLS GRID
- $1,395,0004 bd3 ba2.8k sqft13529 Cascadian Way, Everett, WA 98208ActiveMLS ID #2546578, Xuanly Le. NWMLS as distributed by MLS GRID
- $744,9954 bd4 ba1.8k sqftWisteria Park, Lynnwood, WA 98087ActiveMLS ID #2566384, Hayden Taylor. NWMLS as distributed by MLS GRID
