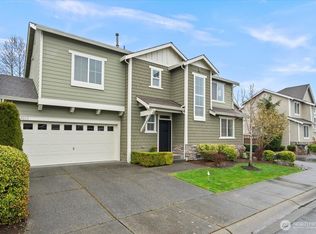
Welcome home to Tambark Springs! This beautifully refreshed detached condo that lives like a single-family home, situated within the highly sought-after NorthShore School District. This darling two-story home offers the perfect blend of comfort, style, & convenience. Featuring fresh interior paint, gleaming hardwood floors, brand-new carpet, elegant white millwork, & an abundance of natural light streaming through oversized windows. The inviting great room centers around a cozy gas fireplace and flows seamlessly into the chef’s kitchen, featuring granite countertops, a spacious island, pantry, & gas cooking, perfect for everyday living & entertaining alike. Upstairs, retreat to the spacious primary suite complete with a luxurious five-piece ensuite bath and an oversized walk-in closet. Two additional bedrooms, laundry, & a full bath provide plenty of space for guests, hobbies, or a home office. Enjoy outdoor living in the fully fenced, low-maintenance backyard, while the HOA maintains the community’s common areas for added ease. Additional highlights include a two-car garage, ample guest parking, & a neighborhood playground. Ideally located just minutes from Mill Creek Town Center, Tambark Creek Park, the Off-Leash Dog Park, & major commuter routes, this move-in-ready home truly offers the best of Pacific Northwest living! PreInsepction Available.
Active
Listed by: Windermere Real Estate/M2, LLC • Jeannette Requa
$759,990
3608 182nd Street SE, Bothell, WA 98012
3beds
1,755sqft
Single Family Residence, Condominium
Built in 2007
2,421 Square Feet Lot
$745,700 Zestimate®
$433/sqft
$135/mo HOA
What's special
- --
- on Zillow
- 1,020
- views
- 78
- saves
Zillow last checked:
Listing updated:
Listed by:
Jeannette Requa,
Windermere Real Estate/M2, LLC,
Chelsea Brown,
Windermere Real Estate/M2, LLC
Source: NWMLS as distributed by MLS GRID,MLS#: 2580297
Facts & features
Interior
Bedrooms & bathrooms
- Bedrooms: 3
- Bathrooms: 3
- Full bathrooms: 2
- 1/2 bathrooms: 1
- Main level bathrooms: 1
Primary bedroom
- Level: Second
Bedroom
- Level: Second
Bedroom
- Level: Second
Bathroom full
- Level: Second
Bathroom full
- Level: Second
Other
- Level: Main
Dining room
- Level: Main
Entry hall
- Level: Main
Family room
- Level: Main
Kitchen with eating space
- Level: Main
Utility room
- Level: Second
Heating
- Fireplace, Forced Air, Natural Gas
Cooling
- Forced Air
Appliances
- Included: Dishwasher, Disposal, Dryer, Microwave, Refrigerator, Stove(s)/Range(s), Washer, Dishwasher(s), Dryer(s), Garbage Disposal, Microwave(s), Refrigerator(s), Washer(s), Cooking-Gas, Dryer-Electric
- Laundry: Electric Dryer Hookup, Washer Hookup
Features
- Flooring: Concrete, Hardwood, Vinyl, Carpet
- Number of fireplaces: 1
- Fireplace features: Gas, Main Level: 1, Fireplace
Interior area
- Total structure area: 1,755
- Total interior livable area: 1,755 sqft
Property
Parking
- Total spaces: 2
- Parking features: Individual Garage
- Has garage: Yes
- Covered spaces: 2
Features
- Levels: Two
- Stories: 2
- Entry location: Main
- Patio & porch: Cooking-Gas, Dryer-Electric, Fireplace, Primary Bathroom, Walk-In Closet(s), Washer
Lot
- Size: 2,421 Square Feet
- Features: Curbs, Dead End Street, Paved, Sidewalk
Details
- Parcel number: 01058000007200
- Special conditions: Standard
Construction
Type & style
- Home type: SingleFamily
- Architectural style: Condo (2 Levels)
- Property subtype: Single Family Residence, Condominium
Materials
- Cement/Concrete, Wood Siding
- Roof: Composition
Condition
- Year built: 2007
Utilities & green energy
- Electric: Company: Snohomish County PUD
- Sewer: Company: Alderwood Water & Wastewater
- Water: Company: Alderwood Water & Wastewater
Community & HOA
Community
- Features: Playground
- Subdivision: Mill Creek
HOA
- Services included: Common Area Maintenance, Maintenance Grounds
- HOA fee: $135 monthly
- HOA phone: 206-577-0587
Location
- Region: Bothell
Financial & listing details
- Price per square foot: $433/sqft
- Tax assessed value: $889,800
- Annual tax amount: $7,620
- Date on market: 9/10/2026
- Listing terms: Conventional,FHA,VA Loan
- Inclusions: Dishwasher(s), Dryer(s), Garbage Disposal, Microwave(s), Refrigerator(s), Stove(s)/Range(s), Washer(s)
Estimated market value
$745,700
$708,000 - $783,000
$3,344/mo
Price history
| Date | Event | Price |
|---|---|---|
| 9/10/2026 | Listed for sale | $759,990+211.5%$433/sqft |
Source:  NWMLS as distributed by MLS GRID #2580297 Report a problem NWMLS as distributed by MLS GRID #2580297 Report a problem | ||
| 8/16/2012 | Sold | $244,000-40.9%$139/sqft |
Source: NWMLS as distributed by MLS GRID #298754 Report a problem | ||
| 5/10/2007 | Sold | $412,950$235/sqft |
Source: NWMLS as distributed by MLS GRID #27007931 Report a problem | ||
Public tax history
| Year | Property taxes | Tax assessment |
|---|---|---|
| 2025 | $7,620 +3.3% | $889,800 +6.3% |
| 2024 | $7,379 +8.2% | $836,700 +8.2% |
| 2023 | $6,817 -6.6% | $773,000 -16.4% |
| 2022 | $7,297 +19.2% | $924,600 +50.3% |
| 2021 | $6,123 -0.7% | $615,000 +4.6% |
| 2020 | $6,164 +8.4% | $588,200 +9.1% |
| 2019 | $5,686 | $539,200 +8.3% |
| 2018 | -- | $497,800 +34.8% |
| 2017 | $4,878 +23% | $369,300 +6.2% |
| 2016 | $3,965 | $347,800 +6.3% |
| 2015 | $3,965 +15.6% | $327,100 +30.3% |
| 2013 | $3,429 | $251,100 |
| 2011 | -- | -- |
| 2010 | -- | -- |
| 2009 | -- | -- |
| 2008 | -- | -- |
| 2007 | -- | -- |
Find assessor info on the county website
Monthly payment
Est. payment
Payment breakdown
Explore the cost of this home by adjusting the details. Changes won't be saved.Climate risks
Neighborhood: 98012
Similar homes
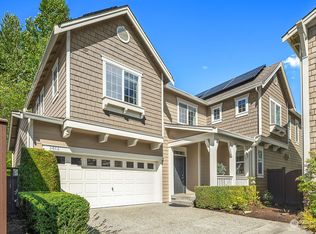
- $849,0003 bd3 ba1.8k sqftLaurelcrest, Bothell, WA 98012Active
 MLS ID #2576919, Lakshmi Ram. NWMLS as distributed by MLS GRID
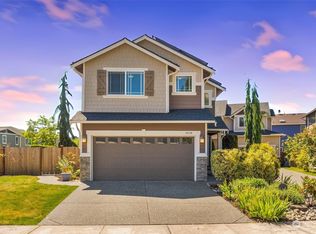
 - $865,0004 bd3 ba2k sqftCountry Woods Iii, Bothell, WA 98012Active
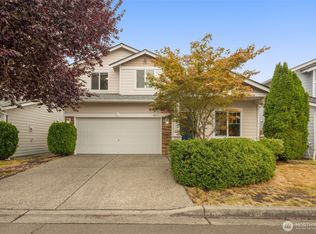 MLS ID #2583182, Amanda Bredlow. NWMLS as distributed by MLS GRID
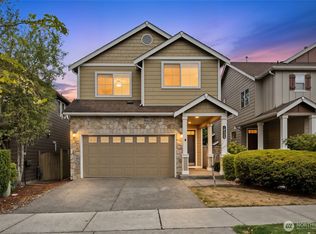
 - $925,0004 bd3 ba1.7k sqft3015 183rd Street SE, Bothell, WA 98012Active
 MLS ID #2577792, Weston Wakefield. NWMLS as distributed by MLS GRID
 - $840,0004 bd3 ba2k sqft19215 25th Avenue SE, Bothell, WA 98012Active
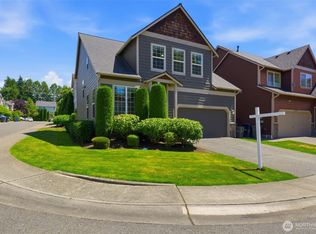 MLS ID #2552438, Alicia Dawn Brown. NWMLS as distributed by MLS GRID
