Begin each day in a home where effortless comfort & exceptional convenience create a lifestyle you'll truly love. located in the Easton Heights community, this beautifully crafted residence invites you to experience modern living without compromise. Sun-filled interiors & an open-concept design create an inviting atmosphere where conversations naturally gather around the expansive chef's kitchen, complete w/quartz countertops, a generous island, pantry, premium appls & seamless flow into the dining & great room anchored by a warm fireplace—creating the perfect backdrop for memorable dinners, celebrations, or peaceful evenings at home. Upstairs, retreat to a serene primary suite featuring a spacious walk-in closet & ensuite bath designed for quiet moments of relaxation. multi-gen lower level! Flexible secondary bedrooms easily adapt to growing households, guests, creative studios, or work-from-home spaces. Central A/C ensures year-round comfort while the professionally coated garage floor, washer, dryer & all kitchen appliances make moving in refreshingly effortless. Step outside to your fully fenced backyard where morning coffee, weekend barbecues & evenings beneath the stars become part of your daily routine. Located within the highly rated Northshore SD. minutes to Mill Creek Town Center, Canyon Park, North Creek Trail, premier shopping & parks. this exceptional home delivers refined, low-maintenance lifestyle for today's growing households.
Active
Listed by: RexMont Real Estate • Adriano Tori
Price cut: $35.1K (9/15)
$829,900
309 207TH Place SE, Bothell, WA 98012
4beds
1,879sqft
Single Family Residence
Built in 2022
1,977 Square Feet Lot
$820,800 Zestimate®
$442/sqft
$101/mo HOA
What's special
Warm fireplaceSun-filled interiorsFlexible secondary bedroomsGenerous islandSerene primary suiteMulti-gen lower levelOpen-concept design
- --
- on Zillow
- 654
- views
- 43
- saves
Zillow last checked:
Listing updated:
Offers reviewed: Sep 22
Listed by:
Adriano Tori,
RexMont Real Estate
Source: NWMLS as distributed by MLS GRID,MLS#: 2562243
Facts & features
Interior
Bedrooms & bathrooms
- Bedrooms: 4
- Bathrooms: 4
- Full bathrooms: 3
- 1/2 bathrooms: 1
- Main level bathrooms: 1
Primary bedroom
- Level: Second
Bedroom
- Level: Second
Bedroom
- Level: Second
Bedroom
- Level: Lower
Bathroom full
- Level: Second
Bathroom full
- Level: Second
Bathroom full
- Level: Lower
Other
- Level: Main
Den office
- Level: Main
Dining room
- Level: Main
Entry hall
- Level: Main
Kitchen with eating space
- Level: Main
Living room
- Level: Main
Utility room
- Level: Second
Heating
- Fireplace, Forced Air, Heat Pump, Electric
Cooling
- Forced Air, Heat Pump
Appliances
- Included: Dishwasher, Disposal, Dryer, Microwave, Refrigerator, Stove(s)/Range(s), Washer, Dishwasher(s), Dryer(s), Garbage Disposal, Microwave(s), Refrigerator(s), Washer(s), Water Heater Location: garage
Features
- Bath Off Primary, Dining Room, High Tech Cabling
- Flooring: Ceramic Tile, Laminate, Carpet
- Windows: Dbl Pane/Storm Window
- Basement: None
- Number of fireplaces: 1
- Fireplace features: Electric, Main Level: 1, Fireplace
Interior area
- Total structure area: 1,879
- Total interior livable area: 1,879 sqft
Property
Parking
- Total spaces: 2
- Parking features: Driveway, Attached Garage, Off Street
- Has attached garage: Yes
- Covered spaces: 1
- Uncovered spaces: 1
Features
- Entry location: Main
- Patio & porch: Bath Off Primary, Dbl Pane/Storm Window, Dining Room, Fireplace, High Tech Cabling, Walk-In Closet(s)
- Has spa: Yes
- Has view: Yes
- View description: Mountain(s), Territorial
Lot
- Size: 1,977 Square Feet
- Features: Curbs, Open Lot, Paved, Secluded, Sidewalk, Cable TV, Fenced-Fully, High Speed Internet, Hot Tub/Spa, Patio
- Topography: Level
- Residential vegetation: Garden Space, Wooded
Details
- Parcel number: 01217900002900
- Zoning: R01
- Zoning description: Jurisdiction: City
- Special conditions: Standard
Construction
Type & style
- Home type: SingleFamily
- Architectural style: Contemporary,3 Story
- Property subtype: Single Family Residence
Materials
- Cement Planked, Wood Products, Cement Plank
- Foundation: Poured Concrete
- Roof: Composition
Condition
- Very Good
- Year built: 2022
- Major remodel year: 2022
Details
- Builder name: Pacific Ridge Homes
Utilities & green energy
- Electric: Company: SPUD
- Sewer: Sewer Connected, Company: Alderwood Water & Waste District
- Water: Public, Company: Alderwood Water & Waste District
- Utilities for property: Xfinity, Xfinity/Starlink
Community & HOA
Community
- Features: CCRs, Park, Playground, Trail(s)
- Subdivision: Canyon Park
HOA
- Services included: Common Area Maintenance
- HOA fee: $101 monthly
- HOA phone: 503-332-2047
Location
- Region: Bothell
Financial & listing details
- Price per square foot: $442/sqft
- Tax assessed value: $827,600
- Annual tax amount: $6,787
- Offers reviewed: 09/22/2026
- Date on market: 7/30/2026
- Listing terms: Conventional,FHA,State Bond,VA Loan
- Inclusions: Dishwasher(s), Dryer(s), Garbage Disposal, Microwave(s), Refrigerator(s), Stove(s)/Range(s), Washer(s)
Estimated market value
$820,800
$780,000 - $862,000
$3,622/mo
Price history
| Date | Event | Price |
|---|---|---|
| 9/15/2026 | Price change | $829,900-4.1%$442/sqft |
Source:  NWMLS as distributed by MLS GRID #2562243 Report a problem NWMLS as distributed by MLS GRID #2562243 Report a problem | ||
| 7/31/2026 | Listing removed | $3,895$2/sqft |
Source: Zillow Rentals Report a problem | ||
| 7/30/2026 | Listed for sale | $865,000-4.4%$460/sqft |
Source: NWMLS as distributed by MLS GRID #2562243 Report a problem | ||
| 7/3/2026 | Price change | $3,895-2.5%$2/sqft |
Source: Zillow Rentals Report a problem | ||
| 6/24/2026 | Price change | $3,995-2.6%$2/sqft |
Source: Zillow Rentals Report a problem | ||
| 6/16/2026 | Listed for rent | $4,100+17.1%$2/sqft |
Source: Zillow Rentals Report a problem | ||
| 6/6/2026 | Listing removed | $905,000$482/sqft |
Source: eXp Realty #2529870 Report a problem | ||
| 5/26/2026 | Listed for sale | $905,000$482/sqft |
Source: eXp Realty #2529870 Report a problem | ||
| 5/26/2026 | Listing removed | $905,000$482/sqft |
Source: eXp Realty #2481593 Report a problem | ||
| 5/20/2026 | Price change | $905,000-1.6%$482/sqft |
Source: eXp Realty #2481593 Report a problem | ||
| 5/5/2026 | Price change | $919,950-1.1%$490/sqft |
Source: eXp Realty #2481593 Report a problem | ||
| 4/21/2026 | Price change | $929,950-2.1%$495/sqft |
Source: eXp Realty #2481593 Report a problem | ||
| 2/25/2026 | Listed for sale | $949,950+14.3%$506/sqft |
Source: eXp Realty #2481593 Report a problem | ||
| 1/15/2024 | Listing removed | -- |
Source: Zillow Rentals Report a problem | ||
| 1/14/2024 | Listed for rent | $3,500$2/sqft |
Source: Zillow Rentals Report a problem | ||
| 1/13/2024 | Listing removed | -- |
Source: Zillow Rentals Report a problem | ||
| 11/4/2023 | Price change | $3,500-18.5%$2/sqft |
Source: Zillow Rentals Report a problem | ||
| 10/25/2023 | Listed for rent | $4,295$2/sqft |
Source: Zillow Rentals Report a problem | ||
| 12/12/2022 | Sold | $830,749$442/sqft |
Source: Public Record Report a problem | ||
Public tax history
| Year | Property taxes | Tax assessment |
|---|---|---|
| 2025 | $6,788 +4% | $827,600 +7% |
| 2024 | $6,529 +5.1% | $773,100 +4.4% |
| 2023 | $6,214 +31% | $740,800 +21.1% |
| 2022 | $4,743 | $611,700 |
Find assessor info on the county website
Monthly payment
Est. payment
Payment breakdown
Explore the cost of this home by adjusting the details. Changes won't be saved.Climate risks
Neighborhood: 98012
Nearby schools
Schools provided by the listing agent
- Elementary: Crystal Springs Elem
- Middle: Canyon Park Middle School
- High: Bothell Hs
Source: NWMLS as distributed by MLS GRID. This data may not be complete. We recommend contacting the local school district to confirm school assignments for this home.
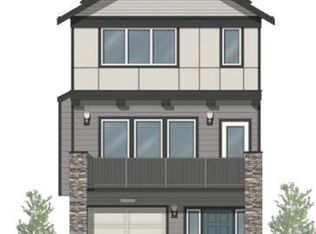
- $921,8004 bd4 ba1.8k sqft20811 2nd Drive Se 29 #EH, Bothell, WA 98012Off Market
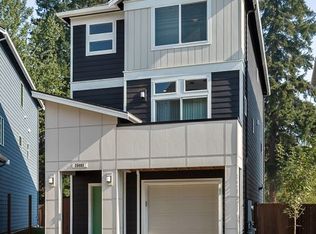
- $1,001,5004 bd4 ba2.2k sqft301 207th Place Se 31 #EH, Bothell, WA 98012Off Market
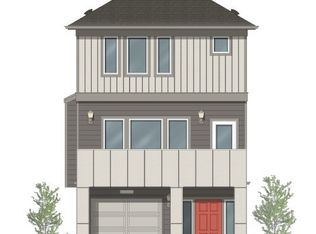
- $921,7004 bd4 ba1.8k sqft20809 2nd Drive Se 28 #EH, Bothell, WA 98012Off Market
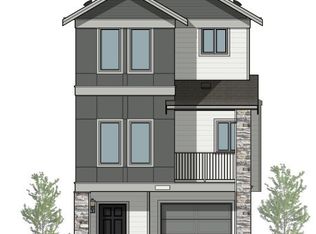
- $918,3003 bd3 ba2k sqft20807 2nd Drive Se 27 #EH, Bothell, WA 98012Off Market
Similar homes
- $700,0003 bd3 ba1.5k sqftCentral Park, Bothell, WA 98012Active
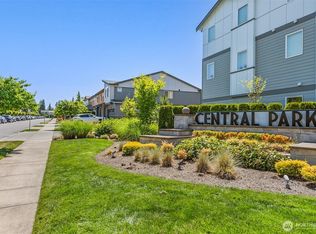 MLS ID #2584652, Grace Fowlds. NWMLS as distributed by MLS GRID
 - $958,0003 bd4 ba2.3k sqft19724 Meridian Place W, Bothell, WA 98012Active
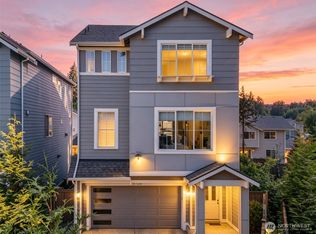 MLS ID #2553007, Xin Xu. NWMLS as distributed by MLS GRID
 - $899,9993 bd4 ba2.3k sqftN/A, Bothell, WA 98012Active
 MLS ID #2571085, Heather McKinnon. NWMLS as distributed by MLS GRID
 - $795,9504 bd4 ba2.4k sqft1325 Seattle Hill Road #G5, Bothell, WA 98012Active
 MLS ID #2531568, Marie H Hartung. NWMLS as distributed by MLS GRID
