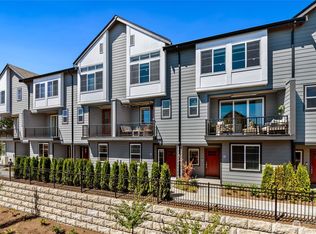
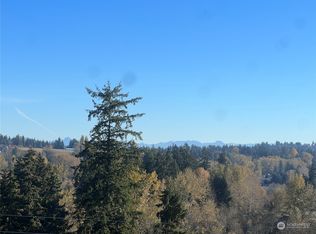
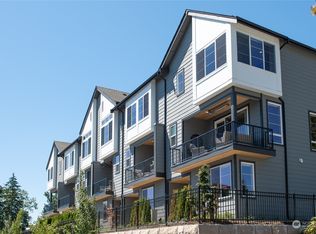
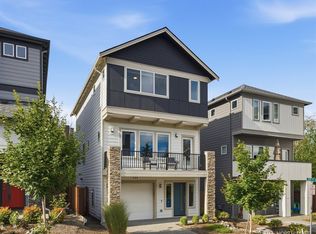
Reduced Price – Exceptional Value! Discover modern living in this pristine 2023 corner-end townhome, ideally located moments from the heart of Kenmore. Filled with natural light, this move-in-ready 4-bedroom, 3.5-bath residence features an open-concept main level where the kitchen, dining, & living spaces flow seamlessly together—perfect for everyday living and entertaining. Expansive windows enhance the bright, airy feel and showcase contemporary finishes throughout. The chef-inspired kitchen is the centerpiece of the home, featuring a generous quartz island, sleek appliances, & ample space for gathering with friends. The private primary suite offers a peaceful retreat with a well-appointed en-suite bath, while additional bedrooms provide flexibility for guests, a home office, fitness space, or multi-generational living. Thoughtful upgrades include custom closet systems, central A/C, and a finished garage with upgraded flooring and built-in storage. A private outdoor space extends your living area and provides the perfect setting for relaxing or dining al fresco. Enjoy the benefits of newer construction with low HOA dues of just $212 per month. Conveniently located near parks, trails, dining, and Kenmore's growing downtown, with easy access to the Amazon commuter shuttle, Seattle, and the Eastside. Combining modern design, desirable upgrades, low monthly expenses, and a prime location, this home presents an exceptional opportunity.
Active
Listed by: Realogics Sotheby's Int'l Rlty • Eva Szorenyi
Price cut: $11K (6/18)
$788,950
18829 67th Drive NE #6, Kenmore, WA 98028
4beds
1,820sqft
Single Family Residence
Built in 2023
1,977 Square Feet Lot
$775,100 Zestimate®
$433/sqft
$212/mo HOA
What's special
Corner-end townhomeContemporary finishes throughoutChef-inspired kitchenFilled with natural lightPrivate primary suiteWell-appointed en-suite bathGenerous quartz island
- 124 days |
- 670 |
- 26 |
Zillow last checked:
Listing updated:
Listed by:
Eva Szorenyi,
Realogics Sotheby's Int'l Rlty
Source: NWMLS as distributed by MLS GRID,MLS#: 2505393
Facts & features
Interior
Bedrooms & bathrooms
- Bedrooms: 4
- Bathrooms: 4
- Full bathrooms: 3
- 1/2 bathrooms: 1
- Main level bathrooms: 1
Bedroom
- Level: Second
Bedroom
- Level: Second
Bedroom
- Level: Lower
Bathroom full
- Level: Lower
Bathroom full
- Level: Second
Bathroom full
- Level: Second
Other
- Level: Main
Utility room
- Level: Second
Heating
- Ductless, Electric, Natural Gas
Cooling
- Ductless
Appliances
- Included: Dishwasher, Disposal, Dryer, Microwave, Refrigerator, Stove(s)/Range(s), Washer, Dishwasher(s), Dryer(s), Garbage Disposal, Microwave(s), Refrigerator(s), Washer(s)
Features
- Bath Off Primary, High Tech Cabling
- Flooring: Concrete, Vinyl Plank, Carpet
- Basement: None
- Has fireplace: No
- Fireplace features: Electric
Interior area
- Total structure area: 1,820
- Total interior livable area: 1,820 sqft
Property
Parking
- Total spaces: 2
- Parking features: Attached Garage
- Has attached garage: Yes
- Covered spaces: 2
Features
- Entry location: Lower
- Patio & porch: Bath Off Primary, High Tech Cabling, Sprinkler System
Lot
- Size: 1,977 Square Feet
Details
- Parcel number: 0380500140
- Special conditions: Standard
Construction
Type & style
- Home type: SingleFamily
- Architectural style: Contemporary,3 Story
- Property subtype: Single Family Residence
Materials
- Cement Planked, Cement Plank
- Foundation: Poured Concrete
- Roof: Composition
Condition
- Year built: 2023
- Major remodel year: 2023
Utilities & green energy
- Electric: Company: PSE
- Sewer: Sewer Connected, Company: Northshore PUD
- Water: Public, Company: Public
- Utilities for property: Comcast/Ziply, Comcast/Ziply
Community & HOA
Community
- Subdivision: Kenmore
HOA
- Services included: Common Area Maintenance
- HOA fee: $212 monthly
- HOA phone: 206-596-6147
Location
- Region: Kenmore
Financial & listing details
- Price per square foot: $433/sqft
- Annual tax amount: $8,131
- Date on market: 4/16/2026
- Cumulative days on market: 126 days
- Listing terms: Conventional
- Inclusions: Dishwasher(s), Dryer(s), Garbage Disposal, Microwave(s), Refrigerator(s), Stove(s)/Range(s), Washer(s)
Estimated market value
$775,100
$736,000 - $814,000
$4,073/mo
Price history
| Date | Event | Price |
|---|---|---|
| 6/18/2026 | Price change | $788,950-1.4%$433/sqft |
Source:  NWMLS as distributed by MLS GRID #2505393 Report a problem NWMLS as distributed by MLS GRID #2505393 Report a problem | ||
| 4/18/2026 | Listed for sale | $799,990+0%$440/sqft |
Source: NWMLS as distributed by MLS GRID #2505393 Report a problem | ||
| 2/1/2023 | Sold | $799,900$440/sqft |
Source: NWMLS as distributed by MLS GRID #2023992 Report a problem | ||
| 12/31/2022 | Pending sale | $799,900$440/sqft |
Source: NWMLS as distributed by MLS GRID #2023992 Report a problem | ||
| 12/28/2022 | Listed for sale | $799,900$440/sqft |
Source: NWMLS as distributed by MLS GRID #2023992 Report a problem | ||
Public tax history
Tax history is unavailable.
Monthly payment
Est. payment
Payment breakdown
Explore the cost of this home by adjusting the details. Changes won't be saved.Climate risks
Neighborhood: 98028
Nearby schools
GreatSchools rating
- 8/10Kenmore Elementary SchoolGrades: PK-5Distance: 0.4 mi
- 6/10Kenmore Middle SchoolGrades: 6-8Distance: 0.8 mi
- 10/10Inglemoor High SchoolGrades: 9-12Distance: 2.1 mi
Schools provided by the listing agent
- Elementary: Kenmore Elem
- Middle: Kenmore Middle School
- High: Inglemoor Hs
Source: NWMLS as distributed by MLS GRID. This data may not be complete. We recommend contacting the local school district to confirm school assignments for this home.
- $589,0002 bd3 ba1.2k sqft18834 67th Dr NE UNIT 4, Kenmore, WA 98028Off Market
- $758,6004 bd4 ba1.8k sqft18834 67th Dr NE UNIT 5, Kenmore, WA 98028Off Market
- $807,4004 bd4 ba1.8k sqft18816 67th Ave NE #1, Kenmore, WA 98028Off Market
- $779,0004 bd4 ba1.8k sqft18829 67th Dr NE #1, Kenmore, WA 98028Sold

- $688,2003 bd4 ba1.4k sqft18816 67th Ave NE #3, Kenmore, WA 98028Off Market
- $758,8004 bd4 ba1.8k sqft18829 67th Dr NE #2, Kenmore, WA 98028Off Market
- $828,0004 bd4 ba1.8k sqft18816 67th Ave NE #6, Kenmore, WA 98028Off Market
- $900,0004 bd4 ba1.7k sqft18834 67th Dr NE #6, Kenmore, WA 98028Sold
A local agent can set up tours, give advice and negotiate with sellers.
Similar homes
- $697,5002 bd3 ba1.4k sqftSolaire Townhomes, Kenmore, WA 98028Active
 MLS ID #2536250, Joy Abia. NWMLS as distributed by MLS GRID
 - $899,9504 bd4 ba2k sqftBeechwood Townhomes, Kenmore, WA 98028Active
 MLS ID #2531917, Susan Larson. NWMLS as distributed by MLS GRID
 - $775,0004 bd4 ba2.2k sqftTalamore, Edmonds, WA 98026Active
 MLS ID #2570581, Larry E. Bell. NWMLS as distributed by MLS GRID
 - $865,0004 bd4 ba1.8k sqftEaston Heights, Bothell, WA 98012Active
 MLS ID #2562243, Adriano Tori. NWMLS as distributed by MLS GRID
 - $783,0004 bd4 ba2.4k sqftKingstone Community, Lynnwood, WA 98087ActiveMLS ID #2559982, Nupur Gupta. NWMLS as distributed by MLS GRID
- $775,0003 bd4 ba1.8k sqftUrbane Village, Bothell, WA 98021ActiveMLS ID #2543682, Matthew Salit. NWMLS as distributed by MLS GRID
- $850,2004 bd3 ba2.1k sqftAvera, Lynnwood, WA 98087ActiveMLS ID #2562022, Kevin Yuen. NWMLS as distributed by MLS GRID
- $799,9504 bd4 ba2.5k sqftArcadia Terrace, Everett, WA 98204ActiveMLS ID #2539685, Angelica Thrasher. NWMLS as distributed by MLS GRID
- $899,9993 bd4 ba2.3k sqftN/A, Bothell, WA 98012ActiveMLS ID #2571085, Heather McKinnon. NWMLS as distributed by MLS GRID
- $750,0004 bd3 ba1.5k sqft10215 Evanston Avenue N #2, Seattle, WA 98133ActiveMLS ID #2545746, Patrick Crowthers. NWMLS as distributed by MLS GRID
- $799,9503 bd4 ba2.1k sqftLakeside Loop, Everett, WA 98204ActiveMLS ID #2536817, Arjun Kumar Kalluri. NWMLS as distributed by MLS GRID
- $772,0003 bd3 ba1.9k sqft23912 55th Avenue W #C, Mountlake Terrace, WA 98043ActiveMLS ID #2556714, Christopher Bajuk. NWMLS as distributed by MLS GRID
- $795,9504 bd4 ba2.4k sqft1325 Seattle Hill Road #G5, Bothell, WA 98012ActiveMLS ID #2531568, Marie H Hartung. NWMLS as distributed by MLS GRID
- $799,9504 bd4 ba2.6k sqft1325 Seattle Hill Road #F2, Bothell, WA 98012ActiveMLS ID #2535153, Doron M. Weisbarth. NWMLS as distributed by MLS GRID
- $775,0003 bd4 ba1.6k sqft14704 Meridian Avenue N #B, Shoreline, WA 98133ActiveMLS ID #2559853, Kris Cantrell. NWMLS as distributed by MLS GRID
- $789,0003 bd3 ba1.8k sqft19315 36th Avenue SE #F, Bothell, WA 98012ActiveMLS ID #2543629, Conor J MacEvilly. NWMLS as distributed by MLS GRID
- $824,0003 bd3 ba1.7k sqft21224 82nd Place W, Edmonds, WA 98026ActiveMLS ID #2541834, Adam E. Cobb. NWMLS as distributed by MLS GRID
- $659,9503 bd3 ba1.5k sqft14608 Corliss Avenue N #C, Shoreline, WA 98133ActiveMLS ID #2571819, Tom Skepetaris. NWMLS as distributed by MLS GRID
- $988,0003 bd4 ba2.3k sqft19724 Meridian Place W, Bothell, WA 98012ActiveMLS ID #2553007, Xin Xu. NWMLS as distributed by MLS GRID
- $745,0004 bd4 ba2k sqftAntilia, Everett, WA 98204ActiveMLS ID #2555692, Mila Samakhvalava. NWMLS as distributed by MLS GRID
