Exceptional 5 degrees community resale. Like new 3 bed, 4 separate bathroom townhome with a stunning rooftop deck. Owner added many custom built ins for storage and in the closets. Huge windows with tons of natural light. Energy efficient ductless heat pumps for heat and A/C. Bedroom on the main has ensuite and could be used as second master or guest room while the main master has the top floor views. Private garage on main floor. It has that classic Brooklyn Brownstone feel wrapped in a modern package. Right around the corner from the light rail and I5, yet far enough away for peace and quiet.
Active
Listed by: KW Everett • Kris Cantrell
$775,000
14704 Meridian Avenue N #B, Shoreline, WA 98133
3beds
1,674sqft
:
Get pre-qualified$5,109/mo
Townhouse, Single Family Residence
Built in 2023
757 Square Feet Lot
$765,500 Zestimate®
$463/sqft
$345/mo HOA
What's special
Stunning rooftop deck
- 9 days |
- 182 |
- 8 |
Zillow last checked:
Listing updated:
Listed by:
Kris Cantrell,
KW Everett
Source: NWMLS as distributed by MLS GRID,MLS#: 2559853
Facts & features
Interior
Bedrooms & bathrooms
- Bedrooms: 3
- Bathrooms: 4
- Full bathrooms: 1
- 3/4 bathrooms: 2
- 1/2 bathrooms: 1
- Main level bathrooms: 2
- Main level bedrooms: 1
Primary bedroom
- Level: Second
Bedroom
- Level: Second
Bedroom
- Level: Main
Bathroom full
- Level: Second
Bathroom three quarter
- Level: Second
Bathroom three quarter
- Level: Main
Other
- Level: Main
Entry hall
- Level: Main
Family room
- Level: Main
Kitchen with eating space
- Level: Main
Utility room
- Level: Second
Heating
- Ductless, Forced Air, Electric
Cooling
- Ductless
Appliances
- Included: Dishwasher, Disposal, Dryer, Microwave, Stove(s)/Range(s), Washer, Dishwasher(s), Dryer(s), Garbage Disposal, Microwave(s), Washer(s)
Features
- Bath Off Primary, High Tech Cabling
- Flooring: Hardwood, Laminate, Carpet
- Windows: Dbl Pane/Storm Window
- Has fireplace: No
Interior area
- Total structure area: 1,674
- Total interior livable area: 1,674 sqft
Property
Parking
- Total spaces: 1
- Parking features: Attached Garage
- Has attached garage: Yes
- Covered spaces: 1
Features
- Levels: Multi/Split
- Entry location: Main
- Patio & porch: Second Primary Bedroom, Bath Off Primary, Dbl Pane/Storm Window, High Tech Cabling, Walk-In Closet(s)
- Has view: Yes
- View description: City, Territorial
Lot
- Size: 757 Square Feet
- Features: High Speed Internet, Rooftop Deck
- Topography: Level,Partial Slope
Details
- Parcel number: 2538000600
- Special conditions: Standard
Construction
Type & style
- Home type: Townhouse
- Architectural style: Townhouse
- Property subtype: Townhouse, Single Family Residence
Materials
- Cement/Concrete, Cement Planked, Wood Siding, Wood Products, Cement Plank
- Foundation: Poured Concrete, Slab
- Roof: Flat
Condition
- Year built: 2023
- Major remodel year: 2023
Utilities & green energy
- Electric: Company: Seattle City Light
- Sewer: Sewer Connected, Company: City of Shoreline Wastewater
- Water: Public, Company: Guardian Water
Community & HOA
Community
- Features: CCRs
- Subdivision: Shoreline
HOA
- Services included: Common Area Maintenance, Earthquake Insurance, Maintenance Grounds, Road Maintenance
- HOA fee: $345 monthly
- HOA phone: 425-454-6404
Location
- Region: Seattle
Financial & listing details
- Price per square foot: $463/sqft
- Annual tax amount: $7,611
- Date on market: 7/24/2026
- Cumulative days on market: 10 days
- Listing terms: Conventional,FHA,VA Loan
- Inclusions: Dishwasher(s), Dryer(s), Garbage Disposal, Microwave(s), Stove(s)/Range(s), Washer(s)
Estimated market value
$765,500
$727,000 - $804,000
$3,978/mo
Price history
| Date | Event | Price |
|---|---|---|
| 7/24/2026 | Listed for sale | $775,000-4.8%$463/sqft |
Source:  NWMLS as distributed by MLS GRID #2559853 Report a problem NWMLS as distributed by MLS GRID #2559853 Report a problem | ||
| 1/9/2024 | Listing removed | $813,772$486/sqft |
Source:  Pulte Report a problem Pulte Report a problem | ||
| 12/28/2023 | Price change | $813,772+11.5%$486/sqft |
Source: Pulte Report a problem | ||
| 12/25/2023 | Listed for sale | $729,990-7.6%$436/sqft |
Source: Pulte Report a problem | ||
| 5/15/2022 | Listing removed | -- |
Source: Pulte Report a problem | ||
| 5/13/2022 | Listed for sale | $789,990$472/sqft |
Source: Pulte Report a problem | ||
Public tax history
Tax history is unavailable.
Monthly payment
Est. payment
Payment breakdown
Explore the cost of this home by adjusting the details. Changes won't be saved.Climate risks
Neighborhood: Parkwood
Nearby schools
GreatSchools rating
- 7/10Parkwood Elementary SchoolGrades: K-5Distance: 0.3 mi
- 6/10Albert Einstein Middle SchoolGrades: 6-8Distance: 2.7 mi
- 9/10Shorewood High SchoolGrades: 9-12Distance: 1.4 mi
Schools provided by the listing agent
- Elementary: Parkwood Elem
- Middle: Albert Einstein Mid
- High: Shorewood High
Source: NWMLS as distributed by MLS GRID. This data may not be complete. We recommend contacting the local school district to confirm school assignments for this home.
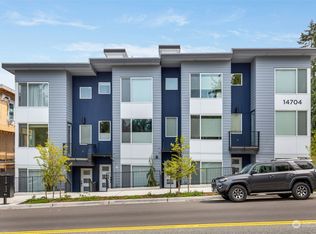
- $815,0003 bd4 ba1.6k sqft14704 Meridian Ave N UNIT A, Seattle, WA 98133Sold
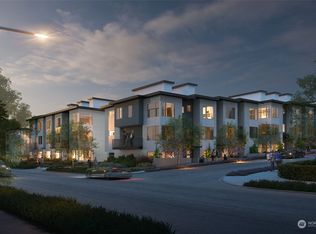
- $815,0004 bd4 ba1.7k sqft14704 Meridian Ave N UNIT D, Seattle, WA 98133Sold
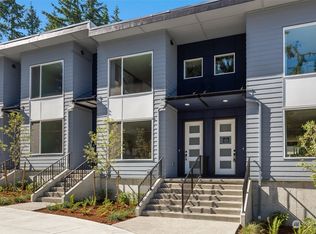
- $813,7723 bd4 ba1.6k sqft14704 N Meridian Ave N #B, Shoreline, WA 98133Sold
- $709,9902 bd3 ba1.4k sqft2112 N 147th St UNIT C, Seattle, WA 98133Sold
- $750,0002 bd3 ba1.4k sqft14718 N Meridian St #D, Shoreline, WA 98133Sold
- $789,0003 bd3 ba1.7k sqft2112 N 147th St UNIT A, Seattle, WA 98133Sold
- $894,8393 bd4 ba1.7k sqft14718 Meridian Ave #A, Seattle, WA 98133Sold
- $767,8883 bd3 ba1.6k sqft14718 Meridian Ave #C, Shoreline, WA 98133Sold
A local agent can set up tours, give advice and negotiate with sellers.
Similar homes
- $785,0004 bd3 ba1.5k sqft10215 Evanston Avenue N #2, Seattle, WA 98133Active
 MLS ID #2545746, Patrick Crowthers. NWMLS as distributed by MLS GRID
 - $770,0003 bd2 ba1.7k sqft1530 13th Avenue S #D, Seattle, WA 98144Active
 MLS ID #2561953, Kayla Preston. NWMLS as distributed by MLS GRID
 - $699,9503 bd4 ba1.4k sqft2024 W Bertona Street, Seattle, WA 98199Active
 MLS ID #2562984, Rowena Toguchi. NWMLS as distributed by MLS GRID
 - $760,0002 bd3 ba1.5k sqftMaple Leaf To Green Lake Circ, Seattle, WA 98115Active
 MLS ID #2541794, Mariah OKeefe. NWMLS as distributed by MLS GRID
 - $697,5002 bd3 ba1.4k sqftSolaire Townhomes, Kenmore, WA 98028ActiveMLS ID #2536250, Joy Abia. NWMLS as distributed by MLS GRID
- $749,9503 bd3 ba1.2k sqft10328,10330, 10330b Ashworth Ave N, A Condominium, Seattle, WA 98133ActiveMLS ID #2538183, Michael Espada. NWMLS as distributed by MLS GRID
- $700,0003 bd3 ba1.5k sqft2301 NE 86th Street, Seattle, WA 98115ActiveMLS ID #2534236, Ryan Gardner. NWMLS as distributed by MLS GRID
- $720,0003 bd3 ba1.3k sqft219 NE 185th Street #A, Shoreline, WA 98155ActiveMLS ID #2538109, Jordan R. Malloch. NWMLS as distributed by MLS GRID
- $639,0002 bd3 ba1.6k sqft7628 222nd Street SW #c4, Edmonds, WA 98026ActiveMLS ID #2559685, Tin Nguyen. NWMLS as distributed by MLS GRID
- $720,0003 bd3 ba1.3k sqft221 NE 185th Street #A, Shoreline, WA 98155ActiveMLS ID #2538107, Jordan R. Malloch. NWMLS as distributed by MLS GRID
- $825,0003 bd2 ba1.5k sqft3007 NW 56th Street, Seattle, WA 98107ActiveMLS ID #2544992, David Sabban. NWMLS as distributed by MLS GRID
- $699,9503 bd4 ba1.6k sqftArden Terrace Townhomes, Edmonds, WA 98026ActiveMLS ID #2555563, Christopher Melton. NWMLS as distributed by MLS GRID
- $779,9502 bd2 ba1k sqftThe Cove, Seattle, WA 98117ActiveMLS ID #2558313, Tom Skepetaris. NWMLS as distributed by MLS GRID
- $799,0003 bd3 ba1.6k sqft8711 15th Avenue NW #A, Seattle, WA 98117ActiveMLS ID #2535808, Derek J. Wade. NWMLS as distributed by MLS GRID
- $709,9502 bd2 ba1.1k sqft3619 Dayton Avenue N, Seattle, WA 98103ActiveMLS ID #2559278, Chris C. Nye. NWMLS as distributed by MLS GRID
- $745,0004 bd4 ba2k sqftAntilia, Everett, WA 98204ActiveMLS ID #2555692, Mila Samakhvalava. NWMLS as distributed by MLS GRID
- $724,8903 bd3 ba1.9k sqft16201 Meadow Road #E4, Lynnwood, WA 98087ActiveMLS ID #2550327, Umamageswari Dhanasekaran. NWMLS as distributed by MLS GRID
- $899,0003 bd4 ba1.8k sqftHiatt Park, Kenmore, WA 98028ActiveMLS ID #2538540, Kelly Chiou. NWMLS as distributed by MLS GRID
- $749,9994 bd3 ba2.1k sqftEmory Court, Everett, WA 98208ActiveMLS ID #2562849, Vitaly Burich. NWMLS as distributed by MLS GRID
- $835,0003 bd3 ba1.9k sqftNorth Chase Townhomes, Bothell, WA 98012ActiveMLS ID #2556523, Jenny Anderson. NWMLS as distributed by MLS GRID
