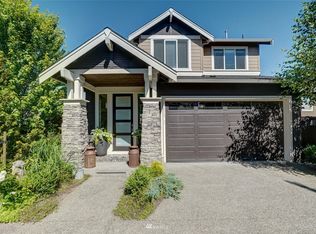
Welcome to Emory Court! Step into the open concept layout perfect for comfort and entertaining with 2,113sqft of living space. Enjoy abundant natural light from large panoramic windows and seamless indoor-outdoor living with the large sliding glass door. Main floor features a great room with a gas fireplace, kitchen, and half bath. Kitchen highlights elegant white cabinetry, large island, stainless steel appliances, and quartz countertops. Upper level features a large master suite with vaulted ceilings and an en-suite bathroom. Upper level also features two additional bedrooms, laundry room, plus loft with potential to convert into a fourth bedroom. Step out to relax and grill on the patio. Property is tucked away in the corner of a cul-de-sac creating a long driveway for guests. Beautifully landscaped yard with low maintenance in mind. Home is presented in turnkey condition with new luxury vinyl plank flooring, carpet, and freshly painted throughout the interior. Conveniently located near I5, parks, lakes, schools, dining, and shopping. Come tour today!
Active
Listed by: Skyline Properties, Inc. • Vitaly Burich
$749,999
12317 23rd Dr SE, Everett, WA 98208
3beds
2,113sqft
:
Get pre-qualified$4,647/mo
Single Family Residence, Condominium
Built in 2017
3,763 Square Feet Lot
$741,100 Zestimate®
$355/sqft
$71/mo HOA
What's special
Large islandEn-suite bathroomTwo additional bedroomsStainless steel appliancesQuartz countertopsLaundry roomLong driveway for guests
- 15 days |
- 412 |
- 9 |
Likely to sell faster than
Zillow last checked:
Listing updated:
Listed by:
Vitaly Burich,
Skyline Properties, Inc.
Source: NWMLS as distributed by MLS GRID,MLS#: 2552359
Facts & features
Interior
Bedrooms & bathrooms
- Bedrooms: 3
- Bathrooms: 3
- Full bathrooms: 2
- 1/2 bathrooms: 1
- Main level bathrooms: 1
Primary bedroom
- Level: Second
Bedroom
- Level: Second
Bedroom
- Level: Second
Bathroom full
- Level: Second
Bathroom full
- Level: Second
Other
- Level: Main
Dining room
- Level: Main
Entry hall
- Level: Main
Great room
- Level: Main
Kitchen with eating space
- Level: Main
Utility room
- Level: Second
Heating
- Fireplace, Forced Air, Natural Gas
Cooling
- None
Appliances
- Included: Dishwasher, Microwave, Refrigerator, Stove(s)/Range(s), Dishwasher(s), Microwave(s), Refrigerator(s), Water Heater: Natural Gas, Water Heater Location: Garage
Features
- Flooring: Vinyl, Vinyl Plank, Carpet
- Windows: Insulated Windows
- Number of fireplaces: 1
- Fireplace features: Gas, Main Level: 1, Fireplace
Interior area
- Total structure area: 2,113
- Total interior livable area: 2,113 sqft
Property
Parking
- Total spaces: 2
- Parking features: Individual Garage, Off Street
- Has garage: Yes
- Covered spaces: 2
Features
- Levels: Two
- Stories: 2
- Entry location: Main
- Patio & porch: End Unit, Fireplace, Insulated Windows, Vaulted Ceiling(s), Walk-In Closet(s), Water Heater
Lot
- Size: 3,763 Square Feet
- Features: Corner Lot, Cul-De-Sac, Paved, Secluded, Sidewalk
Details
- Parcel number: 01166600000700
- Special conditions: Standard
Construction
Type & style
- Home type: SingleFamily
- Architectural style: Condo (2 Levels)
- Property subtype: Single Family Residence, Condominium
Materials
- Cement Planked, Wood Products, Cement Plank
- Roof: Composition
Condition
- Year built: 2017
Utilities & green energy
- Electric: Company: Snohomish County PUD
- Sewer: Company: Silver Lake Water and Sewer District
- Water: Company: Silver Lake Water and Sewer District
Green energy
- Energy efficient items: Insulated Windows
Community & HOA
Community
- Subdivision: Silver Lake
HOA
- Services included: Common Area Maintenance
- HOA fee: $850 annually
Location
- Region: Everett
Financial & listing details
- Price per square foot: $355/sqft
- Tax assessed value: $776,000
- Annual tax amount: $7,423
- Date on market: 5/11/2026
- Cumulative days on market: 74 days
- Listing terms: Conventional,FHA,VA Loan
- Inclusions: Dishwasher(s), Microwave(s), Refrigerator(s), Stove(s)/Range(s)
Estimated market value
$741,100
$704,000 - $778,000
$3,846/mo
Price history
| Date | Event | Price |
|---|---|---|
| 7/9/2026 | Listed for sale | $749,999+29.3%$355/sqft |
Source:  NWMLS as distributed by MLS GRID #2552359 Report a problem NWMLS as distributed by MLS GRID #2552359 Report a problem | ||
| 4/15/2026 | Sold | $580,000$274/sqft |
Source: Public Record Report a problem | ||
Public tax history
| Year | Property taxes | Tax assessment |
|---|---|---|
| 2024 | $7,130 +7.8% | $776,000 +6.8% |
| 2023 | $6,611 +7.3% | $726,900 +1% |
| 2022 | $6,163 +17.7% | $719,400 +34.6% |
| 2021 | $5,238 -2.3% | $534,500 +7% |
| 2020 | $5,363 -3.3% | $499,600 +9.5% |
| 2019 | $5,543 | $456,100 -0.5% |
| 2018 | -- | $458,300 |
Find assessor info on the county website
Monthly payment
Est. payment
Payment breakdown
Explore the cost of this home by adjusting the details. Changes won't be saved.Climate risks
Neighborhood: 98208
Nearby schools
GreatSchools rating
- 7/10Silver Lake Elementary SchoolGrades: PK-5Distance: 0.4 mi
- 7/10Eisenhower Middle SchoolGrades: 6-8Distance: 1.3 mi
- 6/10Cascade High SchoolGrades: 9-12Distance: 2.8 mi
- $580,0003 bd3 ba2.1k sqft12317 23rd Dr SE UNIT 7, Everett, WA 98208Sold

- $880,0004 bd3 ba2.1k sqft12329 23rd Dr SE #10, Everett, WA 98208Sold
- $825,0004 bd3 ba2k sqft12324 23rd Dr SE UNIT 2, Everett, WA 98208Sold
- $1,021,8004 bd3 ba2.2k sqft2425 123rd St NE, Everett, WA 98208Off Market
- $405,0002 bd1 ba630 sqft2303 124th St SE, Everett, WA 98208Sold
- $1,069,0004 bd4 ba2.3k sqft2223 124th Street Southeast St SE, Everett, WA 98208Pending
- $990,0004 bd3 ba2.6k sqft2333 122nd Pl SE, Everett, WA 98204For Sale
- $849,0003 bd2 ba1.4k sqft2225 124th St SE, Everett, WA 98208Sold
A local agent can set up tours, give advice and negotiate with sellers.
Similar homes
- $744,9504 bd3 ba1.6k sqft14019 4th Place W, Everett, WA 98208Active
 MLS ID #2530517, Lalita Chaudhary. NWMLS as distributed by MLS GRID
 - $934,9504 bd3 ba2.3k sqftBella Park/, Everett, WA 98208Active
 MLS ID #2513924, Jenifer L. Murrweiss. NWMLS as distributed by MLS GRID
 - $875,0003 bd3 ba1.8k sqft5015 152nd Place SE, Everett, WA 98208Active
 MLS ID #2544547, Yesay Semerjian. NWMLS as distributed by MLS GRID
 - $899,9003 bd3 ba1.9k sqft14116 60th Avenue SE, Everett, WA 98208Active
 MLS ID #2540214, Mark Datskiy. NWMLS as distributed by MLS GRID
 - $849,9504 bd4 ba2.5k sqftArcadia Terrace, Everett, WA 98204ActiveMLS ID #2539685, Angelica Thrasher. NWMLS as distributed by MLS GRID
- $820,0003 bd3 ba2.1k sqftFir Hollow Condo, Bothell, WA 98012ActiveMLS ID #2536218, Krystal Delucchi. NWMLS as distributed by MLS GRID
- $739,0003 bd3 ba1.5k sqftMayberry 2, Lynnwood, WA 98036ActiveMLS ID #2549459, Terri Delmaestro. NWMLS as distributed by MLS GRID
- $749,9004 bd3 ba2.4k sqftOld Owen, Monroe, WA 98272ActiveMLS ID #2528574, Adriano Tori. NWMLS as distributed by MLS GRID
- $875,0003 bd3 ba1.8k sqftVerdera, Bothell, WA 98012ActiveMLS ID #2545847, Dianna Cantu-Long. NWMLS as distributed by MLS GRID
- $783,0005 bd4 ba2.6k sqft11032 14th Place SE, Lake Stevens, WA 98258ActiveMLS ID #2558371, Gypsy Haylett. NWMLS as distributed by MLS GRID
- $579,9503 bd4 ba1.8k sqftDonati, Everett, WA 98204ActiveMLS ID #2558639, Joseph Mustach. NWMLS as distributed by MLS GRID
- $724,8903 bd3 ba1.9k sqft16201 Meadow Road #E4, Lynnwood, WA 98087ActiveMLS ID #2550327, Umamageswari Dhanasekaran. NWMLS as distributed by MLS GRID
- $879,0003 bd3 ba1.7k sqft13912 31st Dr SE, Mill Creek, WA 98012ActiveMLS ID #2492227, Mark Datskiy. NWMLS as distributed by MLS GRID
- $540,0002 bd3 ba1.4k sqftThe Crossing At North Creek, Everett, WA 98208ActiveMLS ID #2544875, Jack Abolafia. NWMLS as distributed by MLS GRID
- $835,0003 bd3 ba1.9k sqftNorth Chase Townhomes, Bothell, WA 98012ActiveMLS ID #2556523, Jenny Anderson. NWMLS as distributed by MLS GRID
- $899,9503 bd3 ba2.3k sqft3311 141st Street SE, Mill Creek, WA 98012ActiveMLS ID #2478798, Kurt E. Pepin. NWMLS as distributed by MLS GRID
- $759,0003 bd2 ba1.6k sqft8548 1st Avenue NE, Seattle, WA 98115ActiveMLS ID #2558422, Shelly Xiuping Hu. NWMLS as distributed by MLS GRID
- $949,5004 bd3 ba1.7k sqftSpringmere, Bothell, WA 98012ActiveMLS ID #2556033, Josie Perkins Ebert. NWMLS as distributed by MLS GRID
- $899,0004 bd3 ba2.2k sqftTambark Springs, Bothell, WA 98012ActiveMLS ID #2552584, Deepti Gupta. NWMLS as distributed by MLS GRID
- $829,9993 bd3 ba2k sqftTimberwood Ridge, Edmonds, WA 98026ActiveMLS ID #2512622, Julie Scozzafave. NWMLS as distributed by MLS GRID
