
Welcome to Donati, a community of new townhomes! The Aurora plan perfectly blends affordability with style, starting with a lower-level bedroom with ¾ bath that is ideal for guests, or a home office. The main floor’s open great room design features an electric fireplace and a stunning kitchen with quartz counters, an island, a coffee bar, and a pantry for additional storage. The covered deck off the great room extends your living space for year-round use. Upstairs, you’ll find the laundry and two spacious bedrooms, each with their own bath! With a 2-car tandem garage with electric car charging capability, and A/C included, comfort comes standard. The Aurora plan offers space, style, and a price you’ll love! Site Registration Policy-Buyer must register their broker on 1st visit.
Active
Listed by: Windermere Real Estate/M2, LLC • Joseph Mustach
$579,950
222 124th Street SW #U2, Everett, WA 98204
3beds
1,868sqft
:
Get pre-qualified$3,653/mo
Townhouse, Single Family Residence
Built in 2026
901 Square Feet Lot
$-- Zestimate®
$310/sqft
$115/mo HOA
What's special
Electric fireplacePantry for additional storageCoffee bar
- 2 days |
- 95 |
- 2 |
Zillow last checked:
Listing updated:
Listed by:
Joseph Mustach,
Windermere Real Estate/M2, LLC,
Lindsay M. Jackson,
Windermere Real Estate/M2, LLC
Source: NWMLS as distributed by MLS GRID,MLS#: 2558639
Facts & features
Interior
Bedrooms & bathrooms
- Bedrooms: 3
- Bathrooms: 4
- Full bathrooms: 1
- 3/4 bathrooms: 2
- 1/2 bathrooms: 1
- Main level bathrooms: 1
Primary bedroom
- Level: Second
Bedroom
- Level: Second
Bedroom
- Level: Lower
Bathroom full
- Level: Second
Bathroom three quarter
- Level: Second
Bathroom three quarter
- Level: Lower
Other
- Level: Main
Dining room
- Level: Main
Entry hall
- Level: Lower
Great room
- Level: Main
Kitchen with eating space
- Level: Main
Utility room
- Level: Second
Heating
- Fireplace, Ductless, Forced Air, Heat Pump, HRV/ERV System, Electric
Cooling
- Ductless, Forced Air, Heat Pump
Appliances
- Included: Dishwasher, Microwave, Stove(s)/Range(s), Dishwasher(s), Microwave(s), Water Heater: Electric, Water Heater Location: Garage
Features
- Bath Off Primary, Dining Room, High Tech Cabling
- Flooring: Vinyl Plank, Carpet
- Windows: Dbl Pane/Storm Window
- Basement: None
- Number of fireplaces: 1
- Fireplace features: Electric, Main Level: 1, Fireplace
Interior area
- Total structure area: 1,868
- Total interior livable area: 1,868 sqft
Property
Parking
- Total spaces: 2
- Parking features: Attached Garage
- Has attached garage: Yes
- Covered spaces: 2
Features
- Levels: Multi/Split
- Entry location: Lower
- Patio & porch: Bath Off Primary, Dbl Pane/Storm Window, Dining Room, Fireplace, High Tech Cabling, SMART Wired, Walk-In Closet(s), Water Heater
- Has view: Yes
- View description: Mountain(s), Territorial
Lot
- Size: 901 Square Feet
- Features: Cul-De-Sac, Curbs, Paved, Sidewalk, Cable TV, Deck, Electric Car Charging, High Speed Internet
- Topography: Level
Details
- Parcel number: 28042500402300
- Zoning description: Jurisdiction: County
- Special conditions: Standard
Construction
Type & style
- Home type: Townhouse
- Architectural style: Townhouse
- Property subtype: Townhouse, Single Family Residence
Materials
- Cement Planked, Cement Plank
- Foundation: Poured Concrete
- Roof: See Remarks
Condition
- Under Construction
- New construction: Yes
- Year built: 2026
Details
- Builder name: Landsverk Quality Homes, Inc
Utilities & green energy
- Electric: Company: Snohomish County PUD
- Sewer: Sewer Connected, Company: Alderwood Water & Wastewater District
- Water: Public, Company: Alderwood Water & Wastewater District
Community & HOA
Community
- Features: CCRs, Park
- Subdivision: Mariner
HOA
- Services included: Common Area Maintenance, Road Maintenance
- HOA fee: $115 monthly
- HOA phone: 425-742-2742
Location
- Region: Everett
Financial & listing details
- Price per square foot: $310/sqft
- Annual tax amount: $4,500
- Date on market: 6/24/2026
- Cumulative days on market: 31 days
- Listing terms: Conventional,FHA,VA Loan
- Inclusions: Dishwasher(s), Microwave(s), Stove(s)/Range(s)
Estimated market value
Not available
Estimated sales range
Not available
Not available
Price history
| Date | Event | Price |
|---|---|---|
| 7/22/2026 | Listed for sale | $579,950$310/sqft |
Source:  NWMLS as distributed by MLS GRID #2558639 Report a problem NWMLS as distributed by MLS GRID #2558639 Report a problem | ||
Public tax history
Tax history is unavailable.
Monthly payment
Est. payment
Payment breakdown
Explore the cost of this home by adjusting the details. Changes won't be saved.Climate risks
Neighborhood: 98204
Nearby schools
GreatSchools rating
- 3/10Discovery Elementary SchoolGrades: K-5Distance: 0.5 mi
- 4/10Voyager Middle SchoolGrades: 6-8Distance: 0.5 mi
- 4/10Mariner High SchoolGrades: 9-12Distance: 0.2 mi
Schools provided by the listing agent
- Elementary: Discvy Elem
- Middle: Voyager Mid
- High: Mariner High
Source: NWMLS as distributed by MLS GRID. This data may not be complete. We recommend contacting the local school district to confirm school assignments for this home.
- $499,9503 bd2 ba1.4k sqft222 124th St SW #D1, Everett, WA 98204Sold
- $553,9503 bd3 ba1.5k sqft222 124th St SW #D3, Everett, WA 98204Sold
- $539,9503 bd3 ba1.5k sqft222 124th St SW #D2, Everett, WA 98204Sold
- $539,9503 bd3 ba1.5k sqft222 124th St SW #F2, Everett, WA 98204Sold
- $509,9503 bd3 ba1.5k sqft222 124th St SW #C2, Everett, WA 98204New Construction
- $489,9503 bd2 ba1.4k sqft222 124th St SW #C1, Everett, WA 98204Pending
- $533,0003 bd3 ba1.5k sqft222 124th St SW #H2, Everett, WA 98204Sold
- $549,9503 bd3 ba1.5k sqft222 124th St SW #H1, Everett, WA 98204Sold
- $559,9503 bd3 ba1.5k sqft222 124th St SW #F1, Everett, WA 98204Sold
A local agent can set up tours, give advice and negotiate with sellers.
Similar homes
- $509,9503 bd3 ba1.5k sqftDonati, Everett, WA 98204Active
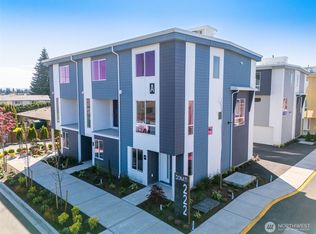 MLS ID #2558613, Joseph Mustach. NWMLS as distributed by MLS GRID
 - $534,9503 bd3 ba1.7k sqft1520 Hollow Dale Place #A, Everett, WA 98204Active
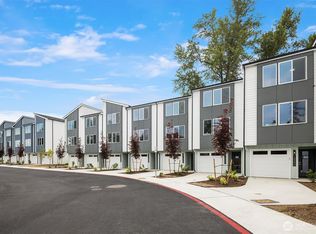 MLS ID #2558664, Tom Skepetaris. NWMLS as distributed by MLS GRID
 - $550,0003 bd3 ba1.5k sqftVillage Crest, Everett, WA 98204Active
 MLS ID #2552638, Nick Southard. NWMLS as distributed by MLS GRID
 - $644,9503 bd3 ba1.7k sqft13710 Ash Way #A2, Everett, WA 98204Active
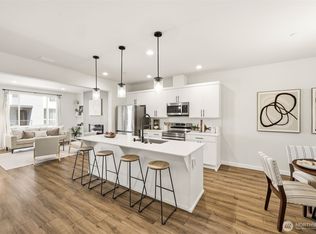 MLS ID #2523102, Michelle Wallace. NWMLS as distributed by MLS GRID
 - $650,0004 bd4 ba1.8k sqft2025 130th Place SW #A, Everett, WA 98204ActiveMLS ID #2530328, Elizabeth Ellis. NWMLS as distributed by MLS GRID
- $575,0002 bd3 ba1.4k sqftBliss Homes, Lynnwood, WA 98087ActiveMLS ID #2544476, Brian Hayter. NWMLS as distributed by MLS GRID
- $574,9953 bd2 ba1k sqft2312 75th St Se, Everett, WA 98203ActiveMLS ID #2526906, Ronald C. Allen. NWMLS as distributed by MLS GRID
- $659,9003 bd4 ba1.6k sqftMoray At Maltby Village, Snohomish, WA 98296ActiveMLS ID #2558871, Jenell Steltz. NWMLS as distributed by MLS GRID
- $799,9503 bd4 ba2.1k sqftLakeside Loop, Everett, WA 98204ActiveMLS ID #2536817, Arjun Kumar Kalluri. NWMLS as distributed by MLS GRID
- $684,9004 bd4 ba1.6k sqftBruntsfield, Lynnwood, WA 98087ActiveNWMLS as distributed by MLS GRID
- $679,9004 bd4 ba1.8k sqftBruntsfield, Lynnwood, WA 98087ActiveNWMLS as distributed by MLS GRID
- $569,0002 bd3 ba1.4k sqft14925 44th Avenue W #A4, Lynnwood, WA 98087ActiveMLS ID #2512356, Kelli Leese. NWMLS as distributed by MLS GRID
- $595,0003 bd3 ba1.5k sqftAviara, Bothell, WA 98012ActiveMLS ID #2496436, Brian Shields. NWMLS as distributed by MLS GRID
- $660,0003 bd4 ba1.5k sqftKilbirnie, Lynnwood, WA 98087ActiveMLS ID #2546229, Carrie Freeman. NWMLS as distributed by MLS GRID
- $699,9004 bd4 ba1.8k sqftBruntsfield, Lynnwood, WA 98087ActiveNWMLS as distributed by MLS GRID
- $849,9504 bd4 ba2.5k sqftArcadia Terrace, Everett, WA 98204ActiveMLS ID #2539685, Angelica Thrasher. NWMLS as distributed by MLS GRID
- $549,9503 bd2 ba1k sqftRock Condominium Association, Everett, WA 98203ActiveMLS ID #2546263, Karim F. Khoury. NWMLS as distributed by MLS GRID
- $595,0003 bd3 ba1k sqft1711 12th St Condo, Everett, WA 98201ActiveMLS ID #2551586, Dustin S. Bruce. NWMLS as distributed by MLS GRID
- $675,0003 bd3 ba1.7k sqft13717 Admiralty Way #H7, Lynnwood, WA 98087ActiveMLS ID #2530192, Ryan Gardner. NWMLS as distributed by MLS GRID
- $615,0003 bd3 ba1.7k sqftAbby Court, Mountlake Terrace, WA 98043ActiveMLS ID #2550496, Bill Jordan. NWMLS as distributed by MLS GRID
