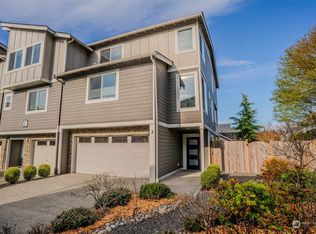
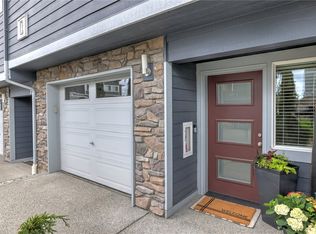
Tucked into the highly sought-after Meadowdale community, this beautifully maintained 2016 townhome offers the perfect blend of modern style, low-maintenance living, and everyday convenience. Filled with natural light and featuring new luxury vinyl plank flooring throughout, the open-concept main level is designed for both entertaining and comfortable daily living. The stunning kitchen features quartz countertops, stainless steel appliances, a stylish tile backsplash, breakfast bar seating, and flows effortlessly into the spacious dining and living areas. Upstairs, unwind in the generous primary suite complete with a walk-in closet and private ensuite bath. Two additional bedrooms, a full bathroom, and convenient upstairs laundry provide the flexibility today’s buyers are looking for. Step outside to your own fully fenced backyard with a covered patio—perfect for summer BBQs, pets, gardening, or simply relaxing with your morning coffee. The oversized tandem 2-car garage offers exceptional storage that’s hard to find in townhome living. Located just minutes from Meadowdale Beach, neighborhood parks, shopping, restaurants, Boeing, Paine Field, and with quick access to both I-5 and I-405, this home makes commuting and everyday errands effortless. Stylish, move-in ready, and located in one of Edmonds’ most desirable neighborhoods—this is the one you’ve been waiting for.
Active
Listed by: HomeSmart Real Estate Assoc • Jason Allen Stricevich
Price cut: $1K (9/9)
$598,950
16611 48th Avenue W #A2, Edmonds, WA 98026
3beds
1,816sqft
Townhouse, Single Family Residence
Built in 2016
1,742 Square Feet Lot
$596,900 Zestimate®
$330/sqft
$398/mo HOA
What's special
Covered patioStunning kitchenFilled with natural lightGenerous primary suiteWalk-in closetPrivate ensuite bathBreakfast bar seating
- --
- on Zillow
- 335
- views
- 23
- saves
Zillow last checked:
Listing updated:
Listed by:
Jason Allen Stricevich,
HomeSmart Real Estate Assoc
Source: NWMLS as distributed by MLS GRID,MLS#: 2486215
Facts & features
Interior
Bedrooms & bathrooms
- Bedrooms: 3
- Bathrooms: 3
- Full bathrooms: 1
- 3/4 bathrooms: 1
- 1/2 bathrooms: 1
- Main level bathrooms: 1
Primary bedroom
- Level: Second
Bedroom
- Level: Second
Bedroom
- Level: Second
Bathroom full
- Level: Second
Bathroom three quarter
- Level: Second
Other
- Level: Main
Dining room
- Level: Main
Entry hall
- Level: Lower
Kitchen without eating space
- Level: Main
Living room
- Level: Main
Utility room
- Level: Second
Heating
- Forced Air, Wall Furnace, Natural Gas
Cooling
- None
Appliances
- Included: Dishwasher, Microwave, Refrigerator, Stove(s)/Range(s), Tankless Water Heater, Dishwasher(s), Microwave(s), Refrigerator(s), Water Heater: Gas
Features
- Bath Off Primary, Dining Room
- Flooring: Ceramic Tile, Laminate, Vinyl Plank
- Windows: Dbl Pane/Storm Window
- Basement: None
- Has fireplace: No
Interior area
- Total structure area: 1,816
- Total interior livable area: 1,816 sqft
Property
Parking
- Total spaces: 2
- Parking features: Attached Garage
- Has attached garage: Yes
- Covered spaces: 2
Features
- Levels: Multi/Split
- Entry location: Lower
- Patio & porch: Bath Off Primary, Dbl Pane/Storm Window, Dining Room, Walk-In Closet(s), Water Heater
- Has view: Yes
- View description: Territorial
Lot
- Size: 1,742 Square Feet
- Features: Paved, Deck, Fenced-Fully, Patio
- Topography: Level
Details
- Parcel number: 01156400000200
- Special conditions: Standard
Construction
Type & style
- Home type: Townhouse
- Architectural style: Townhouse
- Property subtype: Townhouse, Single Family Residence
Materials
- Stone, Wood Products
- Foundation: Poured Concrete
- Roof: Flat
Condition
- Very Good
- Year built: 2016
Utilities & green energy
- Electric: Company: Snoho PUD
- Sewer: Sewer Connected, Company: Alderwood Water & Wastewater
- Water: Public, Company: Alderwood Water & Wastewater
- Utilities for property: Xfinity Comcast, Xfinity Comcast
Community & HOA
Community
- Subdivision: Meadowdale
HOA
- Services included: Common Area Maintenance, Earthquake Insurance, Maintenance Grounds, Road Maintenance
- HOA fee: $398 monthly
- HOA phone: 206-542-3300
Location
- Region: Edmonds
Financial & listing details
- Price per square foot: $330/sqft
- Tax assessed value: $656,100
- Annual tax amount: $5,257
- Date on market: 3/5/2026
- Listing terms: Conventional,FHA,VA Loan
- Inclusions: Dishwasher(s), Microwave(s), Refrigerator(s), Stove(s)/Range(s)
Estimated market value
$596,900
$567,000 - $627,000
$3,392/mo
Price history
| Date | Event | Price |
|---|---|---|
| 9/9/2026 | Price change | $598,950-0.2%$330/sqft |
Source:  NWMLS as distributed by MLS GRID #2486215 Report a problem NWMLS as distributed by MLS GRID #2486215 Report a problem | ||
| 8/6/2026 | Price change | $599,950-4%$330/sqft |
Source: NWMLS as distributed by MLS GRID #2486215 Report a problem | ||
| 7/8/2026 | Price change | $624,950-1.6%$344/sqft |
Source: NWMLS as distributed by MLS GRID #2486215 Report a problem | ||
| 6/16/2026 | Price change | $634,950-0.8%$350/sqft |
Source: NWMLS as distributed by MLS GRID #2486215 Report a problem | ||
| 5/20/2026 | Price change | $639,950-1.5%$352/sqft |
Source: NWMLS as distributed by MLS GRID #2486215 Report a problem | ||
| 3/27/2026 | Price change | $649,950-7.1%$358/sqft |
Source: NWMLS as distributed by MLS GRID #2486215 Report a problem | ||
| 3/11/2026 | Price change | $700,000+0%$385/sqft |
Source: NWMLS as distributed by MLS GRID #2486215 Report a problem | ||
| 3/5/2026 | Listed for sale | $699,950+97.2%$385/sqft |
Source: NWMLS as distributed by MLS GRID #2486215 Report a problem | ||
| 8/22/2016 | Sold | $354,950$195/sqft |
Source: NWMLS as distributed by MLS GRID #920490 Report a problem | ||
Public tax history
| Year | Property taxes | Tax assessment |
|---|---|---|
| 2025 | $5,449 +3.6% | $656,100 +4% |
| 2024 | $5,257 +0.4% | $630,900 +0.7% |
| 2023 | $5,237 -1.4% | $626,700 -5.7% |
| 2022 | $5,313 +5.3% | $664,700 +29.3% |
| 2021 | $5,044 +6.9% | $513,900 +7.6% |
| 2020 | $4,719 -3.7% | $477,400 +7.9% |
| 2019 | $4,902 | $442,400 +11.3% |
| 2018 | -- | $397,600 +26.9% |
| 2017 | $4,283 | $313,300 |
Find assessor info on the county website
Monthly payment
Est. payment
Payment breakdown
Explore the cost of this home by adjusting the details. Changes won't be saved.Climate risks
Neighborhood: 98026
Nearby schools
Schools provided by the listing agent
- Elementary: Meadowdale ElemMd
- Middle: Meadowdale Mid
- High: Meadowdale High
Source: NWMLS as distributed by MLS GRID. This data may not be complete. We recommend contacting the local school district to confirm school assignments for this home.
Similar homes
- $664,0004 bd3 ba1.7k sqftMeadowdale Townhomes, Edmonds, WA 98026Active
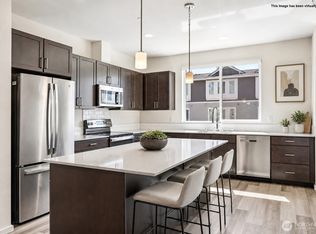 MLS ID #2572362, Amarpreet Ubbi. NWMLS as distributed by MLS GRID
 - $598,4502 bd3 ba1.7k sqftEdmonds Urban Living, Edmonds, WA 98026Active
 MLS ID #2590048, Daks G. Falk. NWMLS as distributed by MLS GRID
 - $620,0003 bd3 ba1.5k sqftGriffin Place, Lynnwood, WA 98087Active
 MLS ID #2582533, Bethanie Ferrando. NWMLS as distributed by MLS GRID
 - $629,9903 bd4 ba1.6k sqftHarmony Village, Lynnwood, WA 98037Active
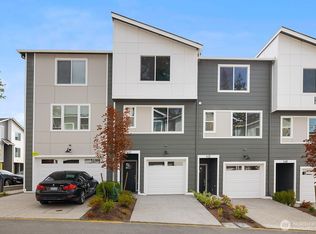 MLS ID #2591803, Ebrima Wadda. NWMLS as distributed by MLS GRID
