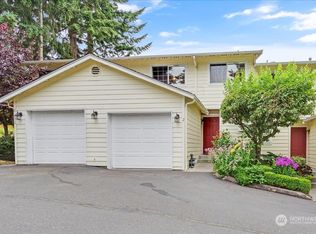
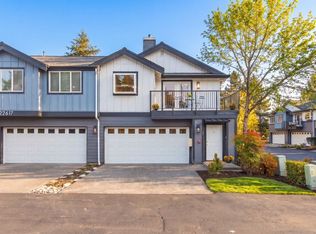
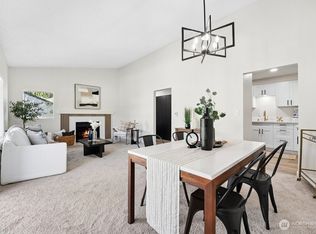
$15K Buy Down Credit or Closing Cost offered!!! Directly across the street from Edmonds-Woodway High School and just blocks from Swedish Edmonds Hospital, this townhome-style condo is also within a few miles of downtown Edmonds, the waterfront, ferry terminal and Main Street shops. Edmonds College, College Place Middle School, Hwy 99, I-5 and Community Transit are nearby as well. The 1,210 sq ft layout offers 3 bedrooms and 2.25 baths, with main living spaces downstairs and all bedrooms upstairs. The kitchen opens to the living and dining areas, while a private patio provides outdoor space. An attached private garage, an assigned parking space, in-unit laundry and a guest powder room add everyday convenience. Upstairs, the primary suite includes a walk-in closet and private bath, alongside two additional bedrooms and another bathroom. Recent HOA improvements include a new roof, gutters, fascia and furnace flues, plus exterior paint. Unit A3’s assessments for these projects are paid in full. Inside, updates include fresh interior paint and repairs completed following the pre-inspection. White cabinetry, quartz countertops, a tile backsplash and stainless steel appliances complete the kitchen. No rental cap, subject to HOA rules and restrictions.
Active
Listed by: Kelly Right RE of Seattle LLC • Jennifer Quarrles • 253-256-5270
Price cut: $26K (11/13)
$399,000
21325 76th Avenue W #A3, Edmonds, WA 98026
3beds
1,210sqft
Townhouse, Condominium
Built in 1994
-- sqft lot
$399,800 Zestimate®
$330/sqft
$441/mo HOA
What's special
Guest powder roomUpdated flooringAttached private garageAssigned parking spaceIn-unit laundryPrivate patioPractical two-story layout
- --
- on Zillow
- 1,510
- views
- 156
- saves
Zillow last checked:
Listing updated:
Listed by:
Jennifer Quarrles 253-256-5270 jennifer@myQhomes.com,
Kelly Right RE of Seattle LLC
Source: NWMLS as distributed by MLS GRID,MLS#: 2588757
Facts & features
Interior
Bedrooms & bathrooms
- Bedrooms: 3
- Bathrooms: 3
- Full bathrooms: 1
- 3/4 bathrooms: 1
- 1/2 bathrooms: 1
- Main level bathrooms: 1
Primary bedroom
- Level: Second
Bedroom
- Level: Second
Bedroom
- Level: Second
Bathroom three quarter
- Level: Second
Bathroom full
- Level: Second
Other
- Level: Main
Dining room
- Level: Main
Entry hall
- Level: Main
Kitchen with eating space
- Level: Main
Living room
- Level: Main
Heating
- Forced Air, Electric, Natural Gas
Cooling
- None
Appliances
- Included: Dishwasher, Disposal, Dryer, Refrigerator, Stove(s)/Range(s), Washer, Dishwasher(s), Dryer(s), Garbage Disposal, Refrigerator(s), Washer(s), Cooking-Gas, Dryer-Electric
- Laundry: Electric Dryer Hookup, Washer Hookup
Features
- Flooring: Engineered Hardwood
- Windows: Skylight(s)
- Has fireplace: No
- Fireplace features: Gas
Interior area
- Total structure area: 1,210
- Total interior livable area: 1,210 sqft
Video & virtual tour
Property
Parking
- Total spaces: 2
- Parking features: Individual Garage, Uncovered
- Has garage: Yes
- Covered spaces: 1
- Uncovered spaces: 1
Features
- Levels: Multi/Split
- Entry location: Main
- Patio & porch: Cooking-Gas, Dryer-Electric, Primary Bathroom, Skylight(s), Walk-In Closet(s), Washer
- Has view: Yes
- View description: Territorial
Details
- Parcel number: 00826500000300
- Special conditions: Standard
Construction
Type & style
- Home type: Townhouse
- Architectural style: Townhouse,Townhouse
- Property subtype: Townhouse, Condominium
Materials
- Wood Siding
- Roof: Composition
Condition
- Year built: 1994
Utilities & green energy
- Electric: Company: PUD
Community & HOA
Community
- Subdivision: Edmonds
HOA
- Services included: Common Area Maintenance, See Remarks
- HOA fee: $441 monthly
Location
- Region: Edmonds
Financial & listing details
- Price per square foot: $330/sqft
- Tax assessed value: $515,000
- Annual tax amount: $641
- Date on market: 10/2/2026
- Listing terms: Conventional
- Inclusions: Dishwasher(s), Dryer(s), Garbage Disposal, Refrigerator(s), Stove(s)/Range(s), Washer(s)
Estimated market value
$399,800
$380,000 - $420,000
$2,936/mo
Price history
| Date | Event | Price |
|---|---|---|
| 11/13/2026 | Price change | $399,000-6.1%$330/sqft |
Source:  NWMLS as distributed by MLS GRID #2588757 Report a problem | ||
| 11/12/2026 | Listed for sale | $425,000$351/sqft |
Source: NWMLS as distributed by MLS GRID #2588757 Report a problem | ||
| 11/7/2026 | Pending sale | $425,000$351/sqft |
Source: NWMLS as distributed by MLS GRID #2588757 Report a problem | ||
| 10/2/2026 | Listed for sale | $425,000+37.1%$351/sqft |
Source: NWMLS as distributed by MLS GRID #2588757 Report a problem | ||
| 6/19/2017 | Sold | $310,000$256/sqft |
Source: NWMLS as distributed by MLS GRID #1118269 Report a problem | ||
| 5/18/2017 | Pending sale | $310,000$256/sqft |
Source: Windermere Real Estate/HKW, Inc. #1118269 Report a problem | ||
| 5/18/2017 | Price change | $310,000-4.6%$256/sqft |
Source: Windermere Real Estate/HKW, Inc. #1118269 Report a problem | ||
| 5/5/2017 | Price change | $325,000+8.3%$269/sqft |
Source: Windermere Real Estate/HKW, Inc. #1118269 Report a problem | ||
| 4/21/2017 | Listed for sale | $299,999-7.7%$248/sqft |
Source: Savvy Lane Inc #1110785 Report a problem | ||
| 9/13/2016 | Listing removed | $325,000$269/sqft |
Source: Lake & Company #1006234 Report a problem | ||
| 9/7/2016 | Price change | $325,000-1.5%$269/sqft |
Source: Lake & Company #1006234 Report a problem | ||
| 8/15/2016 | Price change | $329,950-5.7%$273/sqft |
Source: Lake & Company #1006234 Report a problem | ||
| 7/29/2016 | Listed for sale | $349,950+55.6%$289/sqft |
Source: Lake & Company #1006234 Report a problem | ||
| 10/20/2013 | Listing removed | $224,950$186/sqft |
Source: Asset Realty Group #520065 Report a problem | ||
| 7/23/2013 | Listed for sale | $224,950+10.5%$186/sqft |
Source: Asset Realty Group #520065 Report a problem | ||
| 7/12/2005 | Sold | $203,500+29%$168/sqft |
Source: NWMLS as distributed by MLS GRID #25072232 Report a problem | ||
| 8/24/2001 | Sold | $157,750+30.7%$130/sqft |
Source: NWMLS as distributed by MLS GRID #21049759 Report a problem | ||
| 2/27/1995 | Sold | $120,725$100/sqft |
Source: Public Record Report a problem | ||
Public tax history
| Year | Property taxes | Tax assessment |
|---|---|---|
| 2025 | $641 +25% | $515,000 +0.6% |
| 2024 | $513 +0.5% | $512,000 |
| 2023 | $510 -83.2% | $512,000 +15.1% |
| 2022 | $3,036 +1.7% | $445,000 +23.6% |
| 2021 | $2,985 +2.5% | $360,000 +1.7% |
| 2020 | $2,913 -10.5% | $354,000 +1.1% |
| 2019 | $3,255 | $350,000 +16.7% |
| 2018 | -- | $300,000 +26.1% |
| 2017 | $3,043 +54.8% | $238,000 +20.2% |
| 2016 | $1,966 | $198,000 +10% |
| 2015 | $1,966 +39.3% | $180,000 +47.7% |
| 2013 | $1,411 | $121,900 |
| 2012 | -- | -- |
| 2011 | -- | -- |
| 2010 | -- | -- |
Find assessor info on the county website
Monthly payment
Est. payment
Payment breakdown
Explore the cost of this home by adjusting the details. Changes won't be saved.Climate risks
Neighborhood: 98026
Nearby schools
Schools provided by the listing agent
- Elementary: Chase Lake Elem
- Middle: College Pl Mid
- High: Edmonds Woodway High
Source: NWMLS as distributed by MLS GRID. This data may not be complete. We recommend contacting the local school district to confirm school assignments for this home.

Similar homes
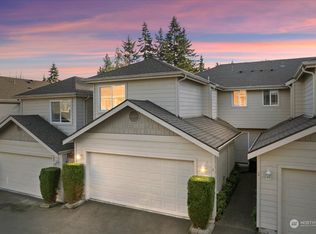
- $475,0003 bd3 ba1.3k sqftHomestead In Edmonds, Edmonds, WA 98026Active
 MLS ID #2542969, Hayley Ford. NWMLS as distributed by MLS GRID
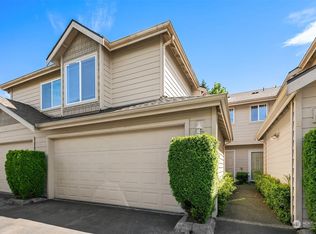
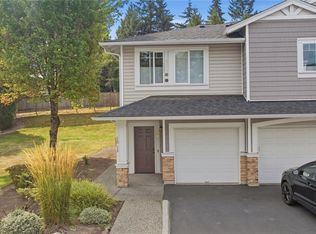
- $400,0002 bd2 ba1k sqftThe Arbors At The Highlands, Snohomish, WA 98296Active
 MLS ID #2603713, Edward Gillis Jr. NWMLS as distributed by MLS GRID
- $450,0002 bd2 ba864 sqftThe Summit At Canyon Park, Bothell, WA 98021Active
 MLS ID #2598634, Shelley M. Korn. NWMLS as distributed by MLS GRID
- $375,0002 bd2 ba1k sqftCedarwood Park Condominiums, Mountlake Terrace, WA 98043Active
 MLS ID #2561734, Carrie Freeman. NWMLS as distributed by MLS GRID
