Skip main navigation
Sold
  • Listed by: Real Broker LLC • Dale Kellett
    Bought with: Redfin
    $436,500

    21227 76th Avenue W #B8, Edmonds, WA 98026

    2beds
    1,224sqft
    Townhouse
    Built in 1990
    1,224 Square Feet Lot
    $434,200 Zestimate®
    $357/sqft
    $2,613 Estimated rent

    Home value

    $434,200

    $408,000 - $460,000

    $2,613/mo

    Zestimate® history
    Loading
    Loading...

    Owner options

    List your home for rent

    $2,613/mo

    Rent Zestimate®

    Find your next renter with Zillow Rental Manager. Plus, with online applications, you can quickly screen prospective tenants – for free.

    Learn more

    $2,613/mo

    Rent Zestimate®

    Refinance and save

    $3,078/mo

    Est. payment

    Refinancing to a lower rate could help reduce your monthly payments and save thousands over the life of the loan.

    See today's rates

    $3,078/mo

    Est. payment

    Explore your selling options

    Work with a Zillow partner agent

    Leverage their expertise and Zillow's premium Showcase listings to get your home seen by more buyers.

    Get started

    List with your own agent

    Get your home in front of millions of buyers by listing it on Zillow.

    Learn how to do it

    Sell it yourself

    Take full control of how buyers see your home on Zillow by listing For Sale by Owner (FSBO).

    List your home

    What's special

    Open floor planUpdated windowsPrivate deckTwo spacious bedrooms
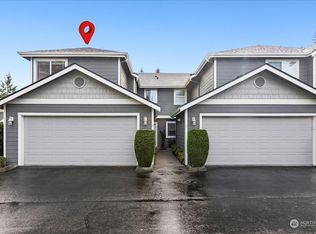
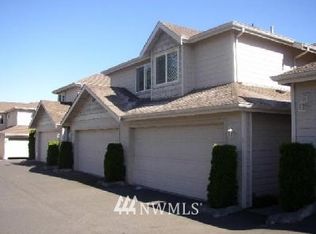
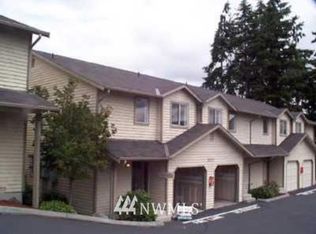
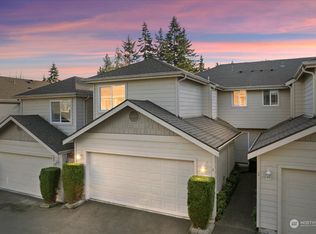
    NEW PRICE! Exceptional value in this freshly updated and truly move-in ready home. Offering comfort, style, and convenience with a prime location in the Edmonds School District. The main living area features an open floor plan with newly refinished oak hardwood floors, a private deck, a powder room, and a kitchen equipped with newer appliances. Upstairs, you’ll find two spacious bedrooms, including a primary with en-suite bath, plus an additional full bathroom. All three bathrooms were beautifully updated in 2025 with quartz countertops, luxury vinyl plank flooring, and modern fixtures. Major updates provide peace of mind, including a brand-new water heater, newer interior and exterior paint, updated windows, and a recently replaced washer and dryer. Located in a highly convenient area, public transportation is easily accessible, and schools, restaurants, and playfields are all within walking distance. Award-winning Swedish Hospital is just blocks away, adding to the home’s exceptional location.

    Zillow last checked:

    Listing updated:

    Listed by:

    Dale Kellett,

    Real Broker LLC

    Bought with:

    Emily Lam, 127609

    Redfin

    Source: NWMLS as distributed by MLS GRID,MLS#: 2475759MLS Logo

    Facts & features

    Interior

    Bedrooms & bathrooms
    • Bedrooms: 2
    • Bathrooms: 3
    • Full bathrooms: 1
    • 3/4 bathrooms: 1
    • 1/2 bathrooms: 1
    • Main level bathrooms: 1
    Primary bedroom
    • Level: Second
    Bedroom
    • Level: Second
    Bathroom three quarter
    • Level: Second
    Bathroom full
    • Level: Second
    Other
    • Level: Main
    Entry hall
    • Level: Main
    Family room
    • Level: Main
    Kitchen with eating space
    • Level: Main
    Heating
    • Wall Furnace, Electric
    Cooling
    • None
    Appliances
    • Included: Dishwasher, Disposal, Dryer, Microwave, Refrigerator, Stove(s)/Range(s), Washer, Dishwasher(s), Dryer(s), Garbage Disposal, Microwave(s), Refrigerator(s), Washer(s), Water Heater: Electric, Water Heater Location: Closet, Cooking - Electric Hookup, Cooking-Electric, Dryer-Electric
    • Laundry: Electric Dryer Hookup, Washer Hookup
    Features
    • Flooring: Hardwood, Vinyl Plank, Carpet
    • Has fireplace: No
    Interior area
    • Total interior livable area: 1,224 sqft

    Property

    Parking
    • Total spaces: 2
    • Parking features: Individual Garage, Off Street
    • Has garage: Yes
    • Covered spaces: 1
    • Uncovered spaces: 1
    Features
    • Levels: Multi/Split
    • Entry location: Main
    • Patio & porch: Cooking-Electric, Dryer-Electric, Primary Bathroom, Washer, Water Heater
    • Has view: Yes
    • View description: Territorial
    Lot
    • Size: 1,224 Square Feet
    • Features: Cul-De-Sac, Paved
    Details
    • Parcel number: 00787400200800
    • Special conditions: Standard

    Construction

    Type & style
    • Home type: Townhouse
    • Architectural style: Townhouse
    • Property subtype: Townhouse
    Materials
    • Wood Siding, Wood Products
    • Roof: Composition
    Condition
    • Year built: 1990

    Utilities & green energy

    • Electric: Company: Snohomish PUD
    • Sewer: Company: HOA
    • Water: Company: HOA
    • Utilities for property: Verizon

    Community & HOA

    Community
    • Subdivision: Edmonds
    HOA
    • Services included: Common Area Maintenance, Road Maintenance, Sewer, Water
    • HOA fee: $450 monthly
    Location
    • Region: Edmonds

    Financial & listing details

    • Price per square foot: $357/sqft
    • Tax assessed value: $501,000
    • Annual tax amount: $3,533
    • Date on market: 4/20/2026
    • Cumulative days on market: 77 days
    • Listing terms: Conventional
    • Inclusions: Dishwasher(s), Dryer(s), Garbage Disposal, Microwave(s), Refrigerator(s), Stove(s)/Range(s), Washer(s)

    Price history

    DateEventPrice
    6/5/2026Sold$436,500-4.7%$357/sqft
    Source: NWMLS as distributed by MLS GRID #2475759 Report a problem
    4/20/2026Pending sale$458,000$374/sqft
    Source: NWMLS as distributed by MLS GRID #2475759 Report a problem
    4/1/2026Price change$458,000-3.6%$374/sqft
    Source: NWMLS as distributed by MLS GRID #2475759 Report a problem
    3/6/2026Price change$475,000-2.1%$388/sqft
    Source: NWMLS as distributed by MLS GRID #2475759 Report a problem
    2/18/2026Price change$485,000-2.6%$396/sqft
    Source: NWMLS as distributed by MLS GRID #2475759 Report a problem
    2/4/2026Listed for sale$498,000+99.6%$407/sqft
    Source: NWMLS as distributed by MLS GRID #2475759 Report a problem
    3/24/2021Listing removed--
    Source: Owner Report a problem
    2/22/2008Sold$249,500-4%$204/sqft
    Source: Public Record Report a problem
    11/13/2007Listed for sale$259,950$212/sqft
    Source: Owner Report a problem

    Public tax history

    YearProperty taxesTax assessment
    2024$3,533 -0.2%$501,000
    2023$3,540 +18.2%$501,000 +14.1%
    2022$2,995 +0.3%$439,000 +21.9%
    2021$2,985 +1.6%$360,000 +0.8%
    2020$2,938 -9.7%$357,000 +2%
    2019$3,255 $350,000 +19%
    2018-- $294,000 +33.6%
    2017$2,755 +62.7%$220,000 +27.9%
    2016$1,694 $172,000 +11%
    2015$1,694 +16.5%$155,000 +23.4%
    2013$1,454 $125,600
    2012-- --
    2011-- --
    2010-- --
    Find assessor info on the county website

    Neighborhood: 98026

    Nearby schools

    GreatSchools rating
    Schools provided by the listing agent
    • Elementary: Chase Lake Elem
    • Middle: College Pl Mid
    • High: Edmonds Woodway High

    Source: NWMLS as distributed by MLS GRID. This data may not be complete. We recommend contacting the local school district to confirm school assignments for this home.

    Get a cash offer in 3 minutes
    Find out how much your home could sell for in as little as 3 minutes with a no-obligation cash offer.
    Estimated market value
    $434,200
    Get a cash offer in 3 minutes
    Find out how much your home could sell for in as little as 3 minutes with a no-obligation cash offer.
    Estimated market value
    $434,200