[ BRAND NEW 2026 REMODEL • PRE-INSPECTED • HOME WARRANTY • VA APPROVED • RENTALS OK! ] Beautifully reimagined, filled with natural light & absolutely move-in ready! This desirable east-west-facing end-unit townhouse brings together modern finishes, thoughtful upgrades & a wonderful neighborhood lifestyle. Enjoy peaceful morning sunshine in the oversized primary suite & sunsets from the main living spaces & private patio - this home has an excellent Sunshine Score. The extensive 2026 renovation features gorgeous wide-plank LVP flooring, new soft-close cabinetry, quartz countertops, appliances, windows, plumbing & efficient mini-split heating & AC. Enjoy an attached garage with workshop & storage space, plus abundant guest parking. Stanton Village offers a wonderful balance of privacy, neighborhood charm & everyday convenience with an excellent Lifestyle Score. Step outside to Stanton Meadows Park & scenic walking and biking trails, or take a quick bike ride to Lake Tye for kayaking, paddleboarding, pickleball, tennis, playgrounds & waterfront recreation. Nearby cafés, breweries, shopping & dining add to the lifestyle. Convenient access to transit, Boeing, Downtown, and the Eastside Tech Corridor. Well-managed community with no current assessments. Pre-inspected, Home Warranty included & VA-approved. A fresh start, modern comforts & more time to enjoy the things you love!
Active
Listed by: RE/MAX Northwest • Emmett McLaulin • 425-214-3602
$425,000
17763 149th Street SE, Monroe, WA 98272
2beds
1,009sqft
Townhouse, Condominium
Built in 1998
-- sqft lot
$-- Zestimate®
$421/sqft
$310/mo HOA
What's special
- --
- on Zillow
- 332
- views
- 24
- saves
Likely to sell faster than
Zillow last checked:
Listing updated:
Listed by:
Emmett McLaulin 425-214-3602 emmett@mclaulin.com,
RE/MAX Northwest,
Sarah L. Reed 206-226-0226,
RE/MAX Northwest
Source: NWMLS as distributed by MLS GRID,MLS#: 2595700
Facts & features
Interior
Bedrooms & bathrooms
- Bedrooms: 2
- Bathrooms: 3
- Full bathrooms: 2
- 1/2 bathrooms: 1
- Main level bathrooms: 1
Primary bedroom
- Description: Bedroom has Walk-in Closet, Mini Split, and Ceiling Fan
- Level: Second
Bedroom
- Description: Sunny & Spacious + Mini-Split
- Level: Second
Bathroom full
- Description: Primary Bath is Gorgeous! Walk-in Shower
- Level: Second
Bathroom full
- Description: Updated Bathroom with Window
- Level: Second
Other
- Description: Well located - private and just remoodeled,
- Level: Main
Dining room
- Description: Right next to the Kitchen & Slider to Patio
- Level: Main
Entry hall
- Description: Slate Entry is Spacious + Great Coat Closet
- Level: Main
Family room
- Description: Woodburning Fireplace with Hearth
- Level: Main
Great room
- Description: New Floors, New Windows, New Mini-Split
- Level: Main
Kitchen with eating space
- Description: Breakfast Bar Seats 5 or 6
- Level: Main
Utility room
- Description: Conveniently located next to the bedrooms! Bonus Linen Closet in Hallway!
- Level: Second
Heating
- Fireplace, 90%+ High Efficiency, Ductless, Electric
Cooling
- 90%+ High Efficiency, Ductless
Appliances
- Included: Dishwasher, Disposal, Dryer, Microwave, Refrigerator, Stove(s)/Range(s), Washer, Dishwasher(s), Dryer(s), Garbage Disposal, Microwave(s), Refrigerator(s), Washer(s)
Features
- Flooring: Slate, Vinyl Plank, Carpet
- Windows: Insulated Windows
- Number of fireplaces: 1
- Fireplace features: Wood Burning, Main Level: 1, Fireplace
Interior area
- Total structure area: 1,009
- Total interior livable area: 1,009 sqft
Property
Parking
- Total spaces: 2
- Parking features: Individual Garage, Off Street
- Has garage: Yes
- Covered spaces: 1
- Uncovered spaces: 1
Features
- Levels: Multi/Split
- Entry location: Main
- Patio & porch: End Unit, Fireplace, Insulated Windows, Primary Bathroom, Top Floor, Walk-In Closet(s)
- Has view: Yes
- View description: Territorial
Lot
- Features: Adjacent to Public Land, Corner Lot, Cul-De-Sac, Curbs, Open Lot, Paved, Sidewalk
Details
- Parcel number: 00869800000100
- Special conditions: Standard
Construction
Type & style
- Home type: Townhouse
- Architectural style: Townhouse,Townhouse
- Property subtype: Townhouse, Condominium
Materials
- Cement Planked, Wood Siding, Cement Plank
- Roof: Composition
Condition
- Year built: 1998
Utilities & green energy
- Utilities for property: Several To Choose From
Green energy
- Energy efficient items: Insulated Windows
Community & HOA
Community
- Features: Cable TV, Garden Space, Outside Entry, Trail(s)
- Subdivision: In Town - Monroe
HOA
- Services included: Common Area Maintenance, Maintenance Grounds
- HOA fee: $310 monthly
Location
- Region: Monroe
Financial & listing details
- Price per square foot: $421/sqft
- Tax assessed value: $405,000
- Annual tax amount: $3,178
- Date on market: 10/24/2026
- Listing terms: Conventional,VA Loan
- Inclusions: Dishwasher(s), Dryer(s), Garbage Disposal, Microwave(s), Refrigerator(s), Stove(s)/Range(s), Washer(s)
Estimated market value
Not available
Estimated sales range
Not available
Not available
Price history
| Date | Event | Price |
|---|---|---|
| 10/31/2026 | Listed for sale | $425,000+57.4%$421/sqft |
Source:  NWMLS as distributed by MLS GRID #2595700 Report a problem | ||
| 2/6/2020 | Sold | $270,000+100.7%$268/sqft |
Source: NWMLS as distributed by MLS GRID #1550418 Report a problem | ||
| 12/30/2013 | Sold | $134,500-42%$133/sqft |
Source: NWMLS as distributed by MLS GRID #541497 Report a problem | ||
| 5/10/2007 | Sold | $231,908+46.8%$230/sqft |
Source: NWMLS as distributed by MLS GRID #27053385 Report a problem | ||
| 8/2/2004 | Sold | $158,000+46.4%$157/sqft |
Source: NWMLS as distributed by MLS GRID #24091964 Report a problem | ||
| 8/29/1997 | Sold | $107,950$107/sqft |
Source: Public Record Report a problem | ||
Public tax history
| Year | Property taxes | Tax assessment |
|---|---|---|
| 2025 | $3,179 +1.6% | $405,000 +5.2% |
| 2024 | $3,128 +1.6% | $385,000 +1.3% |
| 2023 | $3,080 +11.4% | $380,000 +2.7% |
| 2022 | $2,765 +10.6% | $370,000 +38.6% |
| 2021 | $2,501 -1.1% | $267,000 +0.4% |
| 2020 | $2,528 +2% | $266,000 +4.3% |
| 2019 | $2,478 | $255,000 +13.8% |
| 2018 | -- | $224,000 +31.8% |
| 2017 | $2,342 +44.7% | $170,000 +21.4% |
| 2016 | $1,618 | $140,000 +14.8% |
| 2015 | $1,618 | $122,000 |
| 2011 | -- | -- |
| 2010 | -- | -- |
| 2009 | -- | -- |
| 2008 | -- | -- |
| 2007 | -- | -- |
| 2000 | $1,395 | $102,600 |
Find assessor info on the county website
Monthly payment
Est. payment
Payment breakdown
Explore the cost of this home by adjusting the details. Changes won't be saved.Climate risks
Neighborhood: 98272
Nearby schools
Schools provided by the listing agent
- High: Monroe High
Source: NWMLS as distributed by MLS GRID. This data may not be complete. We recommend contacting the local school district to confirm school assignments for this home.
Similar homes
- $425,0002 bd2 ba1k sqftThe Arbors At The Highlands, Snohomish, WA 98296Active
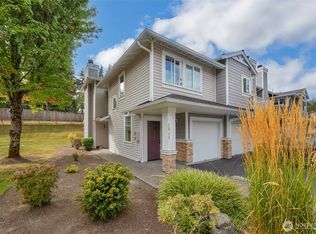 MLS ID #2594280, Edward Gillis Jr. NWMLS as distributed by MLS GRID
- $459,9502 bd2 ba1.1k sqftThe Ridge At Highlands East, Snohomish, WA 98296Active
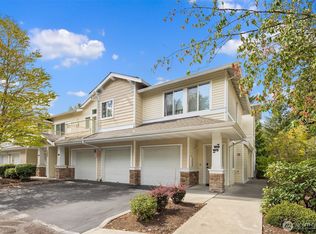 MLS ID #2579247, Bruce D. Lystad. NWMLS as distributed by MLS GRID
- $470,0002 bd2 ba1k sqftArbors At The Hihglands, Snohomish, WA 98296Active
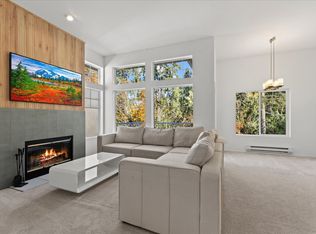 MLS ID #2597190, Alina Kuzyuberdin. NWMLS as distributed by MLS GRID
- $499,5002 bd2 ba1.1k sqftSixty-01, Redmond, WA 98052Active
 MLS ID #2597229, Mi Shun Shin. NWMLS as distributed by MLS GRID
