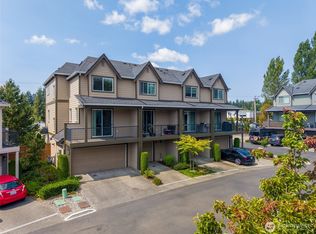
Welcome to this beautifully updated townhome in sought-after Mill Creek Meadows! This home features 2 en-suite bedrooms upstairs, 2.5 baths & an open concept main floor with kitchen, dining & living room. The kitchen has quality finishes, appliances & a mobile center island for extra flexibility. The living room overlooks a cozy electric fireplace & connects to a private back deck, perfect for fresh air or firing up the BBQ. Meticulously maintained — you’ll feel like the first to walk through the door! Stunning hardwood floors on the main level, brand new high-end carpet upstairs & on both staircases, and fresh paint throughout (done right, with shelves removed for a clean finish). Quality finishes carry throughout, including a tankless water heater, high-end appliances & a brand new roof and ventilation. Park in front or in the tandem garage, which easily fits multiple cars. An unfinished room in back with a large window offers great potential — perfect for a home office, gym, shop, game room, or future guest bedroom. There’s also side space ideal for an extra fridge/freezer or storage. A surrounding greenbelt, well-maintained grounds & tree line bring a rare sense of peace, privacy & view. Upstairs, both spacious bedrooms feature private en-suite baths for ultimate privacy. Ideally located minutes from Mill Creek Town Center, shopping, dining, parks & major commuter routes. Don’t wait — grab the opportunity to make this your new home!
Active
Listed by: eXp Realty • Marissa Taranto
Price cut: $5.9K (8/20)
$529,000
13415 46th Ave Se #5, Bothell, WA 98012
2beds
1,212sqft
Townhouse, Single Family Residence
Built in 2015
0.43 Acres Lot
$-- Zestimate®
$436/sqft
$442/mo HOA
What's special
Tankless water heaterHigh-end appliancesBeautifully updated townhome
- 23 days |
- 287 |
- 8 |
Zillow last checked:
Listing updated:
Listed by:
Marissa Taranto,
eXp Realty
Source: NWMLS as distributed by MLS GRID,MLS#: 2562223
Facts & features
Interior
Bedrooms & bathrooms
- Bedrooms: 2
- Bathrooms: 3
- Full bathrooms: 1
- 3/4 bathrooms: 1
- 1/2 bathrooms: 1
- Main level bathrooms: 1
Primary bedroom
- Level: Second
Bedroom
- Level: Second
Bathroom full
- Level: Second
Bathroom three quarter
- Level: Second
Other
- Level: Main
Dining room
- Level: Main
Entry hall
- Level: Lower
Kitchen without eating space
- Level: Main
Living room
- Level: Main
Utility room
- Level: Second
Heating
- Fireplace, Baseboard, Electric, Natural Gas
Cooling
- None
Appliances
- Included: Dishwasher, Disposal, Dryer, Microwave, Refrigerator, See Remarks, Stove(s)/Range(s), Tankless Water Heater, Washer, Dishwasher(s), Dryer(s), Garbage Disposal, Microwave(s), Refrigerator(s), Washer(s)
Features
- Bath Off Primary, Ceiling Fan(s), Dining Room
- Flooring: Ceramic Tile, Hardwood, Carpet
- Number of fireplaces: 1
- Fireplace features: Electric, Main Level: 1, Fireplace
Interior area
- Total structure area: 1,212
- Total interior livable area: 1,212 sqft
Property
Parking
- Total spaces: 3
- Parking features: Driveway, Attached Garage
- Has attached garage: Yes
- Covered spaces: 2
- Uncovered spaces: 1
Features
- Levels: Multi/Split
- Entry location: Lower
- Patio & porch: Second Primary Bedroom, Bath Off Primary, Ceiling Fan(s), Dining Room, Fireplace
- Has view: Yes
- View description: Territorial
Lot
- Size: 0.43 Acres
- Features: Paved, Deck
Details
- Parcel number: 01142200700500
- Special conditions: Standard
Construction
Type & style
- Home type: Townhouse
- Architectural style: Townhouse
- Property subtype: Townhouse, Single Family Residence
Materials
- Cement Planked, Cement Plank
- Roof: Composition
Condition
- Year built: 2015
Utilities & green energy
- Electric: Company: Snohomish PUD
- Sewer: Available
- Water: Community
Community & HOA
Community
- Features: Playground
- Subdivision: Mill Creek
HOA
- Services included: Common Area Maintenance, Road Maintenance, Sewer, Water
- HOA fee: $442 monthly
Location
- Region: Mill Creek
Financial & listing details
- Price per square foot: $436/sqft
- Tax assessed value: $528,200
- Annual tax amount: $4,954
- Date on market: 7/29/2026
- Cumulative days on market: 25 days
- Listing terms: Conventional,FHA,See Remarks,VA Loan
- Inclusions: Dishwasher(s), Dryer(s), Garbage Disposal, Microwave(s), Refrigerator(s), See Remarks, Stove(s)/Range(s), Washer(s)
Estimated market value
Not available
Estimated sales range
Not available
$2,778/mo
Price history
| Date | Event | Price |
|---|---|---|
| 8/20/2026 | Price change | $529,000-1.1%$436/sqft |
Source: eXp Realty #2562223 Report a problem | ||
| 8/14/2026 | Price change | $534,900-0.8%$441/sqft |
Source:  NWMLS as distributed by MLS GRID #2562223 Report a problem NWMLS as distributed by MLS GRID #2562223 Report a problem | ||
| 7/30/2026 | Listed for sale | $539,000+43.7%$445/sqft |
Source: eXp Realty #2562223 Report a problem | ||
| 9/25/2018 | Listing removed | $1,895$2/sqft |
Source: Windermere Property Management Report a problem | ||
| 9/18/2018 | Price change | $1,895-5%$2/sqft |
Source: Windermere Property Management Report a problem | ||
| 8/28/2018 | Listed for rent | $1,995$2/sqft |
Source: Windermere Property Management Report a problem | ||
| 8/24/2018 | Sold | $375,000+4.5%$309/sqft |
Source: NWMLS as distributed by MLS GRID #1329876 Report a problem | ||
| 7/28/2018 | Pending sale | $359,000$296/sqft |
Source: Windermere Real Estate/Mill Creek, Inc. #1329876 Report a problem | ||
| 7/26/2018 | Listed for sale | $359,000+33.5%$296/sqft |
Source: Windermere Real Estate/Mill Creek, Inc. #1329876 Report a problem | ||
| 3/31/2015 | Sold | $268,990$222/sqft |
Source: NWMLS as distributed by MLS GRID #754781 Report a problem | ||
Public tax history
| Year | Property taxes | Tax assessment |
|---|---|---|
| 2024 | $4,957 -2.8% | $528,200 -4.6% |
| 2023 | $5,099 +32.2% | $553,800 +26.6% |
| 2022 | $3,857 +13.3% | $437,600 +20% |
| 2021 | $3,405 -6.3% | $364,700 +2.1% |
| 2020 | $3,634 -10% | $357,100 +1% |
| 2019 | $4,035 | $353,600 +20.1% |
| 2018 | -- | $294,500 +13.7% |
| 2017 | $3,448 | $259,000 +7% |
| 2016 | -- | $242,000 +211.5% |
| 2015 | -- | $77,700 |
Find assessor info on the county website
Monthly payment
Est. payment
Payment breakdown
Explore the cost of this home by adjusting the details. Changes won't be saved.Climate risks
Neighborhood: 98012
Nearby schools
GreatSchools rating
- 7/10Penny Creek Elementary SchoolGrades: PK-5Distance: 0.4 mi
- 9/10Gateway Middle SchoolGrades: 6-8Distance: 1.6 mi
- 6/10Cascade High SchoolGrades: 9-12Distance: 4.1 mi
Schools provided by the listing agent
- Elementary: Penny Creek Elem
- Middle: Gateway Mid
- High: Henry M. Jackson Hig
Source: NWMLS as distributed by MLS GRID. This data may not be complete. We recommend contacting the local school district to confirm school assignments for this home.
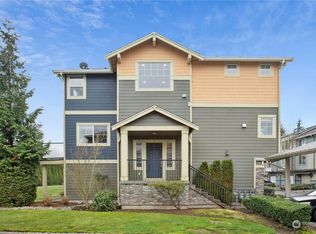
- $798,0004 bd3 ba2k sqft13415 46th Ave SE UNIT 1, Mill Creek, WA 98012Sold
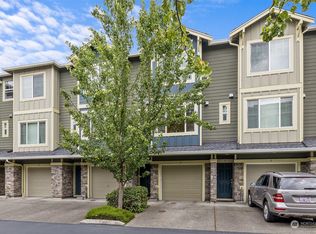
- $533,2002 bd3 ba1.2k sqft13415 46th Ave SE UNIT 4, Bothell, WA 98012Off Market
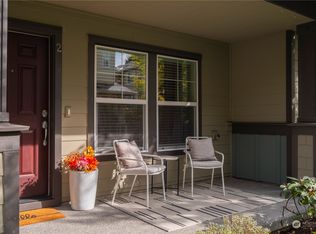
- $560,5002 bd3 ba1.3k sqft13414 46th Ave SE UNIT 2, Bothell, WA 98012Sold
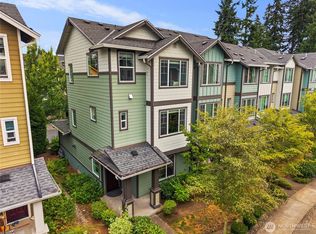
- $630,0003 bd4 ba1.6k sqft13414 46th Ave Se ##6, Mill Creek, WA 98012Sold
- $549,9502 bd3 ba1.4k sqft13304 46th Ave SE UNIT 6, Bothell, WA 98012For Sale
- $674,6003 bd3 ba1.9k sqft4602 135th Pl SE #8.4, Mill Creek, WA 98012Off Market
- $1,004,0003 bd3 ba2.3k sqft3919 146th St SE UNIT 16, Mill Creek, WA 98012Off Market
- $517,5002 bd3 ba1.3k sqft13405 45th Dr SE #3.2, Mill Creek, WA 98012Off Market
A local agent can set up tours, give advice and negotiate with sellers.
Similar homes
- $495,0002 bd3 ba1.4k sqftAviara Condominium, Bothell, WA 98012Active
 MLS ID #2562167, Lucy Lotto. NWMLS as distributed by MLS GRID
 - $642,5003 bd3 ba1.8k sqftAviara Condominiums, Bothell, WA 98012Active
 MLS ID #2537630, Patricia Funnell. NWMLS as distributed by MLS GRID
 - $519,9902 bd3 ba1.3k sqftThe Crossing At North Creek, Everett, WA 98208Active
 MLS ID #2568654, Brandon M. Connor. NWMLS as distributed by MLS GRID
 - $549,8253 bd4 ba1.5k sqftTownhomes At Silver Lake, Everett, WA 98208Active
 MLS ID #2548631, Donna Marshall. NWMLS as distributed by MLS GRID
 - $493,9992 bd3 ba1.3k sqftThe Towns At Silverlake, Everett, WA 98208ActiveMLS ID #2563221, Hannah Wendling. NWMLS as distributed by MLS GRID
- $535,0002 bd3 ba1.3k sqft3230 148th Street SW #B2, Lynnwood, WA 98087ActiveMLS ID #2567627, Joanne M. Shattuck. NWMLS as distributed by MLS GRID
- $599,9502 bd3 ba1.4k sqft19414 35th Drive SE #D, Bothell, WA 98012ActiveMLS ID #2551225, Laura Sinclair. NWMLS as distributed by MLS GRID
- $500,0002 bd3 ba1.5k sqftArcadia Terrace, Everett, WA 98204ActiveMLS ID #2568907, Harjinder Singh. NWMLS as distributed by MLS GRID
- $535,0002 bd3 ba1.4k sqftThe Crossing At North Creek, Everett, WA 98208ActiveMLS ID #2544875, Jack Abolafia. NWMLS as distributed by MLS GRID
- $588,9992 bd3 ba1.7k sqftAbbey Road, Bothell, WA 98012ActiveMLS ID #2559701, Jim Muenz. NWMLS as distributed by MLS GRID
- $550,0003 bd4 ba1.5k sqftTownhomes At Silverlake [the Towns], Everett, WA 98208ActiveMLS ID #2564894, Pete Keating. NWMLS as distributed by MLS GRID
- $599,0003 bd3 ba1.4k sqftTrailside Townhomes, Snohomish, WA 98290ActiveMLS ID #2567686, Patrick Crowthers. NWMLS as distributed by MLS GRID
- $575,0003 bd4 ba1.5k sqftTownhomes At Silver Lake [the Towns], Everett, WA 98208ActiveMLS ID #2567225, Brian Hayter. NWMLS as distributed by MLS GRID
- $534,9503 bd3 ba1.4k sqftVillage At Casper's Mill, Everett, WA 98208ActiveMLS ID #2561903, Gary Osborne. NWMLS as distributed by MLS GRID
- $599,0002 bd3 ba1.4k sqftThe Ponds Community, Bothell, WA 98012ActiveMLS ID #2535071, Troy M. Lehman. NWMLS as distributed by MLS GRID
- $498,7502 bd3 ba1.3k sqftDunhill Terrace, Lynnwood, WA 98087ActiveMLS ID #2559352, Sheng-Hung Lai. NWMLS as distributed by MLS GRID
- $550,0003 bd3 ba1.5k sqftVillage Crest, Everett, WA 98204ActiveMLS ID #2552638, Nick Southard. NWMLS as distributed by MLS GRID
- $599,0002 bd3 ba1.4k sqft3605 192nd St SE #D, Bothell, WA 98012For SaleRealogics Sothebys International Realty
- $562,0002 bd3 ba1.2k sqft4812 Pointes Drive, Mukilteo, WA 98275ActiveMLS ID #2531678, Robert J Griffin. NWMLS as distributed by MLS GRID
- $549,9503 bd3 ba1.5k sqftAlderbrook Village, Everett, WA 98204ActiveMLS ID #2519339, Trisha D Coy. NWMLS as distributed by MLS GRID
