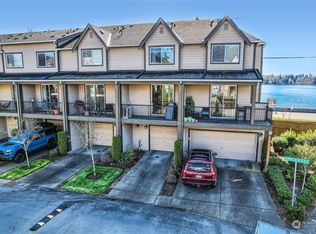
Welcome to The Towns at Silver Lake, a gated community offering peaceful lakefront living & scenic views from every level of this beautifully maintained, south-facing condo. Thoughtfully designed & impeccably cared for, this home blends comfort, style & functionality. The lower level features a cozy living space with picturesque lake views, creating the perfect spot to enjoy your morning coffee, unwind with a good book, or relax at the end of the day. A convenient 1/2 bath on the lower level adds everyday functionality. The main level showcases an open-concept great room filled with natural light, highlighted by an inviting electric fireplace. Step onto your private balcony to enjoy fresh air & peaceful surroundings. The spacious kitchen offers ample cabinetry & counter space, overlooks Silver Lake & flows seamlessly into the adjacent dining area, making entertaining effortless. Upstairs, you'll find a generous guest bedroom with an attached full bath, plus a tranquil primary suite featuring stunning lake views, a spacious closet & an attached 3/4 bath. An oversized one-car garage provides excellent storage & parking. Community amenities include guest parking, a park, athletic court & easy access to scenic lakeside walking trails. HOA dues include lawn care, sewer & water, allowing you to enjoy truly low-maintenance living in one of the area's most desirable lakefront communities.
Active
Listed by: John L. Scott, Inc. • Hannah Wendling
Price cut: $19K (9/16)
$475,000
1912 113th Place SE, Everett, WA 98208
2beds
1,314sqft
Townhouse, Condominium
Built in 2015
-- sqft lot
$470,100 Zestimate®
$361/sqft
$375/mo HOA
What's special
Private balconyPeaceful lakefront livingSouth-facing condoInviting electric fireplacePicturesque lake viewsCozy living spaceSpacious closet
- --
- on Zillow
- 487
- views
- 26
- saves
Zillow last checked:
Listing updated:
Listed by:
Hannah Wendling,
John L. Scott, Inc.,
Bradley Hanson,
John L. Scott, Inc.
Source: NWMLS as distributed by MLS GRID,MLS#: 2563221
Facts & features
Interior
Bedrooms & bathrooms
- Bedrooms: 2
- Bathrooms: 3
- Full bathrooms: 1
- 3/4 bathrooms: 1
- 1/2 bathrooms: 1
Primary bedroom
- Level: Second
Bedroom
- Level: Second
Bathroom full
- Level: Second
Bathroom three quarter
- Level: Second
Other
- Level: Lower
Dining room
- Level: Main
Entry hall
- Level: Lower
Great room
- Level: Main
Kitchen with eating space
- Level: Main
Living room
- Level: Lower
Utility room
- Level: Second
Heating
- Fireplace, Baseboard, Forced Air, Electric, Natural Gas
Cooling
- None
Appliances
- Included: Dishwasher, Disposal, Dryer, Microwave, Refrigerator, Stove(s)/Range(s), Tankless Water Heater, Washer, Dishwasher(s), Dryer(s), Garbage Disposal, Microwave(s), Refrigerator(s), Washer(s), Water Heater: Gas, Water Heater Location: Garage, Cooking-Gas, Dryer-Electric
- Laundry: Electric Dryer Hookup, Washer Hookup
Features
- Flooring: Ceramic Tile, Engineered Hardwood, Vinyl, Carpet
- Windows: Insulated Windows, Coverings: Blinds
- Number of fireplaces: 1
- Fireplace features: Electric, Main Level: 1, Fireplace
Interior area
- Total structure area: 1,314
- Total interior livable area: 1,314 sqft
Property
Parking
- Total spaces: 1
- Parking features: Individual Garage, Off Street, Uncovered
- Has garage: Yes
- Covered spaces: 1
Features
- Levels: Multi/Split
- Entry location: Lower
- Patio & porch: Cooking-Gas, Dryer-Electric, Fireplace, Insulated Windows, Primary Bathroom, Walk-In Closet(s), Washer, Water Heater
- Has view: Yes
- View description: Lake, Mountain(s), Territorial
- Has water view: Yes
- Water view: Lake
Lot
- Features: Curbs, Paved, Sidewalk
Details
- Parcel number: 01148000500500
- Special conditions: Standard
- Other equipment: Leased Equipment: N/A
Construction
Type & style
- Home type: Townhouse
- Architectural style: Craftsman,Townhouse
- Property subtype: Townhouse, Condominium
Materials
- Brick, Cement Planked, Wood Siding, Cement Plank
- Roof: Composition
Condition
- Year built: 2015
- Major remodel year: 2015
Utilities & green energy
- Electric: Company: PSE/PUD
- Sewer: Company: HOA
- Water: Company: HOA
- Utilities for property: Xfinity, Xfinity
Green energy
- Energy efficient items: Insulated Windows
Community & HOA
Community
- Features: Athletic Court, Gated, Outside Entry, Playground
- Subdivision: Everett
HOA
- Services included: Common Area Maintenance, Maintenance Grounds, Road Maintenance, Sewer, Water
- HOA fee: $375 monthly
- HOA phone: 206-686-2026
Location
- Region: Everett
Financial & listing details
- Price per square foot: $361/sqft
- Tax assessed value: $542,000
- Annual tax amount: $4,574
- Date on market: 7/31/2026
- Listing terms: Conventional,FHA,VA Loan
- Inclusions: Dishwasher(s), Dryer(s), Garbage Disposal, Leased Equipment, Microwave(s), Refrigerator(s), Stove(s)/Range(s), Washer(s)
Estimated market value
$470,100
$447,000 - $494,000
$2,757/mo
Price history
| Date | Event | Price |
|---|---|---|
| 9/16/2026 | Price change | $475,000-3.8%$361/sqft |
Source:  NWMLS as distributed by MLS GRID #2563221 Report a problem NWMLS as distributed by MLS GRID #2563221 Report a problem | ||
| 7/31/2026 | Listed for sale | $493,999+38.2%$376/sqft |
Source: NWMLS as distributed by MLS GRID #2563221 Report a problem | ||
| 9/5/2017 | Sold | $357,500+26.2%$272/sqft |
Source: NWMLS as distributed by MLS GRID #1163580 Report a problem | ||
| 9/2/2015 | Sold | $283,300$216/sqft |
Source: NWMLS as distributed by MLS GRID #807763 Report a problem | ||
Public tax history
| Year | Property taxes | Tax assessment |
|---|---|---|
| 2025 | $4,567 -0.2% | $542,000 +1.3% |
| 2024 | $4,574 +1.6% | $535,000 |
| 2023 | $4,504 +20.3% | $535,000 +15.1% |
| 2022 | $3,742 +3.2% | $465,000 +14.8% |
| 2021 | $3,627 -1.1% | $405,000 +7.4% |
| 2020 | $3,667 -9% | $377,000 +3% |
| 2019 | $4,030 | $366,000 +1.7% |
| 2018 | -- | $360,000 +33% |
| 2017 | $3,397 | $270,700 |
Find assessor info on the county website
Monthly payment
Est. payment
Payment breakdown
Explore the cost of this home by adjusting the details. Changes won't be saved.Climate risks
Neighborhood: Silver Lake
Similar homes
- $516,0003 bd4 ba1.5k sqftTownhomes At Silver Lake, Everett, WA 98208Active
 MLS ID #2548631, Donna Marshall. NWMLS as distributed by MLS GRID
 - $535,0003 bd4 ba1.5k sqftTownhomes At Silverlake [the Towns], Everett, WA 98208Active
![Townhomes At Silverlake [the Towns], Everett, WA 98208](https://photos.zillowstatic.com/fp/40ee65ce63fde2da6583529729e5f26b-p_c.jpg) MLS ID #2564894, Pete Keating. NWMLS as distributed by MLS GRID
MLS ID #2564894, Pete Keating. NWMLS as distributed by MLS GRID - $510,0002 bd3 ba1.4k sqftThe Crossing At North Creek, Everett, WA 98208Active
 MLS ID #2544875, Jack Abolafia. NWMLS as distributed by MLS GRID
 - $539,0003 bd3 ba1.4k sqftMeridian Villa, Everett, WA 98208Active
 MLS ID #2580667, Maria T Quinteiro. NWMLS as distributed by MLS GRID
