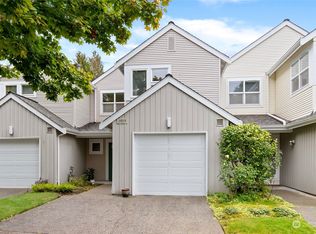
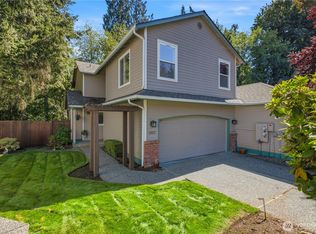
.Time to make us an offer! SELLER OFFERING $10,000 BUYER INCENTIVE! Use toward an interest-rate buydown, closing costs, or other allowable costs with an acceptable offer and lender approval. Step inside this beautifully updated two-story Mukilteo condo where the work has already been done for you! Enjoy a bright, open interior filled with natural light, featuring new luxury vinyl plank flooring, quartz countertops, updated appliances, fresh paint, and stylish modern lighting. The spacious floor plan offers comfortable everyday living and entertaining, plus the convenience of your own private one-car garage. Located in desirable Mukilteo, this home combines an updated, move-in-ready interior with a valuable opportunity to reduce your upfront costs or potentially lower your monthly payment. Don’t overlook the $10,000 seller incentive—come see the value this home has to offer! $10,000 BUYER INCENTIVE • BEAUTIFULLY UPDATED • PRIVATE GARAGE • MOVE-IN READY $10,000 BUYER INCENTIVE • BEAUTIFULLY UPDATED • PRIVATE GARAGE • MOVE-IN READY
Active
Listed by: The Preview Group • Ellen Marabeth Bruya
$574,950
11520 Maple Court, Mukilteo, WA 98275
2beds
1,401sqft
Townhouse, Condominium
Built in 1994
-- sqft lot
$572,800 Zestimate®
$410/sqft
$572/mo HOA
What's special
Stylish modern lightingPrivate one-car garageSpacious floor planUpdated appliancesQuartz countertopsFresh paintMove-in-ready interior
- --
- on Zillow
- 170
- views
- 7
- saves
Likely to sell faster than
Zillow last checked:
Listing updated:
Listed by:
Ellen Marabeth Bruya,
The Preview Group
Source: NWMLS as distributed by MLS GRID,MLS#: 2590812
Facts & features
Interior
Bedrooms & bathrooms
- Bedrooms: 2
- Bathrooms: 3
- Full bathrooms: 2
- 1/2 bathrooms: 1
- Main level bathrooms: 1
Primary bedroom
- Level: Second
Bedroom
- Level: Second
Bathroom full
- Level: Second
Bathroom full
- Level: Second
Other
- Level: Main
Other
- Level: Main
Den office
- Level: Second
Dining room
- Level: Main
Entry hall
- Level: Main
Kitchen without eating space
- Level: Main
Living room
- Level: Main
Utility room
- Level: Second
Heating
- Fireplace, Forced Air, Electric, Natural Gas
Cooling
- None
Appliances
- Included: Dishwasher, Disposal, Microwave, Refrigerator, Stove(s)/Range(s), Dishwasher(s), Garbage Disposal, Microwave(s), Refrigerator(s), Water Heater: Gas, Water Heater Location: Garage, Cooking - Electric Hookup, Cooking-Electric
Features
- Flooring: Ceramic Tile, Laminate, Vinyl Plank
- Windows: Insulated Windows, Coverings: Yes
- Number of fireplaces: 1
- Fireplace features: Gas, Main Level: 1, Fireplace
Interior area
- Total structure area: 1,401
- Total interior livable area: 1,401 sqft
Property
Parking
- Total spaces: 2
- Parking features: Individual Garage, Off Street
- Has garage: Yes
- Covered spaces: 1
- Uncovered spaces: 1
Features
- Levels: Multi/Split
- Entry location: Main
- Patio & porch: Cooking-Electric, Fireplace, Insulated Windows, Primary Bathroom, Walk-In Closet(s), Water Heater
- Has view: Yes
- View description: Territorial
Lot
- Features: Curbs, Dead End Street, Paved, Sidewalk
Details
- Parcel number: 00827300600100
- Special conditions: Standard
- Other equipment: Leased Equipment: None
Construction
Type & style
- Home type: Townhouse
- Architectural style: Contemporary,Townhouse
- Property subtype: Townhouse, Condominium
Materials
- Cement Planked, Wood Siding, Cement Plank
- Roof: Composition
Condition
- Year built: 1994
- Major remodel year: 1994
Utilities & green energy
- Electric: Company: Sno PUD
- Sewer: Company: Mukilteo
- Water: Company: Mukilteo
Green energy
- Energy efficient items: Insulated Windows
Community & HOA
Community
- Features: Outside Entry
- Subdivision: Harbour Pointe
HOA
- Services included: Common Area Maintenance, Earthquake Insurance, Maintenance Grounds, Sewer, Snow Removal, Water
- HOA fee: $572 monthly
- HOA phone: 425-399-1160
Location
- Region: Mukilteo
Financial & listing details
- Price per square foot: $410/sqft
- Annual tax amount: $4,178
- Date on market: 10/4/2026
- Listing terms: Conventional
- Inclusions: Dishwasher(s), Garbage Disposal, Leased Equipment, Microwave(s), Refrigerator(s), Stove(s)/Range(s)
Estimated market value
$572,800
$544,000 - $601,000
$2,790/mo
Price history
| Date | Event | Price |
|---|---|---|
| 10/4/2026 | Listed for sale | $574,950$410/sqft |
Source:  NWMLS as distributed by MLS GRID #2590812 Report a problem NWMLS as distributed by MLS GRID #2590812 Report a problem | ||
Public tax history
Tax history is unavailable.
Monthly payment
Est. payment
Payment breakdown
Explore the cost of this home by adjusting the details. Changes won't be saved.Climate risks
Neighborhood: 98275
Nearby schools
Schools provided by the listing agent
- Middle: Harbour Pointe Mid
- High: Kamiak High
Source: NWMLS as distributed by MLS GRID. This data may not be complete. We recommend contacting the local school district to confirm school assignments for this home.

Similar homes
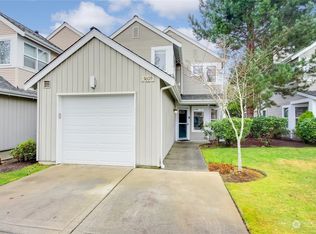
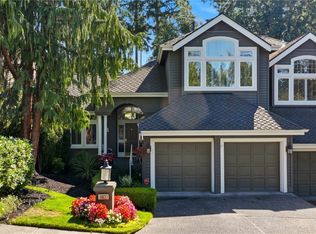
- $860,0002 bd3 ba1.7k sqft11627 E Oakmont Drive, Mukilteo, WA 98275Active
 MLS ID #2578793, Robert Calkins. NWMLS as distributed by MLS GRID
 - $495,0003 bd3 ba1.5k sqft5822 14th Drive W #B, Everett, WA 98203Active
 MLS ID #2579771, Tracey King. NWMLS as distributed by MLS GRID
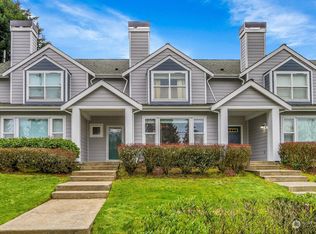
 - $434,9003 bd3 ba1.4k sqftKassis's Way, Everett, WA 98204Active
 MLS ID #2573327, Michael Moe. NWMLS as distributed by MLS GRID
 - $549,0003 bd3 ba1.6k sqftSilver Creek Estates Div. Ii, Bothell, WA 98012Active
 MLS ID #2580015, Jennifer J. Summa. NWMLS as distributed by MLS GRID
