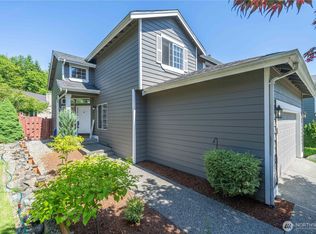
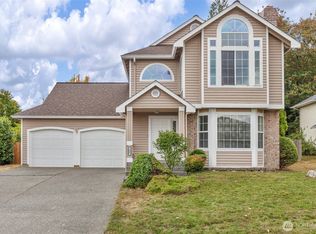
Refreshed Foothills home is ready for new owners. This 3-bedroom, 2.25-bathroom home features an open concept floor plan, vaulted ceilings and big windows. Entry welcomes you into the great room with a warm gas fireplace. Just beyond is the dining area and kitchen with a convenient eating bar. The kitchen has ample counters, cabinets, and a pantry. The upgraded stainless-steel appliances are all included, too. The main floor also has a powder bath and laundry area. Upstairs is where you will find the bedrooms. The primary suite is located at the back, maximizing the quiet and privacy. You will find two additional bedrooms and a full bathroom in the hallway upstairs. Private backyard is fully fenced and offers a patio, garden spaces, and mature landscaping. Attached 2-car garage offers storage and organization options. ~Recent upgrades include new furnace in January, brand new water heater, all new carpet, new floors in bathrooms & primary closet, fresh interior paint, roof and gutters (2018).~ Low HOA dues. The Foothills is a desirable neighborhood, minutes to shopping, schools, freeways and outdoor recreation. Pre-Inspected. VIRTUALLY STAGED. Bring your vision to the Foothills. Welcome Home!
Active
Listed by: Thompson Carol Real Estate • Christen Cripe
$624,990
16963 Lookout Mountain Road SE, Monroe, WA 98272
3beds
1,509sqft
Single Family Residence
Built in 1998
4,356 Square Feet Lot
$617,300 Zestimate®
$414/sqft
$51/mo HOA
What's special
Laundry areaMature landscapingGarden spacesPowder bathBig windowsDining areaVaulted ceilings
- 7 days
- 358
- 34
Likely to sell faster than
Zillow last checked:
Listing updated:
Listed by:
Christen Cripe,
Thompson Carol Real Estate,
Benjamin Weber,
Thompson Carol Real Estate
Source: NWMLS as distributed by MLS GRID,MLS#: 2579995
Facts & features
Interior
Bedrooms & bathrooms
- Bedrooms: 3
- Bathrooms: 3
- Full bathrooms: 1
- 3/4 bathrooms: 1
- 1/2 bathrooms: 1
- Main level bathrooms: 1
Primary bedroom
- Level: Second
Bedroom
- Level: Second
Bedroom
- Level: Second
Bathroom three quarter
- Level: Second
Bathroom full
- Level: Second
Other
- Level: Main
Dining room
- Level: Main
Entry hall
- Level: Main
Great room
- Level: Main
Kitchen with eating space
- Level: Main
Utility room
- Level: Main
Heating
- Fireplace, Forced Air, Electric, Natural Gas
Cooling
- None
Appliances
- Included: Dishwasher, Disposal, Dryer, Microwave, Refrigerator, Stove(s)/Range(s), Washer, Dishwasher(s), Dryer(s), Garbage Disposal, Microwave(s), Refrigerator(s), Washer(s), Water Heater: Gas, Water Heater Location: Garage
Features
- Bath Off Primary, Ceiling Fan(s)
- Flooring: Laminate, Vinyl, Vinyl Plank, Carpet
- Windows: Dbl Pane/Storm Window
- Basement: None
- Number of fireplaces: 1
- Fireplace features: Gas, Main Level: 1, Fireplace
Interior area
- Total structure area: 1,509
- Total interior livable area: 1,509 sqft
Property
Parking
- Total spaces: 4
- Parking features: Driveway, Attached Garage
- Has attached garage: Yes
- Covered spaces: 2
- Uncovered spaces: 2
Features
- Levels: Two
- Stories: 2
- Entry location: Main
- Patio & porch: Bath Off Primary, Ceiling Fan(s), Dbl Pane/Storm Window, Fireplace, Vaulted Ceiling(s), Walk-In Closet(s), Water Heater
- Has view: Yes
- View description: Territorial
Lot
- Size: 4,356 Square Feet
- Features: Curbs, Paved, Sidewalk, Cable TV, Fenced-Fully, Patio
- Topography: Level,Partial Slope
- Residential vegetation: Garden Space
Details
- Parcel number: 00863100002700
- Special conditions: Standard
Construction
Type & style
- Home type: SingleFamily
- Architectural style: Contemporary,2 Story
- Property subtype: Single Family Residence
Materials
- Cement Planked, Cement Plank
- Foundation: Poured Concrete
- Roof: Composition
Condition
- Year built: 1998
Utilities & green energy
- Electric: Company: Snohomish PUD
- Sewer: Sewer Connected, Company: City of Monroe
- Water: Public, Company: City of Monroe
Community & HOA
Community
- Features: CCRs, Playground, Trail(s)
- Subdivision: Monroe
HOA
- Services included: Common Area Maintenance
- HOA fee: $618 annually
- HOA phone: 425-452-7330
Location
- Region: Monroe
Financial & listing details
- Price per square foot: $414/sqft
- Tax assessed value: $566,500
- Annual tax amount: $4,442
- Date on market: 9/9/2026
- Cumulative days on market: 8 days
- Listing terms: Conventional,FHA,VA Loan
- Inclusions: Dishwasher(s), Dryer(s), Garbage Disposal, Microwave(s), Refrigerator(s), Stove(s)/Range(s), Washer(s)
Estimated market value
$617,300
$586,000 - $648,000
$3,012/mo
Price history
| Date | Event | Price |
|---|---|---|
| 9/10/2026 | Listed for sale | $624,990+92.3%$414/sqft |
Source:  NWMLS as distributed by MLS GRID #2579995 Report a problem NWMLS as distributed by MLS GRID #2579995 Report a problem | ||
| 3/24/2021 | Listing removed | -- |
Source: Owner Report a problem | ||
| 2/25/2016 | Sold | $324,950+0.3%$215/sqft |
Source: NWMLS as distributed by MLS GRID #885276 Report a problem | ||
| 1/11/2016 | Listed for sale | $324,000+29.6%$215/sqft |
Source: Owner Report a problem | ||
| 2/27/2009 | Sold | $250,000+63.5%$166/sqft |
Source: NWMLS as distributed by MLS GRID #28104018 Report a problem | ||
| 11/14/1997 | Sold | $152,887$101/sqft |
Source: Public Record Report a problem | ||
Public tax history
| Year | Property taxes | Tax assessment |
|---|---|---|
| 2025 | $4,442 -0.8% | $566,500 +2.7% |
| 2024 | $4,478 +5.3% | $551,700 +5% |
| 2023 | $4,253 +1.3% | $525,200 -6.6% |
| 2022 | $4,199 +9.4% | $562,500 +37.1% |
| 2021 | $3,839 +8% | $410,300 +9.6% |
| 2020 | $3,554 +1.1% | $374,300 +3.4% |
| 2019 | $3,516 | $362,100 +5.7% |
| 2018 | -- | $342,500 +22.6% |
| 2017 | $3,754 +22.4% | $279,400 +9.3% |
| 2016 | $3,068 | $255,700 +10.4% |
| 2015 | $3,068 +19% | $231,600 +30.2% |
| 2013 | $2,577 | $177,900 |
| 2012 | -- | -- |
| 2011 | -- | -- |
| 2010 | -- | -- |
| 2009 | -- | -- |
| 2008 | -- | -- |
| 2007 | -- | -- |
| 2002 | -- | -- |
| 2001 | $2,005 +14% | $158,600 +22.6% |
| 2000 | $1,759 | $129,400 |
Find assessor info on the county website
Monthly payment
Est. payment
Payment breakdown
Explore the cost of this home by adjusting the details. Changes won't be saved.Climate risks
Neighborhood: 98272
Nearby schools
Schools provided by the listing agent
- Elementary: Chain Lake Elem
- Middle: Park Place Middle Sc
- High: Monroe High
Source: NWMLS as distributed by MLS GRID. This data may not be complete. We recommend contacting the local school district to confirm school assignments for this home.
- $675,0003 bd3 ba1.6k sqft16955 Lookout Mountain Rd SE, Monroe, WA 98272Sold
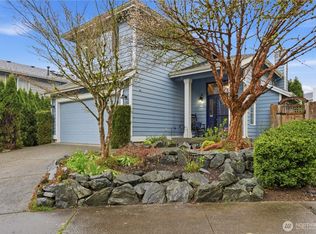
- $669,0003 bd3 ba1.8k sqft16971 Lookout Mountain Rd SE, Monroe, WA 98272For Sale

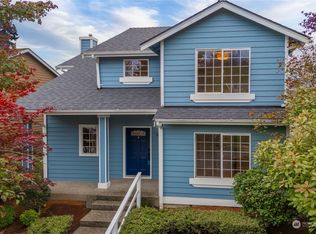
- $610,0003 bd3 ba1.5k sqft13422 Boulder Ridge Rd SE, Monroe, WA 98272Sold
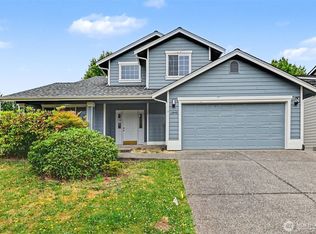
- $690,0003 bd3 ba1.7k sqft16948 Lookout Mountain Rd SE, Monroe, WA 98272Sold
Similar homes
- $665,0004 bd3 ba1.8k sqft13448 SE Elk Ridge Road, Monroe, WA 98272Active
 MLS ID #2547712, Lucy Garcia. NWMLS as distributed by MLS GRID
 - $759,9504 bd3 ba2.1k sqft12931 173rd Drive SE, Snohomish, WA 98290Active
 MLS ID #2572464, Aimie Hunter. NWMLS as distributed by MLS GRID
 - $599,5003 bd3 ba1.5k sqft7001 62nd Place NE, Marysville, WA 98270Active
 MLS ID #2577123, John Weston. NWMLS as distributed by MLS GRID
 - $599,0003 bd3 ba1.4k sqftTrailside Townhomes, Snohomish, WA 98290Active
 MLS ID #2567686, Patrick Crowthers. NWMLS as distributed by MLS GRID
