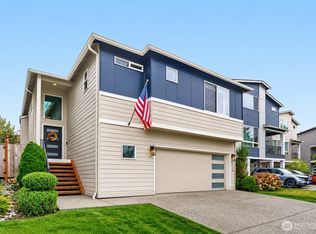
Lake Stevens, Great Stevens! This charming 3-bedroom, 1.5-bath home delivers an easy blend of comfort, function, and everyday livability. Built in 2010, the two-story layout offers 1,455 sq ft with a spacious main level, well-appointed bedrooms upstairs, and an attached 2-car garage. Updated open concept kitchen with quartz counters, stainless steel appliances, eat-in kitchen space. New flooring throughout, fresh paint throughout, and more. The 3,485-sq-ft lot keeps outdoor upkeep manageable while still giving you room to enjoy the fresh air. Located in the Cavalero community, this home is ready for its next chapter. Whether you're searching for your first home, a place to put down roots, or simply a smart move in a great location, this could be your next “Great” Stevens!
Active
Listed by: Coldwell Banker Bain • Tom Moody • 206-391-5081
Price cut: $22K (10/7)
$598,000
11813 24th Street SE, Lake Stevens, WA 98258
3beds
1,455sqft
Single Family Residence
Built in 2010
3,484 Square Feet Lot
$596,300 Zestimate®
$411/sqft
$40/mo HOA
What's special
Eat-in kitchen spaceUpdated open concept kitchenTwo-story layoutWell-appointed bedrooms upstairsStainless steel appliancesQuartz countersSpacious main level
- --
- on Zillow
- 357
- views
- 34
- saves
Zillow last checked:
Listing updated:
Listed by:
Tom Moody 206-391-5081 tom.moody@cbrealty.com,
Coldwell Banker Bain
Source: NWMLS as distributed by MLS GRID,MLS#: 2570276
Facts & features
Interior
Bedrooms & bathrooms
- Bedrooms: 3
- Bathrooms: 2
- Full bathrooms: 1
- 1/2 bathrooms: 1
- Main level bathrooms: 1
Bedroom
- Level: Second
Bedroom
- Level: Second
Bedroom
- Level: Second
Bathroom full
- Level: Second
Other
- Level: Main
Kitchen with eating space
- Level: Main
Living room
- Level: Main
Utility room
- Level: Second
Heating
- Forced Air, Electric, Natural Gas
Cooling
- None
Appliances
- Included: Dishwasher, Disposal, Dryer, Microwave, Refrigerator, Stove(s)/Range(s), Tankless Water Heater, Washer, Dishwasher(s), Dryer(s), Garbage Disposal, Microwave(s), Refrigerator(s), Washer(s)
Features
- Ceiling Fan(s)
- Flooring: Engineered Hardwood, Vinyl, Vinyl Plank
- Windows: Dbl Pane/Storm Window
- Basement: None
- Has fireplace: No
Interior area
- Total structure area: 1,455
- Total interior livable area: 1,455 sqft
Video & virtual tour
Property
Parking
- Total spaces: 2
- Parking features: Driveway, Attached Garage
- Has attached garage: Yes
- Covered spaces: 2
Features
- Levels: Two
- Stories: 2
- Patio & porch: Ceiling Fan(s), Dbl Pane/Storm Window, Walk-In Closet(s)
- Has view: Yes
- View description: Territorial
Lot
- Size: 3,484 Square Feet
- Features: Paved, Sidewalk, Cable TV, Fenced-Partially, Gas Available, Patio
- Topography: Level
Details
- Parcel number: 01063500004900
- Special conditions: Standard
Construction
Type & style
- Home type: SingleFamily
- Architectural style: Contemporary,2 Story
- Property subtype: Single Family Residence
Materials
- Metal/Vinyl, Wood Products
- Foundation: Poured Concrete
- Roof: Composition
Condition
- Very Good
- Year built: 2010
Utilities & green energy
- Sewer: Sewer Connected
- Water: Public
Community & HOA
Community
- Features: Park, Playground
- Subdivision: Lake Stevens
HOA
- Services included: Common Area Maintenance
- HOA fee: $40 monthly
Location
- Region: Lake Stevens
Financial & listing details
- Price per square foot: $411/sqft
- Tax assessed value: $560,200
- Annual tax amount: $5,565
- Date on market: 9/4/2026
- Listing terms: Conventional,FHA,VA Loan
- Inclusions: Dishwasher(s), Dryer(s), Garbage Disposal, Microwave(s), Refrigerator(s), Stove(s)/Range(s), Washer(s)
Estimated market value
$596,300
$566,000 - $626,000
$2,949/mo
Price history
| Date | Event | Price |
|---|---|---|
| 10/7/2026 | Price change | $598,000-3.5%$411/sqft |
Source:  NWMLS as distributed by MLS GRID #2570276 Report a problem NWMLS as distributed by MLS GRID #2570276 Report a problem | ||
| 9/8/2026 | Listed for sale | $620,000+100%$426/sqft |
Source: NWMLS as distributed by MLS GRID #2570276 Report a problem | ||
| 5/11/2017 | Sold | $310,000+1.6%$213/sqft |
Source: NWMLS as distributed by MLS GRID #1073138 Report a problem | ||
| 3/29/2017 | Pending sale | $305,000$210/sqft |
Source: Windermere Real Estate/GH LLC #1073138 Report a problem | ||
| 3/18/2017 | Price change | $305,000+3.4%$210/sqft |
Source: Windermere Real Estate/GH LLC #1073138 Report a problem | ||
| 2/4/2017 | Pending sale | $295,000$203/sqft |
Source: Windermere Real Estate/GH LLC #1073138 Report a problem | ||
| 2/2/2017 | Listed for sale | $295,000+29.9%$203/sqft |
Source: Windermere Real Estate/GH LLC #1073138 Report a problem | ||
| 8/6/2010 | Sold | $227,166$156/sqft |
Source: Public Record Report a problem | ||
Public tax history
| Year | Property taxes | Tax assessment |
|---|---|---|
| 2025 | $5,565 +5% | $560,200 +7.9% |
| 2024 | $5,302 +7.8% | $519,400 +7.7% |
| 2023 | $4,918 +5% | $482,100 -5.7% |
| 2022 | $4,685 +4.9% | $511,200 +30.7% |
| 2021 | $4,467 +10.9% | $391,000 +15% |
| 2020 | $4,029 -1.3% | $339,900 +2.2% |
| 2019 | $4,080 | $332,700 +8.5% |
| 2018 | -- | $306,700 +21.5% |
| 2017 | $4,101 +18.2% | $252,500 +7.6% |
| 2016 | $3,469 | $234,600 +5.4% |
| 2015 | $3,469 +12.2% | $222,600 +17.3% |
| 2013 | $3,092 | $189,700 |
| 2012 | -- | -- |
| 2011 | -- | -- |
| 2010 | -- | -- |
Find assessor info on the county website
Monthly payment
Est. payment
Payment breakdown
Explore the cost of this home by adjusting the details. Changes won't be saved.Climate risks
Neighborhood: 98258
Nearby schools
Schools provided by the listing agent
- Elementary: Machias Elem
- Middle: Centennial Mid
- High: Snohomish High
Source: NWMLS as distributed by MLS GRID. This data may not be complete. We recommend contacting the local school district to confirm school assignments for this home.


Similar homes
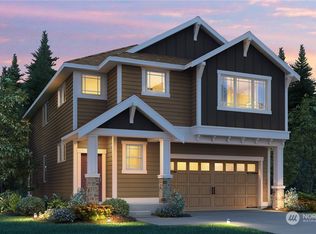
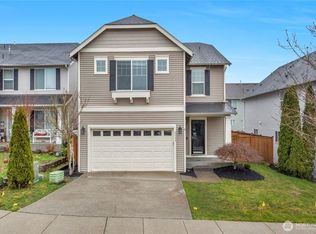
- $599,0003 bd3 ba1.7k sqft1603 94th Drive SE #B, Lake Stevens, WA 98258Active
 MLS ID #2582999, Nicole Cook. NWMLS as distributed by MLS GRID
 - $650,0003 bd3 ba2.1k sqftPasadera Heights Ph 2, Lake Stevens, WA 98258Active
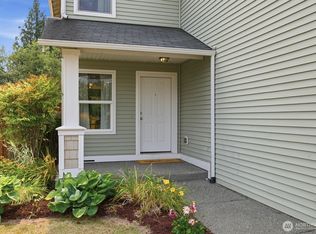 MLS ID #2561574, Sarah Thornsberry. NWMLS as distributed by MLS GRID
 - $650,0004 bd3 ba2.1k sqftMaple Rock, Lake Stevens, WA 98258Active
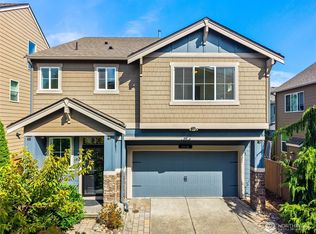 MLS ID #2578990, Margarita Levin. NWMLS as distributed by MLS GRID
 - $689,9504 bd3 ba2.1k sqftLakeview Highlands, Lake Stevens, WA 98258Active
 MLS ID #2584340, Kay F. Gailey. NWMLS as distributed by MLS GRID
