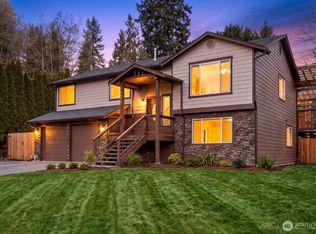
Discover exceptional value in this beautifully maintained, move-in-ready home, Designed with flexibility in mind, the well-planned layout features two primary suites, ideal for multi-generational living, extended stays, or added privacy. The home features four generously sized bedrooms and three-and-a-half bathrooms, complemented by a spacious upstairs loft that easily adapts to a home office, fitness area, or media room. Sun-filled interiors create a warm, inviting atmosphere, while recent upgrades add both comfort and style—including fresh interior paint, remodeled bathrooms, updated lighting, brand-new carpet, and a modern kitchen with stainless steel appliances. Enjoy outdoor living in the fully fenced private backyard, along with the convenience of an EV charging port. Located just minutes from everyday amenities like Costco, and close to playgrounds and scenic trails, this home offers comfort, functionality, and accessibility for today’s lifestyle. A rare combination of space, versatility, and value in a sought-after location—ready to welcome its next owner.
Active
Listed by: Coldwell Banker Bain • Zhenghong Wan
Price cut: $10K (7/20)
$725,000
2307 118th Avenue SE, Lake Stevens, WA 98258
4beds
2,823sqft
:
Get pre-qualified$4,471/mo
Single Family Residence
Built in 2008
4,791 Square Feet Lot
$-- Zestimate®
$257/sqft
$47/mo HOA
What's special
Sun-filled interiorsFully fenced private backyardUpdated lightingRemodeled bathroomsFresh interior paintTwo primary suitesThree-and-a-half bathrooms
- 84 days |
- 292 |
- 16 |
Zillow last checked:
Listing updated:
Offers reviewed: May 21
Listed by:
Zhenghong Wan,
Coldwell Banker Bain,
Jason Lapp,
Skyline Properties, Inc.
Source: NWMLS as distributed by MLS GRID,MLS#: 2523316
Facts & features
Interior
Bedrooms & bathrooms
- Bedrooms: 4
- Bathrooms: 4
- Full bathrooms: 3
- 1/2 bathrooms: 1
- Main level bathrooms: 1
Primary bedroom
- Level: Second
Bedroom
- Level: Second
Bedroom
- Level: Second
Bedroom
- Level: Second
Bathroom full
- Level: Second
Bathroom full
- Level: Second
Bathroom full
- Level: Second
Other
- Level: Main
Dining room
- Level: Main
Entry hall
- Level: Main
Family room
- Level: Main
Great room
- Level: Main
Kitchen with eating space
- Level: Main
Living room
- Level: Main
Utility room
- Level: Garage
Heating
- Forced Air, Electric, Natural Gas
Cooling
- None
Appliances
- Included: Dishwasher, Disposal, Dryer, Microwave, Refrigerator, Stove(s)/Range(s), Washer, Dishwasher(s), Dryer(s), Garbage Disposal, Microwave(s), Refrigerator(s), Washer(s)
Features
- Bath Off Primary, Dining Room, Loft
- Flooring: Ceramic Tile, Hardwood, Laminate, Carpet
- Windows: Dbl Pane/Storm Window
- Basement: None
- Has fireplace: No
Interior area
- Total structure area: 2,823
- Total interior livable area: 2,823 sqft
Property
Parking
- Total spaces: 2
- Parking features: Attached Garage
- Has attached garage: Yes
- Covered spaces: 2
Features
- Levels: Two
- Stories: 2
- Entry location: Main
- Patio & porch: Second Primary Bedroom, Bath Off Primary, Dbl Pane/Storm Window, Dining Room, Loft, Walk-In Closet(s)
- Has view: Yes
- View description: Territorial
Lot
- Size: 4,791 Square Feet
- Features: Paved, Cable TV, Electric Car Charging, Fenced-Fully
- Topography: Level
- Residential vegetation: Garden Space
Details
- Parcel number: 01063500005200
- Special conditions: Standard
Construction
Type & style
- Home type: SingleFamily
- Architectural style: 2 Story
- Property subtype: Single Family Residence
Materials
- Metal/Vinyl, Wood Products
- Foundation: Poured Concrete
- Roof: Composition
Condition
- Very Good
- Year built: 2008
Utilities & green energy
- Sewer: Sewer Connected, Company: Lake Stevens Distric Sewer
- Water: Public, Company: Snohomish County PUD
- Utilities for property: Snohomish County Pud
Community & HOA
Community
- Features: CCRs, Park, Playground, Trail(s)
- Subdivision: Lake Stevens
HOA
- Services included: Common Area Maintenance
- HOA fee: $47 monthly
- HOA phone: 888-392-3515
Location
- Region: Lake Stevens
Financial & listing details
- Price per square foot: $257/sqft
- Tax assessed value: $689,400
- Annual tax amount: $6,988
- Offers reviewed: 05/21/2026
- Date on market: 5/21/2026
- Cumulative days on market: 78 days
- Listing terms: Conventional,FHA
- Inclusions: Dishwasher(s), Dryer(s), Garbage Disposal, Microwave(s), Refrigerator(s), Stove(s)/Range(s), Washer(s)
Estimated market value
Not available
Estimated sales range
Not available
Not available
Price history
| Date | Event | Price |
|---|---|---|
| 7/20/2026 | Price change | $725,000-1.4%$257/sqft |
Source:  NWMLS as distributed by MLS GRID #2523316 Report a problem NWMLS as distributed by MLS GRID #2523316 Report a problem | ||
| 5/27/2026 | Price change | $735,000+5%$260/sqft |
Source: NWMLS as distributed by MLS GRID #2523316 Report a problem | ||
| 5/22/2026 | Pending sale | $699,950$248/sqft |
Source: NWMLS as distributed by MLS GRID #2523316 Report a problem | ||
| 5/15/2026 | Listed for sale | $699,950+72.8%$248/sqft |
Source: NWMLS as distributed by MLS GRID #2523316 Report a problem | ||
| 6/12/2017 | Sold | $405,000-2.4%$143/sqft |
Source: NWMLS as distributed by MLS GRID #1089991 Report a problem | ||
| 4/14/2017 | Price change | $414,950-1.2%$147/sqft |
Source: CENTURY 21 Real Estate Center #1089991 Report a problem | ||
| 3/30/2017 | Price change | $419,950-1.2%$149/sqft |
Source: CENTURY 21 Real Estate Center #1089991 Report a problem | ||
| 3/15/2017 | Listed for sale | $424,950+28.3%$151/sqft |
Source: CENTURY 21 Real Estate Center #1089991 Report a problem | ||
| 2/21/2017 | Sold | $331,100+61.5%$117/sqft |
Source: Public Record Report a problem | ||
| 11/5/2016 | Listed for sale | -- |
Source: Auction.com Report a problem | ||
| 8/10/2016 | Listing removed | -- |
Source: Auction.com Report a problem | ||
| 7/20/2016 | Price change | $205,000-45%$73/sqft |
Source: Auction.com Report a problem | ||
| 5/19/2016 | Listed for sale | -- |
Source: Auction.com Report a problem | ||
| 5/13/2008 | Sold | $372,900$132/sqft |
Source: Public Record Report a problem | ||
Public tax history
| Year | Property taxes | Tax assessment |
|---|---|---|
| 2024 | $6,989 +7.1% | $689,400 +6.9% |
| 2023 | $6,528 +7.3% | $644,800 -3.5% |
| 2022 | $6,083 +4.1% | $668,500 +29.8% |
| 2021 | $5,842 +10.5% | $515,200 +14.6% |
| 2020 | $5,286 -0.7% | $449,600 +2.8% |
| 2019 | $5,325 | $437,500 +8.3% |
| 2018 | -- | $404,100 +23.5% |
| 2017 | $5,226 +16.3% | $327,200 +2.7% |
| 2016 | $4,492 | $318,600 +9.4% |
| 2015 | $4,492 +15.8% | $291,100 +21.1% |
| 2013 | $3,878 | $240,300 |
| 2012 | -- | -- |
| 2011 | -- | -- |
| 2010 | -- | -- |
Find assessor info on the county website
Monthly payment
Est. payment
Payment breakdown
Explore the cost of this home by adjusting the details. Changes won't be saved.Climate risks
Neighborhood: 98258
Nearby schools
GreatSchools rating
- 6/10Machias Elementary SchoolGrades: K-6Distance: 2.4 mi
- 4/10Centennial Middle SchoolGrades: 7-8Distance: 0.5 mi
- 8/10Snohomish High SchoolGrades: 9-12Distance: 4.1 mi
Schools provided by the listing agent
- Elementary: Machias Elem
- Middle: Centennial Mid
- High: Snohomish High
Source: NWMLS as distributed by MLS GRID. This data may not be complete. We recommend contacting the local school district to confirm school assignments for this home.
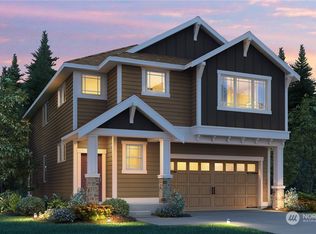
- $859,9504 bd3 ba2.5k sqft11912 10th Ave SE #229, Lake Stevens, WA 98258Sold
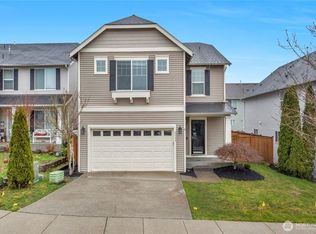
- $720,0005 bd3 ba2.8k sqft2303 118th Ave SE, Lake Stevens, WA 98258Sold
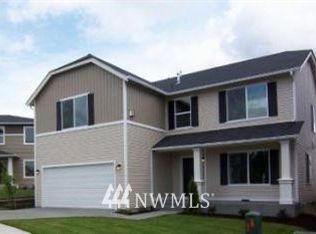
- $811,3005 bd3 ba2.8k sqft2231 118th Ave SE, Lake Stevens, WA 98258Off Market
- $639,9503 bd2 ba1.6k sqft11808 24th St SE, Lake Stevens, WA 98258Sold

- $785,8003 bd3 ba2.4k sqft2228 118th Ave SE, Lake Stevens, WA 98258Off Market
- $624,9503 bd3 ba1.5k sqft11812 24th St SE, Lake Stevens, WA 98258Pending
- $649,9003 bd3 ba1.9k sqft2107 119th Ave SE, Lake Stevens, WA 98258Pending
- $635,0003 bd2 ba2.5k sqft11822 24th St SE, Lake Stevens, WA 98258For Sale
A local agent can set up tours, give advice and negotiate with sellers.
Similar homes
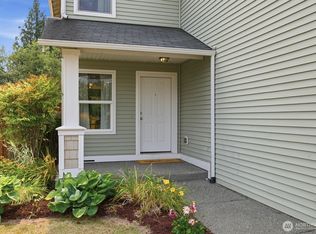
- $670,0003 bd3 ba2.1k sqftPasadera Heights Ph 2, Lake Stevens, WA 98258Active
 MLS ID #2561574, Sarah Thornsberry. NWMLS as distributed by MLS GRID
 - $950,0004 bd3 ba2.4k sqft2431 110th Dr SE, Lake Stevens, WA 98258Active
 MLS ID #2565225, Ruben Lomakin. NWMLS as distributed by MLS GRID
 - $783,0005 bd4 ba2.6k sqft11032 14th Place SE, Lake Stevens, WA 98258Active
 MLS ID #2558371, Gypsy Haylett. NWMLS as distributed by MLS GRID
 - $630,0004 bd3 ba1.7k sqft1916 112th Avenue SE, Lake Stevens, WA 98258Active
 MLS ID #2531277, Dante Gadbois. NWMLS as distributed by MLS GRID
 - $749,9905 bd3 ba2.7k sqftCrosswater, Lake Stevens, WA 98258ActiveMLS ID #2548170, Laura Gumnick. NWMLS as distributed by MLS GRID
- $887,9005 bd4 ba3.1k sqft924 121st Avenue SE, Lake Stevens, WA 98258ActiveMLS ID #2528393, Isaac May. NWMLS as distributed by MLS GRID
- $634,9503 bd3 ba1.6k sqft230 101st Avenue SE, Lake Stevens, WA 98258ActiveMLS ID #2526272, Robert Norton. NWMLS as distributed by MLS GRID
- $624,9504 bd3 ba1.9k sqftGlenacres, Lake Stevens, WA 98258ActiveMLS ID #2505144, Bridget Parsons. NWMLS as distributed by MLS GRID
- $849,9505 bd3 ba3k sqft3610 127th Avenue NE, Lake Stevens, WA 98258ActiveMLS ID #2531187, Tracey Kirkley. NWMLS as distributed by MLS GRID
- $635,0003 bd3 ba1.6k sqftStevens Cove, Lake Stevens, WA 98258ActiveMLS ID #2548990, Edward Krigsman. NWMLS as distributed by MLS GRID
- $719,0004 bd3 ba1.5k sqft1100 Grant Place, Snohomish, WA 98290ActiveMLS ID #2555700, Tianle Zhuo. NWMLS as distributed by MLS GRID
- $698,0004 bd3 ba2.4k sqftRemington Heights, Monroe, WA 98272ActiveMLS ID #2564265, David Lothrop. NWMLS as distributed by MLS GRID
- $960,0004 bd3 ba2.5k sqftMeadow Lake Highlands Div 2, Snohomish, WA 98290ActiveMLS ID #2563572, Daniel Buelt. NWMLS as distributed by MLS GRID
- $750,0003 bd3 ba2.2k sqft17918 81st Drive NE, Arlington, WA 98223ActiveMLS ID #2564836, Kenneth D Hecker II. NWMLS as distributed by MLS GRID
- $699,9504 bd3 ba2.1k sqft5502 88th Ave NE, Marysville, WA 98270ActiveMLS ID #2559821, Sree Harsha Rekhana. NWMLS as distributed by MLS GRID
- $735,0004 bd2 ba2.5k sqftLaurel Heights, Everett, WA 98203ActiveMLS ID #2541594, Casey Price. NWMLS as distributed by MLS GRID
- $744,0004 bd3 ba3.2k sqftBerrywoods Phase 1, Marysville, WA 98270ActiveMLS ID #2510917, Bunsong Pumma. NWMLS as distributed by MLS GRID
- $725,0004 bd3 ba2.3k sqft10053 56th Avenue NE, Marysville, WA 98270ActiveMLS ID #2558755, Mi Shun Shin. NWMLS as distributed by MLS GRID
- $829,9504 bd3 ba2.5k sqft1320 Weaver Way, Snohomish, WA 98290ActiveMLS ID #2530887, Jennifer Murphy. NWMLS as distributed by MLS GRID
- $750,0004 bd3 ba2.2k sqftLarimer Highlands, Everett, WA 98208ActiveMLS ID #2519045, Maloree K McCulla. NWMLS as distributed by MLS GRID
