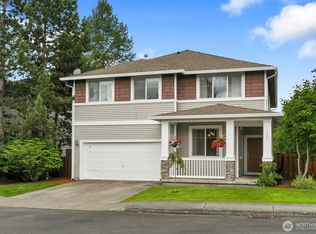
Welcome to this exceptionally maintained 4-bedroom, 3-bath home in the sought-after Cavelero neighborhood of Lake Stevens, set on just under half an acre. Surrounded by mature landscaping, this private retreat offers space, comfort, and timeless appeal. Inside, soaring ceilings and abundant natural light enhance the formal living and dining areas, flowing seamlessly into the open-concept kitchen with granite countertops, island, breakfast nook, and ample storage. The adjoining family room features a cozy gas fireplace, perfect for everyday living and entertaining. The main level includes three bedrooms and a full guest bath. The primary suite is a true retreat with a walk-in closet & spa-like bath featuring heated floors, a skylight, & an oversized floor-to-ceiling tiled shower. The lower level adds versatility with a fourth bedroom, full bath, large media room, flex space, & laundry room—ideal for multi-generational living or work-from-home needs. Recent updates include heated/radiant floors throughout the entire floor downstairs, all new millwork & paint throughout. Enjoy outdoor living with a covered deck, gazebo, fully fenced yard offering privacy & room to entertain. Ample storage includes RV/boat parking & a 2-car garage. Ideally located minutes from Lake Stevens, shopping including Costco, Hwy 9 & Hwy 2, & just 5 miles to downtown Snohomish & Everett. Served by the Lake Stevens School District. New roof; no HOA. A rare opportunity—welcome home!
Pending - backup offer requested
Listed by: Marketplace Sotheby's Intl Rty • Ruben Lomakin
$975,000
2431 110th Dr SE, Lake Stevens, WA 98258
4beds
2,424sqft
:
Get pre-qualified$5,948/mo
Single Family Residence
Built in 1995
0.46 Acres Lot
$958,300 Zestimate®
$402/sqft
$-- HOA
What's special
Cozy gas fireplaceOpen-concept kitchenCovered deckAbundant natural lightSoaring ceilingsFlex spaceHeated floors
- 110 days |
- 47 |
- 4 |
Zillow last checked:
Listing updated:
Listed by:
Ruben Lomakin,
Marketplace Sotheby's Intl Rty
Source: NWMLS as distributed by MLS GRID,MLS#: 2488640
Facts & features
Interior
Bedrooms & bathrooms
- Bedrooms: 4
- Bathrooms: 3
- Full bathrooms: 3
Bathroom full
- Level: Second
Bathroom full
- Level: Second
Kitchen with eating space
- Level: Second
Living room
- Level: Second
Rec room
- Level: Lower
Utility room
- Level: Lower
Heating
- Forced Air, Radiant, Natural Gas
Cooling
- Has cooling: Yes
Appliances
- Included: Dishwasher, Disposal, Microwave, Refrigerator, Stove(s)/Range(s), Dishwasher(s), Garbage Disposal, Microwave(s), Refrigerator(s)
Features
- Bath Off Primary, Ceiling Fan(s), Dining Room
- Flooring: Ceramic Tile, Engineered Hardwood, Hardwood
- Windows: Dbl Pane/Storm Window, Skylight(s), Triple Pane Windows
- Basement: Daylight,Finished
- Has fireplace: No
- Fireplace features: Gas
Interior area
- Total structure area: 2,424
- Total interior livable area: 2,424 sqft
Property
Parking
- Total spaces: 8
- Parking features: Driveway, Attached Garage, Off Street
- Has attached garage: Yes
- Covered spaces: 2
- Uncovered spaces: 6
Features
- Levels: Multi/Split
- Patio & porch: Bath Off Primary, Ceiling Fan(s), Dbl Pane/Storm Window, Dining Room, Skylight(s), Triple Pane Windows, Vaulted Ceiling(s), Walk-In Closet(s), Wired for Generator
Lot
- Size: 0.46 Acres
- Features: Corner Lot, Cul-De-Sac, Dead End Street, Paved
- Topography: Level
- Residential vegetation: Brush, Fruit Trees
Details
- Parcel number: 00817700000300
- Zoning description: Jurisdiction: City
- Special conditions: Standard
- Other equipment: Wired for Generator
Construction
Type & style
- Home type: SingleFamily
- Architectural style: Split Entry
- Property subtype: Single Family Residence
Materials
- Cement Planked, Stone, Wood Siding, Cement Plank
- Foundation: Poured Concrete, Slab
- Roof: Composition
Condition
- Very Good
- Year built: 1995
- Major remodel year: 1995
Utilities & green energy
- Electric: Company: PUD / PSE
- Sewer: Septic Tank, Company: Septic Tank
- Water: Public, Company: PUD
- Utilities for property: Xfinity
Community & HOA
Community
- Features: Trail(s)
- Subdivision: Lake Stevens
Location
- Region: Lake Stevens
Financial & listing details
- Price per square foot: $402/sqft
- Tax assessed value: $740,300
- Annual tax amount: $6,663
- Date on market: 4/11/2026
- Cumulative days on market: 108 days
- Listing terms: Conventional,FHA,VA Loan
- Inclusions: Dishwasher(s), Garbage Disposal, Microwave(s), Refrigerator(s), Stove(s)/Range(s)
Estimated market value
$958,300
$910,000 - $1.01M
$4,077/mo
Price history
| Date | Event | Price |
|---|---|---|
| 5/18/2026 | Pending sale | $975,000$402/sqft |
Source:  NWMLS as distributed by MLS GRID #2488640 Report a problem NWMLS as distributed by MLS GRID #2488640 Report a problem | ||
| 5/14/2026 | Listing removed | $975,000$402/sqft |
Source: NWMLS as distributed by MLS GRID #2488640 Report a problem | ||
| 4/8/2026 | Listed for sale | $975,000+222.8%$402/sqft |
Source: NWMLS as distributed by MLS GRID #2488640 Report a problem | ||
| 4/30/2015 | Sold | $302,000+4.1%$125/sqft |
Source: NWMLS as distributed by MLS GRID #760597 Report a problem | ||
| 4/2/2015 | Pending sale | $290,000$120/sqft |
Source: Keller Williams - Bothell #760597 Report a problem | ||
| 3/26/2015 | Listed for sale | $290,000+28.3%$120/sqft |
Source: Keller Williams Realty Bothell #760597 Report a problem | ||
| 9/25/2011 | Sold | $226,000-9.2%$93/sqft |
Source: NWMLS as distributed by MLS GRID #95696 Report a problem | ||
| 11/18/2010 | Listing removed | $249,000$103/sqft |
Source: RE/MAX Eastside Brokers, Inc. #95696 Report a problem | ||
| 10/22/2010 | Price change | $249,000-9.5%$103/sqft |
Source: RE/MAX Eastside Brokers, Inc. #95696 Report a problem | ||
| 9/25/2010 | Price change | $275,000-5.1%$113/sqft |
Source: RE/MAX Eastside Brokers, Inc. #95696 Report a problem | ||
| 7/3/2010 | Listed for sale | $289,900+67.1%$120/sqft |
Source: RE/MAX Eastside Brokers, Inc. #95696 Report a problem | ||
| 1/17/1995 | Sold | $173,520+201.8%$72/sqft |
Source: Public Record Report a problem | ||
| 9/26/1994 | Sold | $57,500$24/sqft |
Source: Public Record Report a problem | ||
Public tax history
| Year | Property taxes | Tax assessment |
|---|---|---|
| 2024 | $6,663 +7.6% | $740,300 +9.1% |
| 2023 | $6,190 +2.5% | $678,600 -5.8% |
| 2022 | $6,041 +5.5% | $720,200 +27.9% |
| 2021 | $5,725 +1.5% | $563,200 +5.1% |
| 2020 | $5,641 +5.9% | $536,000 +9.3% |
| 2019 | $5,327 | $490,300 +10.9% |
| 2018 | -- | $442,300 +23.8% |
| 2017 | $4,920 +29.2% | $357,300 +15.8% |
| 2016 | $3,808 | $308,600 +2.9% |
| 2015 | $3,808 +13.4% | $299,900 +31.5% |
| 2013 | $3,358 | $228,000 |
| 2012 | -- | -- |
| 2011 | -- | -- |
| 2010 | -- | -- |
| 2009 | -- | -- |
| 2008 | -- | -- |
| 2007 | -- | -- |
| 2002 | -- | -- |
| 2001 | $2,539 -0.7% | $190,600 +10.9% |
| 2000 | $2,556 | $171,900 |
Find assessor info on the county website
Monthly payment
Est. payment
Payment breakdown
Explore the cost of this home by adjusting the details. Changes won't be saved.Climate risks
Neighborhood: 98258
Nearby schools
GreatSchools rating
- 8/10Glenwood Elementary SchoolGrades: K-5Distance: 0.5 mi
- 8/10Lake Stevens Middle SchoolGrades: 6-7Distance: 1.5 mi
- 9/10Lake Stevens Sr High SchoolGrades: 10-12Distance: 3.5 mi
Schools provided by the listing agent
- Elementary: Glenwood Elem
- Middle: Cavelero
- High: Lake Stevens Snr Hig
Source: NWMLS as distributed by MLS GRID. This data may not be complete. We recommend contacting the local school district to confirm school assignments for this home.
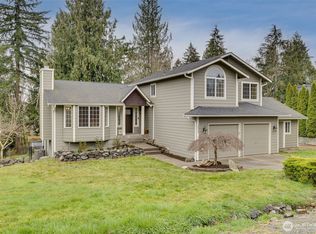
- $850,0003 bd3 ba2.5k sqft10924 25th St SE, Lake Stevens, WA 98258Sold
- $818,3003 bd3 ba2.1k sqft11131 23rd Dr SE, Everett, WA 98208Off Market
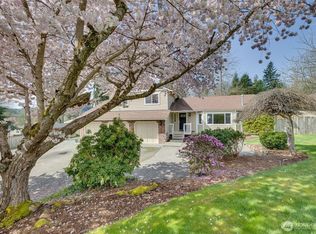
- $925,0004 bd3 ba2.1k sqft2324 110th Dr SE, Lake Stevens, WA 98258Sold
- $720,1003 bd2 ba1.6k sqft11133 24th Pl SE, Everett, WA 98258Off Market

- $905,0003 bd3 ba1.9k sqft2417 109th Ave SE, Lake Stevens, WA 98258Sold
- $688,2003 bd2 ba1.4k sqft11114 23rd Dr SE, Everett, WA 98208Off Market
- $880,0004 bd4 ba3k sqft11014 27th St SE, Everett, WA 98258Sold
- $825,0004 bd3 ba2k sqft11016 22nd St SE, Lake Stevens, WA 98258Sold
A local agent can set up tours, give advice and negotiate with sellers.
Similar homes
- $570,0003 bd3 ba1.7k sqftSilver Leaf, Lake Stevens, WA 98258Active
 MLS ID #2559212, Susie Beresford. NWMLS as distributed by MLS GRID
 - $850,0005 bd4 ba3.1k sqftGreenwood Village, Lake Stevens, WA 98258Active
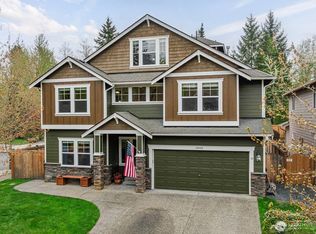 MLS ID #2510298, Pete Keating. NWMLS as distributed by MLS GRID
 - $1,129,0003 bd3 ba2.4k sqft4021 142nd Avenue NE, Lake Stevens, WA 98258Contingent
 MLS ID #2538825, James McPherson. NWMLS as distributed by MLS GRID
 - $749,9905 bd3 ba2.7k sqftCrosswater, Lake Stevens, WA 98258Active
 MLS ID #2548170, Laura Gumnick. NWMLS as distributed by MLS GRID
 - $975,0003 bd3 ba2.4k sqft18223 Yew Way, Snohomish, WA 98296ActiveMLS ID #2550693, Mark Gallagher. NWMLS as distributed by MLS GRID
- $975,0004 bd3 ba2.7k sqftPioneer Ridge, Everett, WA 98208ActiveMLS ID #2544397, Jessie L. Grandpre. NWMLS as distributed by MLS GRID
- $1,045,0004 bd3 ba2.6k sqftMeadow Lake Highlands, Snohomish, WA 98290ActiveMLS ID #2543817, Richard Vernon Lamb. NWMLS as distributed by MLS GRID
- $1,035,0004 bd3 ba2.4k sqft13512 106th Drive SE, Snohomish, WA 98296ActiveMLS ID #2512255, Kyle Walker. NWMLS as distributed by MLS GRID
- $949,9503 bd3 ba2.1k sqft17214 Snohomish Avenue, Snohomish, WA 98296ActiveMLS ID #2511085, Vanessa Leimback. NWMLS as distributed by MLS GRID
- $829,9504 bd3 ba2.5k sqft1320 Weaver Way, Snohomish, WA 98290ActiveMLS ID #2530887, Jennifer Murphy. NWMLS as distributed by MLS GRID
- $999,9953 bd3 ba2.7k sqft6930 191St Street SE, Snohomish, WA 98296ActiveMLS ID #2522392, Tracey Kirkley. NWMLS as distributed by MLS GRID
- $975,0003 bd3 ba2.2k sqftLogan Ridge, Lynnwood, WA 98036ActiveMLS ID #2558277, Sarah L. Reed. NWMLS as distributed by MLS GRID
- $895,9505 bd4 ba3k sqftShadowood Estates, Snohomish, WA 98290ActiveMLS ID #2552006, Heidi P Davalos. NWMLS as distributed by MLS GRID
- $975,0005 bd3 ba2.8k sqftWild Sky Ridge Div 1, Monroe, WA 98272ActiveMLS ID #2544078, Kelli Leese. NWMLS as distributed by MLS GRID
- $959,9504 bd3 ba2.3k sqft1526 S Lake Stickney Drive, Lynnwood, WA 98087ActiveMLS ID #2533450, T.C. Hyatt. NWMLS as distributed by MLS GRID
- $789,0005 bd3 ba2.3k sqft421 Rainbow Place, Snohomish, WA 98290ActiveMLS ID #2529799, Ursula Heenan. NWMLS as distributed by MLS GRID
- $820,7774 bd3 ba2.3k sqftLake View Manor, Lynnwood, WA 98037ActiveMLS ID #2558011, John Hama. NWMLS as distributed by MLS GRID
- $1,098,0004 bd3 ba2.9k sqft7011 136th Place SE, Snohomish, WA 98296ActiveMLS ID #2545757, Amod Samnerkar. NWMLS as distributed by MLS GRID
- $1,150,0004 bd3 ba2.9k sqft14909 180th Place SE, Snohomish, WA 98290ActiveMLS ID #2549272, Mark Kirshner. NWMLS as distributed by MLS GRID
- $915,0004 bd3 ba2.2k sqft14115 47th Drive SE, Snohomish, WA 98296ActiveMLS ID #2538090, Patti Hill. NWMLS as distributed by MLS GRID
