Welcome to this exceptional 5.23-acre Lake Stevens estate, where privacy, space, & refined living come together. Tucked away on a private dead-end lane, this custom-built, one-owner rambler is surrounded by a picturesque park-like setting, offering a rare blend of quality craftsmanship, tranquility, and convenience. Designed for everyday living and entertaining, the light-filled interior showcases, inlaid cherry hardwood floors, upgraded millwork, custom built-ins, and speakers. Spacious family room features vaulted ceilings & a freestanding wood-burning stove, creating a warm inviting gathering space. Gourmet kitchen is appointed with custom solid-wood soft-close cabinetry, high-end granite countertops, large island, & skylights. Luxurious primary suite offers a spa-inspired bath with heated floors and air bubble soaking tub. Step outside to your private retreat featuring mature blueberry bushed, fenced garden area & a peaceful trail winding through the property. Expansive deck, complete with a covered entertaining area and plumbing for an outdoor kitchen/sink, is ideal for year-round enjoyment. Additional amenities include central vacuum, new heat pump, wired for generator, private well, 2-car garage plus custom storage shed. Enjoy the serenity of country living just minutes from downtown Lake Stevens, Centennial Trail, HWY 9, shopping, dining, and everyday conveniences. A rare opportunity to own an exceptional estate offering privacy, acreage, & timeless Northwest charm.
Sold
Listed by: John L. Scott, Inc. • James McPherson
Bought with: Windermere R.E. Shoreline
$1,129,000
4021 142nd Avenue NE, Lake Stevens, WA 98258
3beds
2,465sqft
Single Family Residence
Built in 2007
5.23 Acres Lot
$1,098,800 Zestimate®
$458/sqft
$3,603 Estimated rent
Home value
$1,098,800
$1.04M - $1.15M
$3,603/mo
Zestimate® history
Owner options
List your home for rent
$3,603/mo
Rent Zestimate®
Find your next renter with Zillow Rental Manager. Plus, with online applications, you can quickly screen prospective tenants – for free.
$3,603/mo
Rent Zestimate®
Refinance and save
$6,903/mo
Est. payment
Refinancing to a lower rate could help reduce your monthly payments and save thousands over the life of the loan.
$6,903/mo
Est. payment
Explore your selling options
Work with a Zillow partner agent
Leverage their expertise and Zillow's premium Showcase listings to get your home seen by more buyers.
Get startedList with your own agent
Get your home in front of millions of buyers by listing it on Zillow.
Learn how to do itSell it yourself
Take full control of how buyers see your home on Zillow by listing For Sale by Owner (FSBO).
List your homeWhat's special
Zillow last checked:
Listing updated:
Listed by:
James McPherson,
John L. Scott, Inc.
Bought with:
Madison Schultz, 20114081
Windermere R.E. Shoreline
Source: NWMLS as distributed by MLS GRID,MLS#: 2538825
Facts & features
Interior
Bedrooms & bathrooms
- Bedrooms: 3
- Bathrooms: 3
- Full bathrooms: 2
- 1/2 bathrooms: 1
- Main level bathrooms: 2
- Main level bedrooms: 3
Primary bedroom
- Level: Main
Bedroom
- Level: Main
Bedroom
- Level: Main
Bathroom full
- Level: Main
Bathroom full
- Level: Main
Other
- Level: Garage
Dining room
- Level: Main
Entry hall
- Level: Main
Family room
- Level: Main
Kitchen with eating space
- Level: Main
Living room
- Level: Main
Utility room
- Level: Main
Heating
- Fireplace, 90%+ High Efficiency, Forced Air, Heat Pump, Stove/Free Standing, Electric, Propane
Cooling
- Forced Air, Heat Pump
Appliances
- Included: Dishwasher, Disposal, Microwave, Refrigerator, Stove(s)/Range(s), Dishwasher(s), Garbage Disposal, Microwave(s), Refrigerator(s), Water Heater: Gas-propane, Water Heater Location: Garage
Features
- Bath Off Primary, Central Vacuum, Ceiling Fan(s), Dining Room
- Flooring: Ceramic Tile, Hardwood, Carpet
- Windows: Dbl Pane/Storm Window, Skylight(s)
- Basement: None
- Number of fireplaces: 1
- Fireplace features: Wood Burning, Main Level: 1, Fireplace
Interior area
- Total structure area: 2,465
- Total interior livable area: 2,465 sqft
Property
Parking
- Total spaces: 12
- Parking features: Attached Garage, RV Parking
- Has attached garage: Yes
- Covered spaces: 2
- Uncovered spaces: 10
Features
- Levels: One
- Stories: 1
- Entry location: Main
- Patio & porch: Bath Off Primary, Built-In Vacuum, Ceiling Fan(s), Dbl Pane/Storm Window, Dining Room, Fireplace, Jetted Tub, Security System, Skylight(s), Vaulted Ceiling(s), Walk-In Closet(s), Water Heater, Wired for Generator
- Spa features: Bath
- Has view: Yes
- View description: Territorial
Lot
- Size: 5.23 Acres
- Features: Dead End Street, Deck, Fenced-Partially, RV Parking
- Topography: Level
- Residential vegetation: Fruit Trees, Garden Space, Wooded
Details
- Parcel number: 290604001038
- Special conditions: Standard
- Other equipment: Wired for Generator
Construction
Type & style
- Home type: SingleFamily
- Architectural style: 1 Story
- Property subtype: Single Family Residence
Materials
- Brick, Wood Products
- Foundation: Poured Concrete
- Roof: Composition
Condition
- Very Good
- Year built: 2007
- Major remodel year: 2007
Utilities & green energy
- Electric: Company: Sno PUD
- Sewer: Septic Tank, Company: Septic
- Water: Individual Well, Company: Well
- Utilities for property: Starlink
Community & HOA
Community
- Security: Security System
- Subdivision: Lake Stevens
Location
- Region: Lake Stevens
Financial & listing details
- Price per square foot: $458/sqft
- Tax assessed value: $1,013,600
- Annual tax amount: $9,223
- Date on market: 7/7/2026
- Cumulative days on market: 56 days
- Listing terms: Conventional,VA Loan
- Inclusions: Dishwasher(s), Garbage Disposal, Microwave(s), Refrigerator(s), Stove(s)/Range(s)
Price history
| Date | Event | Price |
|---|---|---|
| 8/31/2026 | Sold | $1,129,000$458/sqft |
Source:  NWMLS as distributed by MLS GRID #2538825 Report a problem NWMLS as distributed by MLS GRID #2538825 Report a problem | ||
| 8/7/2026 | Pending sale | $1,129,000$458/sqft |
Source: NWMLS as distributed by MLS GRID #2538825 Report a problem | ||
| 6/12/2026 | Listed for sale | $1,129,000$458/sqft |
Source: NWMLS as distributed by MLS GRID #2538825 Report a problem | ||
Public tax history
| Year | Property taxes | Tax assessment |
|---|---|---|
| 2025 | $9,223 +9% | $1,013,600 +7.2% |
| 2024 | $8,462 +2% | $945,500 +3.3% |
| 2023 | $8,294 +5.9% | $915,700 -2.5% |
| 2022 | $7,831 +6.2% | $939,600 +28.7% |
| 2021 | $7,371 +8% | $729,800 +12% |
| 2020 | $6,823 +1% | $651,400 +4.2% |
| 2019 | $6,754 | $625,300 +4.8% |
| 2018 | -- | $596,900 +25.4% |
| 2017 | $6,446 +24.7% | $476,100 +5.3% |
| 2016 | $5,170 | $452,100 +9.2% |
| 2015 | $5,170 +1.1% | $414,000 +16.7% |
| 2013 | $5,113 | $354,800 |
| 2012 | -- | -- |
| 2011 | -- | -- |
| 2010 | -- | -- |
| 2009 | -- | -- |
| 2008 | -- | -- |
| 2007 | -- | -- |
Find assessor info on the county website
Neighborhood: 98258
Nearby homes
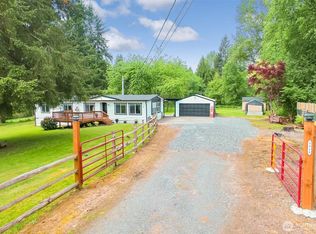
- $685,0003 bd2 ba1.4k sqft3428 147th Ave NE, Lake Stevens, WA 98258Sold
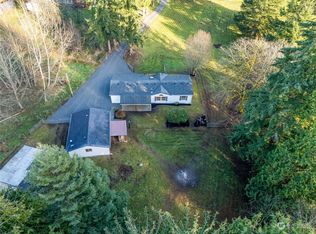
- $710,0003 bd2 ba1.7k sqft3418 147th Ave NE, Lake Stevens, WA 98258Sold
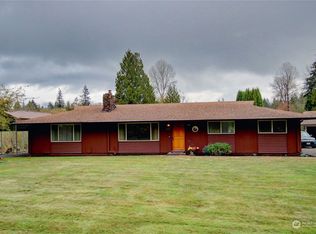
- $650,5613 bd2 ba1.6k sqft3425 139th Ave NE, Lake Stevens, WA 98258Sold
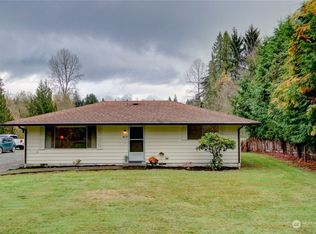
- $570,0002 bd1 ba1k sqft3419 139th Ave NE, Lake Stevens, WA 98258Sold
- $785,0003 bd2 ba1.4k sqft3916 147th Ave NE, Lake Stevens, WA 98258Sold
- $665,0003 bd3 ba2.3k sqft4123 142nd Ave NE, Lake Stevens, WA 98258Sold
- $659,9993 bd2 ba1.5k sqft3412 147th Ave NE, Lake Stevens, WA 98258For Sale
- $775,0004 bd3 ba2.1k sqft3327 139th Ave NE, Lake Stevens, WA 98258For Sale
Nearby schools
GreatSchools rating
- 8/10Mt. Pilchuck Elementary SchoolGrades: K-5Distance: 1.4 mi
- 7/10North Lake Middle SchoolGrades: 6-7Distance: 1.5 mi
- 9/10Lake Stevens Sr High SchoolGrades: 10-12Distance: 2 mi
Schools provided by the listing agent
- Elementary: Mt. Pilchuck Elem
- Middle: North Lake Mid
- High: Lake Stevens Snr Hig
Source: NWMLS as distributed by MLS GRID. This data may not be complete. We recommend contacting the local school district to confirm school assignments for this home.
Get a cash offer in 3 minutes
Find out how much your home could sell for in as little as 3 minutes with a no-obligation cash offer.
Estimated market value
$1,098,800
Get a cash offer in 3 minutes
Find out how much your home could sell for in as little as 3 minutes with a no-obligation cash offer.
Estimated market value
$1,098,800
- Washington
- Snohomish County
- Lake Stevens
- 98258
- 4021 142nd Avenue NE
