Home sweet home on 2.7 acres of privacy and seclusion in Lake Stevens. Tasteful modern upgrades meet serene country living and endless opportunity. The brand new kitchen and bathrooms are showstoppers, featuring sage green shaker cabinetry with brass hardware, crisp white quartz counters, a farmhouse apron sink, and a full suite of new stainless steel appliances, with detailed tile work and warm flooring to tie it all together. Major systems are covered too: dual-pane windows, energy-efficient heat pumps, solar panels, and a durable metal roof keep utility costs low and maintenance worries minimal. Outside, the 2.7-acre grounds offer a fully fenced backyard complete with a cozy outdoor firepit, a 30x10 concrete covered RV pad with 50-amp power and a powered workshop with an additional storage room, and detached studio/office. A fenced chicken run with coops frames the property perimeter— perfect for the hobby farmer. Fruit trees, berry bushes, and tranquility complete the picture. All of this just minutes from Lake Stevens, Frontier Village, and two beautiful lakes!
Contingent
Listed by: COMPASS • Melissa Klemmt
$674,999
3412 147th Avenue NE, Lake Stevens, WA 98258
3beds
1,569sqft
Manufactured Home, Manufactured On Land
Built in 1978
2.71 Acres Lot
$-- Zestimate®
$430/sqft
$-- HOA
What's special
Farmhouse apron sinkBrand new kitchenSolar panelsCrisp white quartz countersEnergy-efficient heat pumpsDetailed tile workDual-pane windows
- 41 days |
- 943 |
- 65 |
Likely to sell faster than
Zillow last checked:
Listing updated:
Listed by:
Melissa Klemmt,
COMPASS,
Robert Kurka,
COMPASS
Source: NWMLS as distributed by MLS GRID,MLS#: 2540744
Facts & features
Interior
Bedrooms & bathrooms
- Bedrooms: 3
- Bathrooms: 2
- Full bathrooms: 1
- 3/4 bathrooms: 1
- Main level bathrooms: 2
- Main level bedrooms: 3
Primary bedroom
- Level: Main
Bedroom
- Level: Main
Bedroom
- Level: Main
Bathroom full
- Level: Main
Bathroom three quarter
- Level: Main
Dining room
- Level: Main
Entry hall
- Level: Main
Family room
- Level: Main
Kitchen with eating space
- Level: Main
Living room
- Level: Main
Heating
- Ductless, Electric, Solar (Unspecified)
Cooling
- Ductless
Appliances
- Included: Dishwasher, Disposal, Dryer, Microwave, Refrigerator, Stove(s)/Range(s), Washer, Dishwasher(s), Dryer(s), Garbage Disposal, Microwave(s), Refrigerator(s), Washer(s), Water Heater: Electric, Water Heater Location: Laundry Room
Features
- Bath Off Primary, Dining Room
- Flooring: Stone, Vinyl Plank
- Doors: French Doors
- Windows: Dbl Pane/Storm Window
- Basement: None
- Has fireplace: No
Interior area
- Total structure area: 1,569
- Total interior livable area: 1,569 sqft
Video & virtual tour
Property
Parking
- Total spaces: 6
- Parking features: Detached Carport, Driveway, RV Parking
- Has carport: Yes
- Covered spaces: 2
- Uncovered spaces: 4
Features
- Levels: One
- Stories: 1
- Entry location: Main
- Patio & porch: Bath Off Primary, Dbl Pane/Storm Window, Dining Room, French Doors, Walk-In Closet(s), Water Heater, Wired for Generator
- Has view: Yes
- View description: Territorial
Lot
- Size: 2.71 Acres
- Features: Dead End Street, Open Lot, Secluded, Deck, Fenced-Partially, High Speed Internet, Outbuildings, Outdoor Fireplace, Patio, RV Parking, Shop
- Topography: Level,Partial Slope,Rolling
- Residential vegetation: Brush, Fruit Trees, Garden Space, Pasture
Details
- Parcel number: 290604004045
- Zoning: R5
- Special conditions: Standard
- Other equipment: Leased Equipment: No, Wired for Generator
Construction
Type & style
- Home type: MobileManufactured
- Architectural style: Manuf-Double Wide
- Property subtype: Manufactured Home, Manufactured On Land
Materials
- Metal/Vinyl, Wood Siding
- Foundation: Tie Down
- Roof: Metal
Condition
- Year built: 1978
Utilities & green energy
- Sewer: Septic Tank
- Water: Public
Green energy
- Energy generation: Solar
Community & HOA
Community
- Subdivision: Lochsloy
Location
- Region: Lake Stevens
Financial & listing details
- Price per square foot: $430/sqft
- Tax assessed value: $437,700
- Annual tax amount: $4,620
- Date on market: 6/17/2026
- Cumulative days on market: 43 days
- Listing terms: Conventional,FHA,USDA Loan,VA Loan
- Inclusions: Dishwasher(s), Dryer(s), Garbage Disposal, Leased Equipment, Microwave(s), Refrigerator(s), Stove(s)/Range(s), Washer(s)
- Road surface type: Dirt
- Body type: Double Wide
Estimated market value
Not available
Estimated sales range
Not available
Not available
Price history
| Date | Event | Price |
|---|---|---|
| 6/18/2026 | Listed for sale | $674,999+67.9%$430/sqft |
Source:  NWMLS as distributed by MLS GRID #2540744 Report a problem NWMLS as distributed by MLS GRID #2540744 Report a problem | ||
| 3/12/2026 | Sold | $402,000+129.7%$256/sqft |
Source: Public Record Report a problem | ||
| 7/19/2016 | Sold | $175,000+38.9%$112/sqft |
Source: NWMLS as distributed by MLS GRID #928456 Report a problem | ||
| 7/19/2016 | Listed for sale | $126,000$80/sqft |
Source: Keller Williams - Marysville #928456 Report a problem | ||
| 5/10/2016 | Pending sale | $126,000$80/sqft |
Source: Keller Williams - Marysville #928456 Report a problem | ||
| 5/10/2016 | Listed for sale | $126,000$80/sqft |
Source: Keller Williams - Marysville #928456 Report a problem | ||
| 5/9/2016 | Pending sale | $126,000$80/sqft |
Source: Keller Williams - Marysville #928456 Report a problem | ||
| 5/4/2016 | Listed for sale | $126,000-33.8%$80/sqft |
Source: Keller Williams - Marysville #928456 Report a problem | ||
| 4/9/2015 | Sold | $190,428+153.9%$121/sqft |
Source: Public Record Report a problem | ||
| 12/5/2014 | Listing removed | -- |
Source: Auction.com Report a problem | ||
| 10/30/2014 | Price change | $75,000+7.1%$48/sqft |
Source: Auction.com Report a problem | ||
| 9/11/2014 | Listed for sale | -- |
Source: Auction.com Report a problem | ||
| 3/29/2014 | Listing removed | -- |
Source: Auction.com Report a problem | ||
| 1/23/2014 | Price change | $70,000$45/sqft |
Source: Auction.com Report a problem | ||
| 1/16/2014 | Listed for sale | -- |
Source: Auction.com Report a problem | ||
Public tax history
| Year | Property taxes | Tax assessment |
|---|---|---|
| 2024 | $4,010 +1.8% | $437,700 +3% |
| 2023 | $3,939 +0.7% | $424,800 -7.5% |
| 2022 | $3,910 -1.3% | $459,000 +19.3% |
| 2021 | $3,963 +18.4% | $384,900 +23.3% |
| 2020 | $3,348 +5.8% | $312,100 +9.3% |
| 2019 | $3,164 | $285,500 +13.4% |
| 2018 | -- | $251,700 +35.8% |
| 2017 | $3,037 +52.9% | $185,300 +11.9% |
| 2016 | $1,987 | $165,600 +8% |
| 2015 | $1,987 +17.2% | $153,400 +36.6% |
| 2013 | $1,696 | $112,300 |
| 2012 | -- | -- |
| 2011 | -- | -- |
| 2010 | -- | -- |
| 2009 | -- | -- |
| 2008 | -- | -- |
| 2007 | -- | -- |
| 2002 | -- | -- |
| 2001 | $1,314 | $115,900 |
Find assessor info on the county website
Monthly payment
Climate risks
Neighborhood: 98258
Nearby schools
GreatSchools rating
- 8/10Mt. Pilchuck Elementary SchoolGrades: K-5Distance: 1.5 mi
- 7/10North Lake Middle SchoolGrades: 6-7Distance: 1.7 mi
- 9/10Lake Stevens Sr High SchoolGrades: 10-12Distance: 2.2 mi
Schools provided by the listing agent
- Elementary: Mt. Pilchuck Elem
- Middle: Cavelero
- High: Lake Stevens Snr Hig
Source: NWMLS as distributed by MLS GRID. This data may not be complete. We recommend contacting the local school district to confirm school assignments for this home.
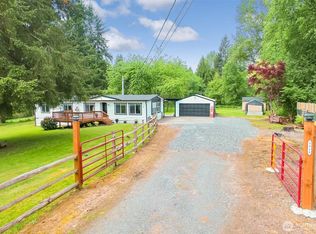
- $685,0003 bd2 ba1.4k sqft3428 147th Ave NE, Lake Stevens, WA 98258Sold
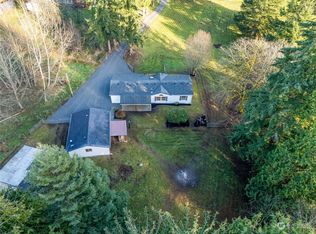
- $710,0003 bd2 ba1.7k sqft3418 147th Ave NE, Lake Stevens, WA 98258Sold
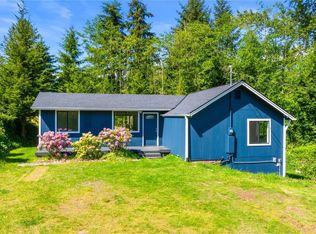
- $620,0003 bd1 ba1k sqft3204 147th Ave NE, Lake Stevens, WA 98258Sold
- $1,129,0003 bd3 ba2.4k sqft4021 142nd Ave NE, Lake Stevens, WA 98258For Sale

- $785,0003 bd2 ba1.4k sqft3916 147th Ave NE, Lake Stevens, WA 98258Sold
- $499,0003 bd1 ba1.4k sqft14620 28th St NE, Lake Stevens, WA 98258For Sale
- $865,0003 bd2 ba1.8k sqft4105 147th Ave NE, Lake Stevens, WA 98258Sold
- $650,5613 bd2 ba1.6k sqft3425 139th Ave NE, Lake Stevens, WA 98258Sold
A local agent can set up tours, give advice and negotiate with sellers.
Similar homes
- $750,0003 bd2 ba1.5k sqftLake Stevens Summer Home Trs, Lake Stevens, WA 98258Active
 MLS ID #2550012, Jyn McBratney. NWMLS as distributed by MLS GRID
 - $750,0003 bd3 ba2k sqft2219 Soper Hill Road, Lake Stevens, WA 98258Active
 MLS ID #2538386, Mary Hendry. NWMLS as distributed by MLS GRID
 - $580,0003 bd2 ba1.7k sqft516 Beach Drive, Snohomish, WA 98290Active
 MLS ID #2553548, Todd McElroy. NWMLS as distributed by MLS GRID
 - $680,0005 bd2 ba1.7k sqft9719 5th Street NE, Lake Stevens, WA 98258Active
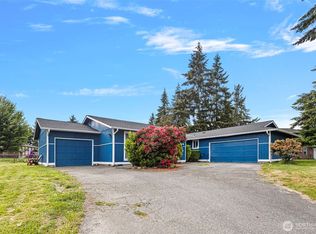 MLS ID #2535091, Haruichi Bearden. NWMLS as distributed by MLS GRID
 - $619,0003 bd3 ba1.3k sqftMorning View Estates, Lake Stevens, WA 98258ActiveMLS ID #2547861, Julianne McKeown. NWMLS as distributed by MLS GRID
- $630,0004 bd3 ba1.7k sqft1916 112th Avenue SE, Lake Stevens, WA 98258ActiveMLS ID #2531277, Dante Gadbois. NWMLS as distributed by MLS GRID
- $614,9503 bd3 ba1.3k sqft6502 80th Street NE, Marysville, WA 98270ActiveMLS ID #2561424, Daniel Gunderson. NWMLS as distributed by MLS GRID
- $589,0003 bd2 ba1.3k sqft5907 88th St NE, Marysville, WA 98270ActiveMLS ID #2560509, Brady Roberts. NWMLS as distributed by MLS GRID
- $624,9504 bd3 ba1.9k sqftGlenacres, Lake Stevens, WA 98258ActiveMLS ID #2505144, Bridget Parsons. NWMLS as distributed by MLS GRID
- $900,0004 bd2 ba1.9k sqftLost Acres, Lake Stevens, WA 98258ActiveMLS ID #2559252, Ebrima Wadda. NWMLS as distributed by MLS GRID
- $659,9503 bd2 ba1.5k sqftHeather Glen Division 1, Marysville, WA 98271ActiveMLS ID #2539065, Debbie Barger Smith. NWMLS as distributed by MLS GRID
- $669,9504 bd3 ba1.5k sqft6208 Sycamore Place, Everett, WA 98203ActiveMLS ID #2561202, Jason Hull. NWMLS as distributed by MLS GRID
- $699,9502 bd1 ba792 sqft19413 Lerch Road, Snohomish, WA 98290ActiveMLS ID #2541546, Gerald Overbeck. NWMLS as distributed by MLS GRID
- $959,0003 bd2 ba1.6k sqft5919 Scherrer Road, Granite Falls, WA 98252ActiveMLS ID #2535703, Joni Kerley. NWMLS as distributed by MLS GRID
- $800,0003 bd2 ba1.7k sqft13304 Elliott Road, Snohomish, WA 98296ActiveMLS ID #2558773, Matthew J. Dubas. NWMLS as distributed by MLS GRID
- $749,9954 bd2 ba2.3k sqft6807 57th Street NE, Marysville, WA 98270ActiveMLS ID #2552012, Maxwell Sharpe. NWMLS as distributed by MLS GRID
- $589,9503 bd3 ba1.4k sqft9915 Marine Drive, Tulalip, WA 98271ActiveMLS ID #2551799, Julie Lutovsky. NWMLS as distributed by MLS GRID
- $719,0003 bd3 ba1.8k sqft20112 Monte Cristo Way, Granite Falls, WA 98252ActiveMLS ID #2559153, Ana Bujor. NWMLS as distributed by MLS GRID
- $699,9503 bd3 ba1.8k sqftMeridian Place, Everett, WA 98208ActiveMLS ID #2558658, Sam Mansour. NWMLS as distributed by MLS GRID
- $799,9003 bd2 ba1.9k sqft5905 95th Drive SE, Snohomish, WA 98290ActiveMLS ID #2542355, David Cho. NWMLS as distributed by MLS GRID
