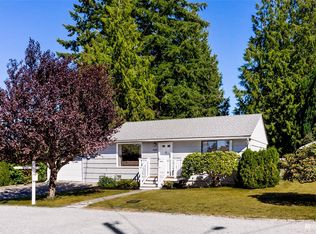
Welcome home to this beautifully maintained ranch-style home tucked away on a quiet cul-de-sac in one of Everett's desirable neighborhoods. Thoughtfully designed for comfortable everyday living and effortless entertaining, this home offers spacious living areas filled with natural light, a functional floor plan, and seamless indoor-outdoor flow. The updated kitchen features quartz counters opens to main living space, creating the perfect gathering place for hosting games and holidays. Retreat to the generous primary suite featuring a private bath, walk-in closet and access to the outdoor custom patio. Additional bedrooms provide flexibility – including a second primary en-suite and new LVP flooring throughout. Step outside to enjoy a fully fenced 7,405 sq ft backyard with custom stonework—ideal for summer BBQs, pets, gardening, or simply relaxing in your own private outdoor oasis with gorgeous established Maple Trees. Conveniently located near parks, schools, shopping, dining, Paine Field and major commuter routes with easy access to Boeing, I-5, and Highway 526. This move-in ready home offers the perfect combination of comfort, convenience, and location.
Pending
Listed by: KW Greater Seattle • Jason Hull
$669,950
6208 Sycamore Place, Everett, WA 98203
4beds
1,592sqft
Single Family Residence
Built in 1969
7,405 Square Feet Lot
$658,300 Zestimate®
$421/sqft
$-- HOA
What's special
- --
- on Zillow
- 72
- views
- 0
- saves
Likely to sell faster than
Zillow last checked:
Listing updated:
Listed by:
Jason Hull,
KW Greater Seattle,
KyLynn Hull,
KW Greater Seattle
Source: NWMLS as distributed by MLS GRID,MLS#: 2561202
Facts & features
Interior
Bedrooms & bathrooms
- Bedrooms: 4
- Bathrooms: 3
- Full bathrooms: 1
- 3/4 bathrooms: 2
- Main level bathrooms: 3
- Main level bedrooms: 4
Primary bedroom
- Level: Main
Bedroom
- Level: Main
Bedroom
- Level: Main
Bedroom
- Level: Main
Bathroom full
- Level: Main
Bathroom three quarter
- Level: Main
Bathroom three quarter
- Level: Main
Other
- Level: Main
Dining room
- Level: Main
Entry hall
- Level: Main
Kitchen with eating space
- Level: Main
Living room
- Level: Main
Heating
- 90%+ High Efficiency, Forced Air, Heat Pump, Electric
Cooling
- Forced Air, Heat Pump
Appliances
- Included: Dishwasher, Dryer, Refrigerator, Stove(s)/Range(s), Washer, Dishwasher(s), Dryer(s), Refrigerator(s), Washer(s), Water Heater: Electric, Water Heater Location: Closet
Features
- Bath Off Primary, Dining Room
- Flooring: Vinyl Plank
- Basement: None
- Has fireplace: No
Interior area
- Total structure area: 1,592
- Total interior livable area: 1,592 sqft
Property
Parking
- Total spaces: 4
- Parking features: Driveway, RV Parking
- Uncovered spaces: 4
Features
- Levels: One
- Stories: 1
- Entry location: Main
- Patio & porch: Bath Off Primary, Dining Room, Water Heater
Lot
- Size: 7,405 Square Feet
- Features: Paved, Sidewalk, Fenced-Fully, RV Parking
- Topography: Level
- Residential vegetation: Garden Space
Details
- Parcel number: 00623500001100
- Zoning description: Jurisdiction: City
- Special conditions: Standard
Construction
Type & style
- Home type: SingleFamily
- Architectural style: Contemporary,1 Story
- Property subtype: Single Family Residence
Materials
- Wood Siding
- Foundation: Poured Concrete
- Roof: Composition
Condition
- Year built: 1969
Utilities & green energy
- Electric: Company: Snohomish county PUD
- Sewer: Sewer Connected, Company: City of Everett
- Water: Individual Well, Company: City of Everett
Community & HOA
Community
- Subdivision: Mukilteo
Location
- Region: Everett
Financial & listing details
- Price per square foot: $421/sqft
- Tax assessed value: $619,800
- Annual tax amount: $5,333
- Date on market: 7/29/2026
- Listing terms: Assumable,Conventional,FHA,VA Loan
- Inclusions: Dishwasher(s), Dryer(s), Refrigerator(s), Stove(s)/Range(s), Washer(s)
Estimated market value
$658,300
$625,000 - $691,000
$3,271/mo
Price history
| Date | Event | Price |
|---|---|---|
| 8/8/2026 | Pending sale | $669,950$421/sqft |
Source:  NWMLS as distributed by MLS GRID #2561202 Report a problem NWMLS as distributed by MLS GRID #2561202 Report a problem | ||
| 7/29/2026 | Listed for sale | $669,950-1.3%$421/sqft |
Source: NWMLS as distributed by MLS GRID #2561202 Report a problem | ||
| 2/18/2026 | Listing removed | $679,000$427/sqft |
Source:  NextHome #2460492 Report a problem NextHome #2460492 Report a problem | ||
| 2/4/2026 | Pending sale | $679,000$427/sqft |
Source: NextHome #2460492 Report a problem | ||
| 1/22/2026 | Price change | $679,000-2.3%$427/sqft |
Source: NextHome #2460492 Report a problem | ||
| 1/17/2026 | Price change | $695,000-0.7%$437/sqft |
Source: NextHome #2460492 Report a problem | ||
| 12/12/2025 | Listed for sale | $699,999+55.6%$440/sqft |
Source: NextHome #2460492 Report a problem | ||
| 3/5/2020 | Sold | $450,000$283/sqft |
Source: NWMLS as distributed by MLS GRID #1561433 Report a problem | ||
| 2/7/2020 | Pending sale | $450,000$283/sqft |
Source: Keller Williams Greater Sea #1561433 Report a problem | ||
| 2/6/2020 | Listed for sale | $450,000+93.1%$283/sqft |
Source: Keller Williams Greater Sea #1561433 Report a problem | ||
| 6/22/2012 | Sold | $233,000-2.1%$146/sqft |
Source: NWMLS as distributed by MLS GRID #355446 Report a problem | ||
| 5/12/2012 | Listed for sale | $238,000-4.8%$149/sqft |
Source: RE/MAX NORTHWEST REALTORS #355446 Report a problem | ||
| 7/19/2011 | Listing removed | $249,900$157/sqft |
Source: Cevado Technologies #217691 Report a problem | ||
| 5/5/2011 | Listed for sale | $249,900+8.7%$157/sqft |
Source: Cevado Technologies #217691 Report a problem | ||
| 9/14/2009 | Sold | $229,990$144/sqft |
Source: NWMLS as distributed by MLS GRID #29112252 Report a problem | ||
| 8/6/2009 | Listed for sale | $229,990+46.5%$144/sqft |
Source: Windermere Real Estate GH LLC #29112252 Report a problem | ||
| 11/17/1998 | Sold | $157,000$99/sqft |
Source: Public Record Report a problem | ||
Public tax history
| Year | Property taxes | Tax assessment |
|---|---|---|
| 2025 | $5,333 +7.8% | $619,800 +9.5% |
| 2024 | $4,946 +0.1% | $566,200 -1.4% |
| 2023 | $4,941 +3.5% | $574,200 -1.1% |
| 2022 | $4,776 +16.7% | $580,400 +30.1% |
| 2021 | $4,091 +13.8% | $446,000 +23.5% |
| 2020 | $3,595 -4.7% | $361,100 +7.7% |
| 2019 | $3,772 | $335,300 +4.5% |
| 2018 | -- | $320,900 +29.3% |
| 2017 | $3,475 +20.5% | $248,100 -5.2% |
| 2016 | $2,885 | $261,700 +12.1% |
| 2015 | $2,885 +23.5% | $233,400 +40% |
| 2013 | $2,336 | $166,700 |
| 2012 | -- | -- |
| 2011 | -- | -- |
| 2010 | -- | -- |
| 2009 | -- | -- |
| 2008 | -- | -- |
| 2007 | -- | -- |
| 2002 | -- | -- |
| 2001 | $1,864 -0.6% | $120,000 |
| 2000 | $1,875 | $120,000 |
Find assessor info on the county website
Monthly payment
Est. payment
Payment breakdown
Explore the cost of this home by adjusting the details. Changes won't be saved.Climate risks
Neighborhood: View Ridge-Madison
Nearby schools
Schools provided by the listing agent
- Elementary: Madison Elem
- Middle: Evergreen Mid
- High: Everett High
Source: NWMLS as distributed by MLS GRID. This data may not be complete. We recommend contacting the local school district to confirm school assignments for this home.
Similar homes
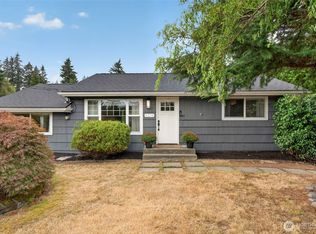
- $575,0003 bd1 ba1k sqft6014 Fleming Street, Everett, WA 98203Active
 MLS ID #2573714, Phil Nelson. NWMLS as distributed by MLS GRID
 - $675,0003 bd1 ba1.2k sqft20915 W Richmond Road, Bothell, WA 98021Active
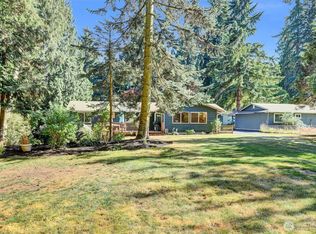 MLS ID #2590546, Celeste Zarling. NWMLS as distributed by MLS GRID
 - $670,0004 bd2 ba1.4k sqft11422 31st Avenue SE, Everett, WA 98208Active
 MLS ID #2572069, Jennie Fan. NWMLS as distributed by MLS GRID
 - $699,9503 bd2 ba1.4k sqft2217 122nd Place SE, Everett, WA 98208Active
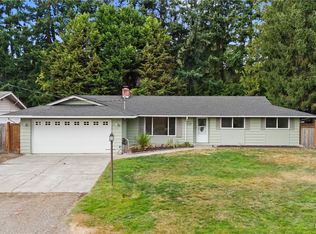 MLS ID #2581727, Brian Banuelos. NWMLS as distributed by MLS GRID
