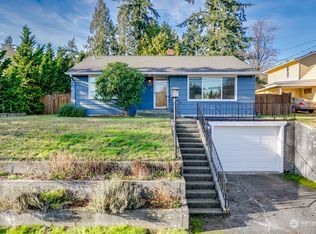
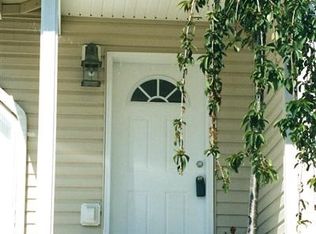
Welcome to this beautifully updated 3-bedroom home in Everett’s desirable Beverly Park neighborhood! The standout new kitchen features fresh finishes and modern style, creating a bright and inviting space for everyday living and entertaining. Hardwood floors, updated trim, fresh paint, vinyl windows, and a refreshed bath add to the move-in-ready appeal. Outside, enjoy a spacious 10,454 sq ft lot with beautiful landscaping, a fully fenced backyard, and ample parking. Conveniently located near I-5, shopping, dining, Forest Park, and Everett Golf & Country Club, this home combines modern updates, functionality, and exceptional value.
Active
Listed by: FIRST AND MAIN • Phil Nelson • 425-443-7382
$550,000
6014 Fleming Street, Everett, WA 98203
3beds
1,008sqft
Single Family Residence
Built in 1952
10,454 Square Feet Lot
$542,000 Zestimate®
$546/sqft
$-- HOA
What's special
Ample parkingStandout new kitchenHardwood floorsRefreshed bathUpdated trimFully fenced backyardBeautiful landscaping
- --
- on Zillow
- 301
- views
- 30
- saves
Likely to sell faster than
Zillow last checked:
Listing updated:
Listed by:
Phil Nelson 425-443-7382 phil.nelson@famagents.com,
FIRST AND MAIN
Source: NWMLS as distributed by MLS GRID,MLS#: 2593730
Facts & features
Interior
Bedrooms & bathrooms
- Bedrooms: 3
- Bathrooms: 1
- Full bathrooms: 1
- Main level bathrooms: 1
- Main level bedrooms: 3
Primary bedroom
- Level: Main
Bedroom
- Level: Main
Bedroom
- Level: Main
Bathroom full
- Level: Main
Kitchen with eating space
- Level: Main
Living room
- Level: Main
Utility room
- Level: Main
Heating
- Forced Air, Electric, Natural Gas
Cooling
- None
Appliances
- Included: Water Heater: Gas
Features
- Flooring: Ceramic Tile, Hardwood, Laminate
- Basement: None
- Has fireplace: No
Interior area
- Total structure area: 1,008
- Total interior livable area: 1,008 sqft
Property
Parking
- Total spaces: 1
- Parking features: Detached Carport, Off Street, RV Parking
- Has carport: Yes
- Covered spaces: 1
Features
- Levels: One
- Stories: 1
- Patio & porch: Water Heater
- Has view: Yes
- View description: Territorial
Lot
- Size: 10,454 Square Feet
- Features: Paved, Cable TV, Fenced-Fully, Gas Available, High Speed Internet, Outbuildings, Patio, RV Parking
Details
- Parcel number: 00393200702600
- Zoning: R2
- Special conditions: Standard
Construction
Type & style
- Home type: SingleFamily
- Architectural style: 1 Story
- Property subtype: Single Family Residence
Materials
- Wood Siding, Wood Products
- Foundation: Poured Concrete
- Roof: Composition
Condition
- Year built: 1952
Utilities & green energy
- Sewer: Sewer Connected
- Water: Public
Community & HOA
Community
- Subdivision: Beverly Park
Location
- Region: Everett
Financial & listing details
- Price per square foot: $546/sqft
- Tax assessed value: $520,900
- Annual tax amount: $4,484
- Date on market: 10/12/2026
- Listing terms: Conventional,FHA
Estimated market value
$542,000
$515,000 - $569,000
$2,569/mo
Price history
| Date | Event | Price |
|---|---|---|
| 10/12/2026 | Listed for sale | $550,000+9.9%$546/sqft |
Source:  NWMLS as distributed by MLS GRID #2593730 Report a problem NWMLS as distributed by MLS GRID #2593730 Report a problem | ||
| 6/23/2021 | Sold | $500,575+12.5%$497/sqft |
Source: NWMLS as distributed by MLS GRID #1784560 Report a problem | ||
| 6/8/2021 | Pending sale | $445,000$441/sqft |
Source: NWMLS as distributed by MLS GRID #1784560 Report a problem | ||
| 6/4/2021 | Listed for sale | $445,000+56.1%$441/sqft |
Source: NWMLS as distributed by MLS GRID #1784560 Report a problem | ||
| 12/6/2016 | Listing removed | $285,000$283/sqft |
Source: Realty ONE Group Preview #1041854 Report a problem | ||
| 12/6/2016 | Listed for sale | $285,000-1.6%$283/sqft |
Source: Realty ONE Group Preview #1041854 Report a problem | ||
| 12/5/2016 | Sold | $289,500+1.6%$287/sqft |
Source: NWMLS as distributed by MLS GRID #1041854 Report a problem | ||
| 11/19/2016 | Pending sale | $285,000$283/sqft |
Source: Realty ONE Group Preview #1041854 Report a problem | ||
| 10/13/2016 | Listed for sale | $285,000+19.7%$283/sqft |
Source: Realty ONE Group Preview #1041854 Report a problem | ||
| 7/21/2015 | Sold | $238,000+13.4%$236/sqft |
Source: NWMLS as distributed by MLS GRID #805270 Report a problem | ||
| 3/23/2009 | Sold | $209,950+18.1%$208/sqft |
Source: NWMLS as distributed by MLS GRID #28194490 Report a problem | ||
| 8/8/2003 | Sold | $177,700+23.5%$176/sqft |
Source: Public Record Report a problem | ||
| 5/9/2000 | Sold | $143,900$143/sqft |
Source: Public Record Report a problem | ||
Public tax history
| Year | Property taxes | Tax assessment |
|---|---|---|
| 2025 | $4,484 +9.3% | $520,900 +10.9% |
| 2024 | $4,103 +3.8% | $469,500 +2.3% |
| 2023 | $3,951 -1.7% | $458,900 -6.1% |
| 2022 | $4,021 +10.5% | $488,500 +23.2% |
| 2021 | $3,638 +3.8% | $396,500 +12.7% |
| 2020 | $3,504 -4.3% | $351,900 +8.1% |
| 2019 | $3,662 | $325,500 +4.8% |
| 2018 | -- | $310,600 +30.8% |
| 2017 | $3,341 +51.3% | $237,500 +13.6% |
| 2016 | $2,209 | $209,000 +17% |
| 2015 | $2,209 +10.3% | $178,600 +25.1% |
| 2013 | $2,002 | $142,800 |
| 2012 | -- | -- |
| 2011 | -- | -- |
| 2010 | -- | -- |
| 2009 | -- | -- |
| 2008 | -- | -- |
| 2007 | -- | -- |
| 2002 | -- | -- |
| 2001 | $1,594 -0.6% | $102,600 |
| 2000 | $1,603 | $102,600 |
Find assessor info on the county website
Monthly payment
Est. payment
Payment breakdown
Explore the cost of this home by adjusting the details. Changes won't be saved.Climate risks
Neighborhood: View Ridge-Madison


Similar homes
- $545,0002 bd1 ba812 sqft307 S Cabot Road, Everett, WA 98203Active
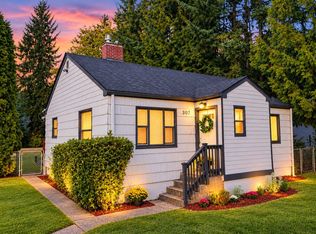 MLS ID #2595189, Evarose A Rule. NWMLS as distributed by MLS GRID
 - $545,0003 bd1 ba960 sqftO'connor & Cronin's Midland Gardens, Everett, WA 98204Active
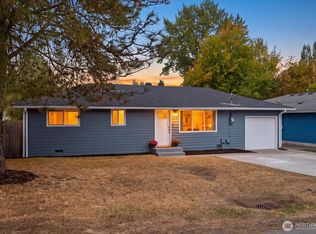 MLS ID #2591982, Andrea J Fjortoft. NWMLS as distributed by MLS GRID
 - $595,0003 bd2 ba1.3k sqftFairmore, A Condominium, Everett, WA 98203Active
 MLS ID #2576675, Jared Boundy. NWMLS as distributed by MLS GRID
 - $540,0003 bd3 ba1.4k sqftKeatons Landing, Everett, WA 98203Active
 MLS ID #2534287, Kelly Black. NWMLS as distributed by MLS GRID
