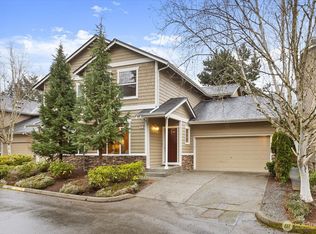
Welcome home to Keaton’s Landing. This beautifully reimagined and meticulously maintained retreat sits minutes from the Puget Sound, Mukilteo Ferry, Paine Field Airport, and convenient highway access. Surrounded by evergreens and protected native growth, the setting offers rare tranquility and a cohesive, modern aesthetic. The fully renovated kitchen features premium quartz countertops, new cabinetry, and brand new Samsung stainless steel appliances, including a double oven. The expanded peninsula creates the perfect spot for morning coffee or conversation. Bright, updated living and dining spaces flow with natural ease, and a large living room window frames peaceful views of the fenced backyard and lush greenbelt. Step outside from the main living area to the southwest-facing patio, ideal for relaxing or bird watching. The yard is low maintenance and fully fenced, and the gas grill stays. The attached two-car garage provides generous storage and secure access. Upstairs, a stunning twenty-four-inch crystal chandelier leads to the spacious primary suite with vaulted ceilings, generous closets, a fully remodeled bath, and a private balcony with new cedar flooring. Two additional bright bedrooms, a pristine full hall bath, and a conveniently located laundry area complete the upper level. Thoughtful updates throughout the home create a warm, inviting, move-in-ready space. The active HOA manages most exterior maintenance, offering true lock-and-leave convenience.
Active
Listed by: KW Everett • Kelly Black
$540,000
5730 14th Drive W #B, Everett, WA 98203
3beds
1,427sqft
:
Get pre-qualified$3,830/mo
Townhouse, Condominium
Built in 1996
-- sqft lot
$539,300 Zestimate®
$378/sqft
$535/mo HOA
What's special
Fully renovated kitchenPremium quartz countertopsGenerous closetsGas grill staysFully remodeled bathStunning twenty-four-inch crystal chandelierTwo additional bright bedrooms
- 48 days |
- 406 |
- 24 |
Zillow last checked:
Listing updated:
Listed by:
Kelly Black,
KW Everett
Source: NWMLS as distributed by MLS GRID,MLS#: 2534287
Facts & features
Interior
Bedrooms & bathrooms
- Bedrooms: 3
- Bathrooms: 3
- Full bathrooms: 1
- 3/4 bathrooms: 1
- 1/2 bathrooms: 1
- Main level bathrooms: 1
Primary bedroom
- Level: Second
Bedroom
- Level: Second
Bedroom
- Level: Second
Bathroom three quarter
- Level: Lower
Bathroom full
- Level: Second
Other
- Level: Main
Dining room
- Level: Main
Entry hall
- Level: Main
Kitchen with eating space
- Level: Main
Living room
- Level: Main
Heating
- Fireplace, Forced Air, Electric, Natural Gas
Cooling
- None
Appliances
- Included: Dishwasher, Disposal, Dryer, Microwave, Refrigerator, Stove(s)/Range(s), Washer, Dishwasher(s), Dryer(s), Garbage Disposal, Microwave(s), Refrigerator(s), Washer(s), Water Heater: Gas, Water Heater Location: Garage, Cooking - Electric Hookup, Cooking-Electric, Dryer-Electric
- Laundry: Electric Dryer Hookup, Washer Hookup
Features
- Flooring: Hardwood, Vinyl Plank
- Doors: French Doors
- Windows: Skylight(s), Coverings: Yes
- Number of fireplaces: 1
- Fireplace features: Gas, Main Level: 1, Fireplace
Interior area
- Total structure area: 1,427
- Total interior livable area: 1,427 sqft
Video & virtual tour
Property
Parking
- Total spaces: 2
- Parking features: Individual Garage
- Has garage: Yes
- Covered spaces: 2
Features
- Levels: Multi/Split
- Entry location: Main
- Patio & porch: Cooking-Electric, Dryer-Electric, End Unit, Fireplace, French Doors, Primary Bathroom, Skylight(s), Sprinkler System, Vaulted Ceiling(s), Walk-In Closet(s), Washer, Water Heater
- Has view: Yes
- View description: Territorial
Lot
- Features: Corner Lot, Curbs, Paved, Sidewalk
Details
- Parcel number: 00847701000200
- Special conditions: Standard
Construction
Type & style
- Home type: Townhouse
- Architectural style: Townhouse,Townhouse
- Property subtype: Townhouse, Condominium
Materials
- Brick, Wood Siding
- Roof: Composition
Condition
- Year built: 1996
- Major remodel year: 1996
Utilities & green energy
- Electric: Company: PUD
- Sewer: Company: HOA
- Water: Company: HOA
- Utilities for property: Xfinity, Xfinity
Community & HOA
Community
- Features: Athletic Court, Playground
- Subdivision: Merrill Creek
HOA
- Services included: Common Area Maintenance, Maintenance Grounds, Sewer, Water
- HOA fee: $535 monthly
- HOA phone: 425-747-5900
Location
- Region: Everett
Financial & listing details
- Price per square foot: $378/sqft
- Annual tax amount: $3,944
- Date on market: 6/15/2026
- Cumulative days on market: 45 days
- Listing terms: Conventional,FHA,VA Loan
- Inclusions: Dishwasher(s), Dryer(s), Garbage Disposal, Microwave(s), Refrigerator(s), Stove(s)/Range(s), Washer(s)
Estimated market value
$539,300
$512,000 - $566,000
$3,109/mo
Price history
| Date | Event | Price |
|---|---|---|
| 6/27/2026 | Listed for sale | $540,000$378/sqft |
Source:  NWMLS as distributed by MLS GRID #2534287 Report a problem NWMLS as distributed by MLS GRID #2534287 Report a problem | ||
| 6/22/2026 | Pending sale | $540,000$378/sqft |
Source: NWMLS as distributed by MLS GRID #2534287 Report a problem | ||
| 6/11/2026 | Listed for sale | $540,000+42.1%$378/sqft |
Source: NWMLS as distributed by MLS GRID #2534287 Report a problem | ||
| 7/22/2021 | Sold | $380,000$266/sqft |
Source: NWMLS as distributed by MLS GRID #1796757 Report a problem | ||
Public tax history
Tax history is unavailable.
Monthly payment
Est. payment
Payment breakdown
Explore the cost of this home by adjusting the details. Changes won't be saved.Climate risks
Neighborhood: Harborview-Seahurst-Glenhaven
Nearby schools
GreatSchools rating
- 2/10Horizon Elementary SchoolGrades: K-5Distance: 1.9 mi
- 8/10Harbour Pointe Middle SchoolGrades: 6-8Distance: 3.7 mi
- 9/10Kamiak High SchoolGrades: 9-12Distance: 3.9 mi
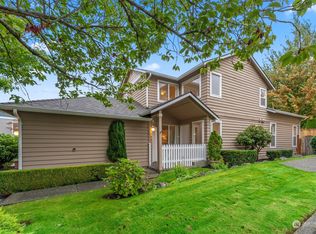
- $524,5003 bd3 ba1.7k sqft5807 14th Dr W, Everett, WA 98203Sold
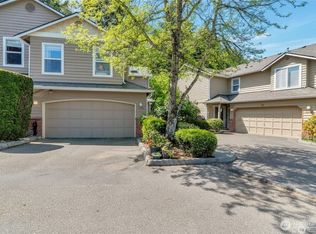
- $510,0003 bd3 ba1.4k sqft5802 14th Dr W #B, Everett, WA 98203For Sale
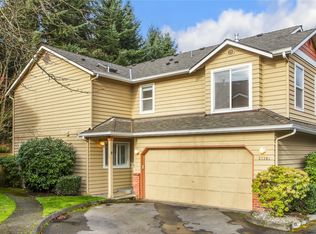
- $525,0003 bd3 ba1.4k sqft5730 14th Dr W #A, Everett, WA 98203Sold
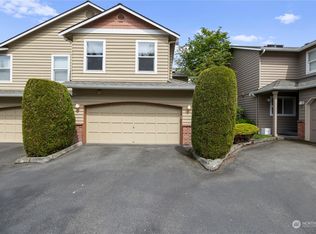
- $525,0003 bd3 ba1.4k sqft5721 14th Dr W #B, Everett, WA 98203Sold
- $425,0002 bd2 ba1k sqft5620 14th Dr W APT 206, Everett, WA 98203Sold
- $375,0002 bd2 ba984 sqft5620 14th Dr W APT Q103, Everett, WA 98203Sold
- $365,0002 bd2 ba953 sqft5620 14th Dr W APT Q205, Everett, WA 98203Sold
- $350,0002 bd2 ba953 sqft5620 14th Dr W APT Q305, Everett, WA 98203Sold
- $385,0002 bd2 ba959 sqft5630 14th Dr W APT P102, Everett, WA 98203Sold
A local agent can set up tours, give advice and negotiate with sellers.
Similar homes
- $510,0003 bd3 ba1.4k sqftKeaton's Landing, Everett, WA 98203ActiveMLS ID #2518404, Taylor Higgins. NWMLS as distributed by MLS GRID
- $525,0002 bd3 ba1.5k sqftThe Villas At Glenwood Terrace, Everett, WA 98203Active
 MLS ID #2491930, Ryan Nobach. NWMLS as distributed by MLS GRID
 - $669,9504 bd3 ba1.5k sqft6208 Sycamore Place, Everett, WA 98203Active
 MLS ID #2561202, Jason Hull. NWMLS as distributed by MLS GRID
 - $690,0003 bd3 ba1.5k sqft1526 49th Place SW, Everett, WA 98203Active
 MLS ID #2559217, Sunshine S. Burruss. NWMLS as distributed by MLS GRID
 - $555,0003 bd3 ba1.5k sqftAlderbrook Village, Everett, WA 98204ActiveMLS ID #2519339, Trisha D Coy. NWMLS as distributed by MLS GRID
- $498,0003 bd3 ba1.4k sqftNewport Cove, Everett, WA 98204ActiveMLS ID #2533444, Dominic Savio K Lau. NWMLS as distributed by MLS GRID
- $585,0003 bd3 ba1.4k sqftLandweer Place, Mukilteo, WA 98275ActiveMLS ID #2530915, Teddy Atterbury. NWMLS as distributed by MLS GRID
- $474,4993 bd2 ba1.2k sqftThe Woodlands, Everett, WA 98204ActiveMLS ID #2557686, Munal Mani. NWMLS as distributed by MLS GRID
- $499,9503 bd3 ba1.3k sqftHomestead In Edmonds, Edmonds, WA 98026ActiveMLS ID #2542969, Hayley Ford. NWMLS as distributed by MLS GRID
- $570,0003 bd3 ba1.7k sqftSilver Leaf, Lake Stevens, WA 98258ActiveMLS ID #2559212, Susie Beresford. NWMLS as distributed by MLS GRID
- $639,0003 bd3 ba1.5k sqftRosemount, Lynnwood, WA 98087ActiveMLS ID #2535629, Karlyn M Ansley. NWMLS as distributed by MLS GRID
- $589,9503 bd3 ba1.4k sqft9915 Marine Drive, Tulalip, WA 98271ActiveMLS ID #2551799, Julie Lutovsky. NWMLS as distributed by MLS GRID
- $489,9003 bd3 ba1.3k sqftAuguston Mill Creek, Mill Creek, WA 98012ActiveMLS ID #2483789, Robyn Rodriguez. NWMLS as distributed by MLS GRID
- $614,9503 bd3 ba1.3k sqft6502 80th Street NE, Marysville, WA 98270ActiveMLS ID #2561424, Daniel Gunderson. NWMLS as distributed by MLS GRID
- $450,0003 bd2 ba1.2k sqftGarden Grove, Everett, WA 98204ActiveMLS ID #2458432, Stephanie R. Herrmann. NWMLS as distributed by MLS GRID
- $600,0002 bd3 ba1.4k sqftThe Grove At Harbour Pointe, Mukilteo, WA 98275ActiveMLS ID #2536840, Naomi Janzen. NWMLS as distributed by MLS GRID
- $410,0003 bd2 ba1.1k sqftHeritage At Deer Creek, Everett, WA 98204ActiveMLS ID #2521432, Kyle Maple. NWMLS as distributed by MLS GRID
- $549,0003 bd2 ba1.5k sqft13716 Midvale Avenue N #C, Seattle, WA 98133ActiveMLS ID #2543482, Megan Walla. NWMLS as distributed by MLS GRID
- $619,0003 bd3 ba1.3k sqftMorning View Estates, Lake Stevens, WA 98258ActiveMLS ID #2547861, Julianne McKeown. NWMLS as distributed by MLS GRID
- $569,0002 bd3 ba1.4k sqft14925 44th Avenue W #A4, Lynnwood, WA 98087ActiveMLS ID #2512356, Kelli Leese. NWMLS as distributed by MLS GRID
