Skip main navigation
Pending
  • Listed by: Keller Williams Realty Bothell • Sunshine S. Burruss
    $690,000

    1526 49th Place SW, Everett, WA 98203

    3beds
    1,542sqft
    : 
    $4,209/mo
    Get pre-qualified
    Single Family Residence
    Built in 1999
    5,227 Square Feet Lot
    $680,200 Zestimate®
    $447/sqft
    $-- HOA

    What's special

    Modern two-panel doorsShaker-style cabinetrySpacious primary suiteQuality finishes throughoutQuiet cul-de-sacCustom tile backsplashQuartz counters
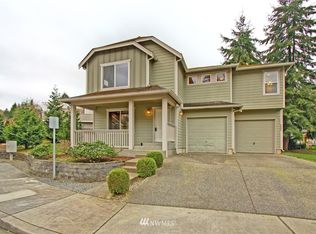
    Impeccably maintained & beautifully updated split-level home on a quiet cul-de-sac, backing to a peaceful park-like greenbelt! The stunning open-concept kitchen features shaker-style cabinetry, quartz counters, custom tile backsplash, a large island w/ seating, & matching fingerprint-resistant Samsung appls. The kitchen opens to a spacious entertaining deck w/ privacy screen walls, creating seamless indoor-outdoor living. The inviting living room showcases an electric fireplace w/ a custom shiplap feature wall & hearth. Durable laminate flooring flows throughout the main living areas, while the bedrooms offer comfortable carpeting. The spacious primary suite features dual closets, double sinks, quartz counters, & a gorgeous custom tile walk-in shower. Quartz counters continue throughout all bathrooms. Additional upgrades include modern two-panel doors & quality finishes throughout. The oversized garage includes a built-in workbench. The spacious laundry room doubles as a mudroom w/ a stainless utility sink. Large under-stair storage provides abundant space for seasonal items & everyday organization. Enjoy the fully fenced backyard w/ a playground, backing to a peaceful park-like greenbelt for added privacy. Conveniently located near shopping, dining, parks, schools, & bus routes. Move-in ready home reflecting exceptional pride of ownership & attention to detail throughout. A true must-see!
    26 days
    |
    1,194
    |
    110
    |

    Likely to sell faster than

    Zillow last checked:

    Listing updated:

    Listed by:

    Sunshine S. Burruss,

    Keller Williams Realty Bothell

    Source: NWMLS as distributed by MLS GRID,MLS#: 2559217MLS Logo

      Facts & features

      Interior

      Bedrooms & bathrooms
      • Bedrooms: 3
      • Bathrooms: 3
      • Full bathrooms: 1
      • 3/4 bathrooms: 1
      • 1/2 bathrooms: 1
      • Main level bedrooms: 2
      Primary bedroom
      • Level: Second
      Bedroom
      • Level: Main
      Bedroom
      • Level: Main
      Bathroom full
      • Level: Second
      Bathroom three quarter
      • Level: Second
      Other
      • Level: Lower
      Dining room
      • Level: Second
      Entry hall
      • Level: Split
      Family room
      • Level: Lower
      Kitchen with eating space
      • Level: Second
      Utility room
      • Level: Lower
      Heating
      • Forced Air, Electric, Natural Gas
      Cooling
      • None
      Appliances
      • Included: Dishwasher, Disposal, Dryer, Microwave, Refrigerator, Stove(s)/Range(s), Washer, Dishwasher(s), Dryer(s), Garbage Disposal, Microwave(s), Refrigerator(s), Washer(s)
      Features
      • Bath Off Primary, Ceiling Fan(s), Dining Room
      • Flooring: Laminate, Carpet
      • Windows: Dbl Pane/Storm Window, Skylight(s)
      • Basement: Finished
      • Has fireplace: No
      • Fireplace features: Electric
      Interior area
      • Total structure area: 1,542
      • Total interior livable area: 1,542 sqft
      Video & virtual tour

      Property

      Parking
      • Total spaces: 6
      • Parking features: Driveway, Attached Garage
      • Has attached garage: Yes
      • Covered spaces: 2
      • Uncovered spaces: 4
      Features
      • Levels: Multi/Split
      • Entry location: Split
      • Patio & porch: Bath Off Primary, Ceiling Fan(s), Dbl Pane/Storm Window, Dining Room, Security System, Skylight(s), Sprinkler System, Vaulted Ceiling(s)
      • Has view: Yes
      • View description: Territorial
      Lot
      • Size: 5,227 Square Feet
      • Features: Cul-De-Sac, Dead End Street, Open Lot, Deck, Fenced-Fully, Outbuildings, Sprinkler System
      • Topography: Level
      • Residential vegetation: Wooded
      Details
      • Parcel number: 29043600309300
      • Zoning description: Jurisdiction: City
      • Special conditions: Standard

      Construction

      Type & style
      • Home type: SingleFamily
      • Architectural style: Split Entry
      • Property subtype: Single Family Residence
      Materials
      • Cement Planked, Cement Plank
      • Foundation: Poured Concrete
      • Roof: Composition
      Condition
      • Very Good
      • Year built: 1999
      • Major remodel year: 1999

      Utilities & green energy

      • Electric: Company: PUD
      • Sewer: Sewer Connected, Company: City of Everett
      • Water: Public, Company: City of Everett
      • Utilities for property: Ziply

      Community & HOA

      Community
      • Security: Security System
      • Subdivision: Everett
      Location
      • Region: Everett

      Financial & listing details

      • Price per square foot: $447/sqft
      • Tax assessed value: $597,900
      • Annual tax amount: $5,288
      • Date on market: 7/31/2026
      • Cumulative days on market: 19 days
      • Listing terms: Conventional,FHA,VA Loan
      • Inclusions: Dishwasher(s), Dryer(s), Garbage Disposal, Microwave(s), Refrigerator(s), Stove(s)/Range(s), Washer(s)

        Estimated market value

        $680,200

        $646,000 - $714,000

        $2,963/mo

        Price history

        DateEventPrice
        8/3/2026Pending sale$690,000$447/sqft
        Source: NWMLS as distributed by MLS GRID #2559217 Report a problem
        7/23/2026Listed for sale$690,000+133.9%$447/sqft
        Source: NWMLS as distributed by MLS GRID #2559217 Report a problem
        3/24/2021Listing removed--
        Source: Owner Report a problem
        1/20/2016Sold$295,000-10.2%$191/sqft
        Source: Public Record Report a problem
        5/21/2013Listing removed$1,800$1/sqft
        Source: Owner Report a problem
        5/19/2013Listed for rent$1,800$1/sqft
        Source: Owner Report a problem
        4/30/2007Sold$328,500+88.3%$213/sqft
        Source: NWMLS as distributed by MLS GRID #27041930 Report a problem
        10/30/1998Sold$174,500$113/sqft
        Source: Public Record Report a problem

        Public tax history

        YearProperty taxesTax assessment
        2024$5,212 +3.8%$597,900 +2.2%
        2023$5,022 -4.1%$584,800 -8.3%
        2022$5,235 +23.9%$637,500 +38.2%
        2021$4,224 +0.4%$461,300 +9%
        2020$4,206 -4%$423,400 +8.5%
        2019$4,382 $390,400 +6.4%
        2018-- $367,000 +24.1%
        2017$4,100 +45.5%$295,700 +15.7%
        2016$2,817 $255,600 +12%
        2015$2,817 $228,300 +25.8%
        2013-- $181,500
        2012-- --
        2011-- --
        2010-- --
        2009-- --
        2008-- --
        2007-- --
        2002-- --
        2001$2,388 $153,700
        Find assessor info on the county website

        Monthly payment

        Est. payment

        Payment breakdown

        Explore the cost of this home by adjusting the details. Changes won't be saved.
        All calculations are estimates and provided by Zillow, Inc. for informational purposes only. Actual amounts may vary.
        HOA fees may include property taxes on listings classified as Co-Ops. Contact the listing agent and/or owner for fee details.
        See how much you could borrow to make a competitive offer.

        Climate risks

        Neighborhood: Harborview-Seahurst-Glenhaven

        Getting around

        9 / 100
        Car-Dependent
        14 / 100
        Minimal Transit
        26 / 100
        Somewhat Bikeable

        Nearby schools

        GreatSchools rating
        Schools provided by the listing agent
        • Elementary: View Ridge Elem
        • Middle: Evergreen Mid
        • High: Cascade High

        Source: NWMLS as distributed by MLS GRID. This data may not be complete. We recommend contacting the local school district to confirm school assignments for this home.

        A local agent can set up tours, give advice and negotiate with sellers.

        Browse local experts

        Similar homes