The covenant protected views you've dreamed of and waited for. Designed to capture Puget Sound and the Everett harbor, the Olympic mountains and fabulous sunsets. The formal living area is right off the entry with dramatic fireplace and large windows to capture the views. Also on the main floor is a formal dining room that is able to hold large gatherings for special occasions. The beautifully appointed kitchen with quartz counters and abundant storage flows seamlessly to a dinette area and family room with fireplace. Upstairs the primary suite is a private sanctuary with panoramic views for spectacular sunsets and a spa like bathroom in addition to two additional generously sized bedrooms with an additional full bath. The lower level offers flexibility with a bedroom, full bath and family room with fireplace. Ideal for guests, multi generation living or..... The professionally designed landscaping is low maintenance with a backyard providing a serene setting and privacy that extends into a heavily wooded area. Located in the highly rated Mukilteo school district, and close by are Harborview and Howarth Parks with paths to the waterfront as well as Forest Park with it's waterpark.
Active
Listed by: Windermere Real Estate GH LLC • Graham S Haight
Price cut: $124K (9/13)
$1,215,000
1623 Edgemoor Lane, Everett, WA 98203
4beds
3,314sqft
Single Family Residence
Built in 1988
1.13 Acres Lot
$1,191,200 Zestimate®
$367/sqft
$-- HOA
What's special
Covenant protected views
- --
- on Zillow
- 550
- views
- 52
- saves
Zillow last checked:
Listing updated:
Listed by:
Graham S Haight,
Windermere Real Estate GH LLC
Source: NWMLS as distributed by MLS GRID,MLS#: 2506832
Facts & features
Interior
Bedrooms & bathrooms
- Bedrooms: 4
- Bathrooms: 4
- Full bathrooms: 2
- 3/4 bathrooms: 1
- 1/2 bathrooms: 1
- Main level bathrooms: 1
Primary bedroom
- Level: Second
Bedroom
- Level: Lower
Bedroom
- Level: Second
Bedroom
- Level: Second
Bathroom full
- Level: Second
Bathroom full
- Level: Second
Bathroom three quarter
- Level: Lower
Other
- Level: Main
Bonus room
- Level: Lower
Den office
- Level: Lower
Dining room
- Level: Main
Entry hall
- Level: Main
Family room
- Level: Main
Kitchen with eating space
- Level: Main
Living room
- Level: Main
Rec room
- Level: Lower
Utility room
- Level: Lower
Heating
- Fireplace, 90%+ High Efficiency, Electric
Cooling
- Has cooling: Yes
Appliances
- Included: Dishwasher, Disposal, Dryer, Microwave, Refrigerator, Stove(s)/Range(s), Washer, Dishwasher(s), Dryer(s), Garbage Disposal, Microwave(s), Refrigerator(s), Washer(s)
Features
- Flooring: Hardwood, Vinyl, Carpet
- Basement: Daylight,Finished
- Number of fireplaces: 3
- Fireplace features: Lower Level: 1, Main Level: 2, Fireplace
Interior area
- Total structure area: 3,314
- Total interior livable area: 3,314 sqft
Property
Parking
- Total spaces: 2
- Parking features: Driveway, Attached Garage
- Has attached garage: Yes
- Covered spaces: 2
Features
- Levels: Two
- Stories: 2
- Entry location: Main
- Patio & porch: Fireplace
- Has view: Yes
- View description: Bay, Islands, Mountain(s)
- Has water view: Yes
- Water view: Bay
Lot
- Size: 1.13 Acres
- Features: Cable TV, Deck, Gas Available, High Speed Internet
- Topography: Sloped,Terraces
- Residential vegetation: Brush, Wooded
Details
- Parcel number: 00740400000800
- Special conditions: Standard
Construction
Type & style
- Home type: SingleFamily
- Architectural style: Contemporary,2 Story
- Property subtype: Single Family Residence
Materials
- Wood Products
- Foundation: Poured Concrete
- Roof: Tile
Condition
- Year built: 1988
Utilities & green energy
- Electric: Company: Sno Co PUD
- Sewer: Sewer Connected, Company: City of Everett
- Water: Public, Company: City of Everett
- Utilities for property: Comcast
Community & HOA
Community
- Subdivision: Boulevard Bluffs
Location
- Region: Everett
Financial & listing details
- Price per square foot: $367/sqft
- Tax assessed value: $1,555,700
- Annual tax amount: $12,110
- Date on market: 7/6/2026
- Listing terms: Conventional
- Inclusions: Dishwasher(s), Dryer(s), Garbage Disposal, Microwave(s), Refrigerator(s), Stove(s)/Range(s), Washer(s)
Estimated market value
$1,191,200
$1.13M - $1.25M
$4,438/mo
Price history
| Date | Event | Price |
|---|---|---|
| 9/13/2026 | Price change | $1,215,000-9.3%$367/sqft |
Source:  NWMLS as distributed by MLS GRID #2506832 Report a problem NWMLS as distributed by MLS GRID #2506832 Report a problem | ||
| 8/18/2026 | Price change | $1,339,000-4%$404/sqft |
Source: NWMLS as distributed by MLS GRID #2506832 Report a problem | ||
| 7/20/2026 | Price change | $1,395,000-6.7%$421/sqft |
Source: NWMLS as distributed by MLS GRID #2506832 Report a problem | ||
| 7/6/2026 | Listed for sale | $1,495,000+10.7%$451/sqft |
Source: NWMLS as distributed by MLS GRID #2506832 Report a problem | ||
| 2/25/2022 | Sold | $1,350,000+22.7%$407/sqft |
Source: NWMLS as distributed by MLS GRID #1878775 Report a problem | ||
| 1/23/2022 | Pending sale | $1,099,990$332/sqft |
Source: NWMLS as distributed by MLS GRID #1878775 Report a problem | ||
| 1/20/2022 | Listed for sale | $1,099,990+34.6%$332/sqft |
Source: NWMLS as distributed by MLS GRID #1878775 Report a problem | ||
| 2/14/2020 | Sold | $817,000-0.2%$247/sqft |
Source: NWMLS as distributed by MLS GRID #1542463 Report a problem | ||
| 1/14/2020 | Pending sale | $819,000$247/sqft |
Source: RE/MAX Elite #1542463 Report a problem | ||
| 1/6/2020 | Price change | $819,000-1.9%$247/sqft |
Source: RE/MAX Elite #1542463 Report a problem | ||
| 12/2/2019 | Listed for sale | $835,000$252/sqft |
Source: RE/MAX Elite #1542463 Report a problem | ||
Public tax history
| Year | Property taxes | Tax assessment |
|---|---|---|
| 2025 | $12,110 +26.1% | $1,555,700 +30.2% |
| 2024 | $9,603 +2.3% | $1,194,600 +1.1% |
| 2023 | $9,390 -3.2% | $1,181,100 -5.6% |
| 2022 | $9,703 +35.9% | $1,251,700 +57.1% |
| 2021 | $7,142 +5.1% | $796,600 +8.8% |
| 2020 | $6,797 +19.6% | $732,200 +15.1% |
| 2019 | $5,684 | $636,000 +1.9% |
| 2018 | -- | $624,200 +8.6% |
| 2017 | $6,151 -6% | $574,600 -2.2% |
| 2016 | $6,544 | $587,800 +0.5% |
| 2015 | $6,544 +9% | $584,600 +16.3% |
| 2013 | $6,007 | $502,500 |
| 2012 | -- | -- |
| 2011 | -- | -- |
| 2010 | -- | -- |
| 2009 | -- | -- |
| 2008 | -- | -- |
| 2007 | -- | -- |
| 2002 | -- | -- |
| 2001 | $4,496 +4% | $306,400 |
| 2000 | $4,325 | $306,400 |
Find assessor info on the county website
Monthly payment
Est. payment
Payment breakdown
Explore the cost of this home by adjusting the details. Changes won't be saved.Climate risks
Neighborhood: Harborview-Seahurst-Glenhaven

Similar homes
- $1,199,9503 bd3 ba2.6k sqft1816 England Avenue, Everett, WA 98203Active
 MLS ID #2580679, Daniel Gunderson. NWMLS as distributed by MLS GRID
 - $1,095,0003 bd3 ba2.7k sqft5128 Seaview Way, Everett, WA 98203Active
 MLS ID #2558374, Laurie Caniglia. NWMLS as distributed by MLS GRID
 - $1,299,0004 bd3 ba3.3k sqftRuggs Lake, Everett, WA 98208Active
 MLS ID #2539261, Jesse Tronson. NWMLS as distributed by MLS GRID
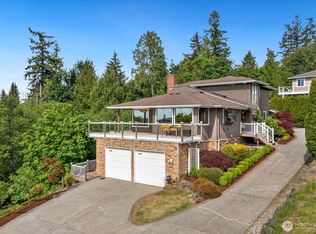
 - $1,149,9505 bd4 ba3.2k sqft1133 8th Drive, Mukilteo, WA 98275Active
 MLS ID #2533893, Sean Straub. NWMLS as distributed by MLS GRID
