Rare multigenerational opportunity in the coveted Pioneer Trails neighborhood! This 5-bedroom, 3.5-bathroom home offers 2,706 sq ft of well-designed living space with secondary primary suite on the main level. The main level welcomes you with beautiful hardwood floors, a formal living room and formal dining room and an inviting kitchen featuring custom cabinetry and sleek panel-covered appliances. An adjacent eating nook flows into the comfortable family room, where a gas fireplace creates a warm gathering space. A convenient half bath and utility room, with access to the two-car garage, complete the main level. Upstairs, the generously appointed primary suite offers peaceful views of the backyard and features a recently renovated 5-piece primary bathroom and spacious walk-in closet. Three additional bedrooms and an updated guest bathroom provide plenty of room for guests, hobbies or work-from-home needs. Outside, the backyard is designed for entertaining and everyday enjoyment with an expansive patio plumbed and wired for an exterior kitchen. The backyard enjoys a rare sense of privacy and backs to community walking trails and open space. Numerous improvements add peace of mind, including a 50-year Presidential roof, newer exterior paint and windows, and central A/C. Residents enjoy access to over 3 miles of community trails, ponds, parks, playgrounds and pickleball courts, all while being conveniently located near Mill Creek amenities.
Active
Listed by: Windermere RE Arlington • Ryan Nobach • 425-210-6626
Price cut: $45K (9/23)
$1,250,000
3802 127th Street SE, Everett, WA 98208
5beds
2,706sqft
Single Family Residence
Built in 1991
6,969 Square Feet Lot
$-- Zestimate®
$462/sqft
$53/mo HOA
What's special
Beautiful hardwood floorsGenerously appointed primary suiteUpdated guest bathroomFormal dining roomComfortable family roomThree additional bedroomsConvenient half bath
- --
- on Zillow
- 213
- views
- 4
- saves
Zillow last checked:
Listing updated:
Listed by:
Ryan Nobach 425-210-6626 ryannobach@windermere.com,
Windermere RE Arlington
Source: NWMLS as distributed by MLS GRID,MLS#: 2569492
Facts & features
Interior
Bedrooms & bathrooms
- Bedrooms: 5
- Bathrooms: 4
- Full bathrooms: 3
- 1/2 bathrooms: 1
- Main level bathrooms: 2
- Main level bedrooms: 1
Primary bedroom
- Level: Second
Bedroom
- Level: Second
Bedroom
- Level: Second
Bedroom
- Level: Second
Bedroom
- Level: Main
Bathroom full
- Level: Second
Bathroom full
- Level: Second
Bathroom full
- Level: Main
Other
- Level: Main
Dining room
- Level: Main
Entry hall
- Level: Main
Family room
- Level: Main
Kitchen with eating space
- Level: Main
Living room
- Level: Main
Utility room
- Level: Main
Heating
- Fireplace, 90%+ High Efficiency, Forced Air, Heat Pump, Electric, Natural Gas
Cooling
- 90%+ High Efficiency, Forced Air
Appliances
- Included: Dishwasher, Dryer, Microwave, Refrigerator, Stove(s)/Range(s), Washer, Dishwasher(s), Dryer(s), Microwave(s), Refrigerator(s), Washer(s)
Features
- Bath Off Primary, Ceiling Fan(s), Dining Room
- Flooring: Hardwood, Carpet
- Windows: Dbl Pane/Storm Window, Skylight(s)
- Basement: None
- Number of fireplaces: 1
- Fireplace features: Gas, Main Level: 1, Fireplace
Interior area
- Total structure area: 2,706
- Total interior livable area: 2,706 sqft
Property
Parking
- Total spaces: 2
- Parking features: Driveway, Attached Garage
- Has attached garage: Yes
- Covered spaces: 2
Features
- Levels: Two
- Stories: 2
- Entry location: Main
- Patio & porch: Bath Off Primary, Ceiling Fan(s), Dbl Pane/Storm Window, Dining Room, Fireplace, Skylight(s), Vaulted Ceiling(s), Walk-In Closet(s)
- Has view: Yes
- View description: Territorial
Lot
- Size: 6,969 Square Feet
- Features: Curbs, Paved, Sidewalk, Cable TV, High Speed Internet, Patio
- Topography: Level
- Residential vegetation: Garden Space
Details
- Parcel number: 00776000003200
- Special conditions: Standard
Construction
Type & style
- Home type: SingleFamily
- Architectural style: 2 Story
- Property subtype: Single Family Residence
Materials
- Brick, Wood Siding
- Foundation: Poured Concrete
- Roof: Composition
Condition
- Year built: 1991
Utilities & green energy
- Sewer: Sewer Connected
- Water: Public
Community & HOA
Community
- Features: CCRs, Park, Playground, Trail(s)
- Subdivision: Pioneer Trails
HOA
- Services included: Common Area Maintenance
- HOA fee: $635 annually
Location
- Region: Everett
Financial & listing details
- Price per square foot: $462/sqft
- Tax assessed value: $852,700
- Annual tax amount: $7,777
- Date on market: 8/14/2026
- Listing terms: Conventional
- Inclusions: Dishwasher(s), Dryer(s), Microwave(s), Refrigerator(s), Stove(s)/Range(s), Washer(s)
Estimated market value
Not available
Estimated sales range
Not available
$4,114/mo
Price history
| Date | Event | Price |
|---|---|---|
| 9/23/2026 | Price change | $1,250,000-3.5%$462/sqft |
Source:  NWMLS as distributed by MLS GRID #2569492 Report a problem NWMLS as distributed by MLS GRID #2569492 Report a problem | ||
| 8/14/2026 | Listed for sale | $1,295,000$479/sqft |
Source: NWMLS as distributed by MLS GRID #2569492 Report a problem | ||
Public tax history
| Year | Property taxes | Tax assessment |
|---|---|---|
| 2025 | $7,777 +2.8% | $852,700 +3.7% |
| 2024 | $7,568 -9.6% | $822,500 -11% |
| 2023 | $8,376 +3.9% | $924,600 -2.3% |
| 2022 | $8,062 +13.1% | $945,900 +29.1% |
| 2021 | $7,127 +9.7% | $732,500 +20.6% |
| 2020 | $6,500 -3.8% | $607,400 +9.1% |
| 2019 | $6,755 | $556,900 +5.3% |
| 2018 | -- | $528,700 +29.5% |
| 2017 | $6,067 +19.7% | $408,300 +6% |
| 2016 | $5,071 | $385,300 +0.1% |
| 2015 | $5,071 +7.3% | $385,100 +21.2% |
| 2013 | $4,726 | $317,800 |
| 2012 | -- | -- |
| 2011 | -- | -- |
| 2010 | -- | -- |
| 2009 | -- | -- |
| 2008 | -- | -- |
| 2007 | -- | -- |
| 2002 | -- | -- |
| 2001 | $3,502 -2.3% | $229,300 |
| 2000 | $3,585 | $229,300 |
Find assessor info on the county website
Monthly payment
Est. payment
Payment breakdown
Explore the cost of this home by adjusting the details. Changes won't be saved.Climate risks
Neighborhood: 98208


Similar homes
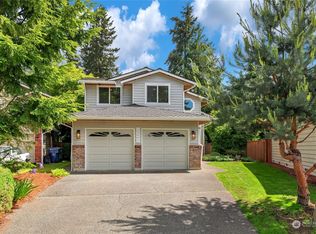
- $750,0004 bd3 ba2.2k sqft12817 48th Drive SE, Everett, WA 98208Active
 MLS ID #2589483, Tracey Kirkley. NWMLS as distributed by MLS GRID
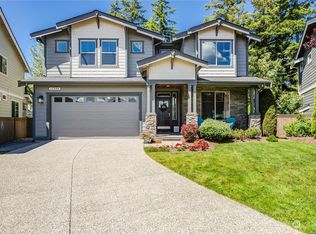
 - $875,0003 bd3 ba2.3k sqftRoyalwood 2, Lynnwood, WA 98208Active
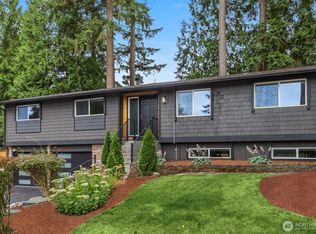 MLS ID #2594627, Jennifer Cameron. NWMLS as distributed by MLS GRID
 - $1,299,9884 bd3 ba2.7k sqftThe Parks, Mill Creek, WA 98012Active
 MLS ID #2580751, Jennifer Reyer. NWMLS as distributed by MLS GRID
 - $1,349,9503 bd3 ba2.3k sqft17319 213th Avenue NE, Woodinville, WA 98077Active
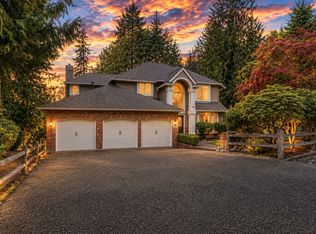 MLS ID #2595186, Eldar Zhangozuev. NWMLS as distributed by MLS GRID
