Turn Key, Beautiful home, in Mill Creek CC Completely Refinished & Upgraded, Top to Bottom! Tri-level home blends indoor/outdoor Lifestyle. Circular driveway! Located in a Cul de sac! Large Picture windows thru out. Main floor- Living room, Dining room and Eat in Kitchen. French doors out to Magnificent Deck complete w/Real Pizza Oven, BBQ, Smoker, 2 drawer Refrigerator and Sink. All Built in, surrounded by huge Granite Bar top! Inside- walk down 5 steps to versatile Rec room/2nd Living room w/wet bar, Full bath, Bedroom & Large Utility room. Upstairs-Primary Ensuite with Walk In Closet, French doors to Private Deck. 2 more Bedrooms & Full bath w/jacuzzi tub and large linen closet. List of New: Roof (2022), HVAC (1/2025), Paint inside and out (1/2026), Wide Plank Flooring, Window Coverings, All Appliances inside and out, Lighting, Doors, Hardware, Trim, Chimney flashing, Meticulous Epoxy finished Garage w/dual outdoor key pads. Award winning landscape, just wait until you see it Spring thru Fall! Transport yourself, relax in Zen Gardens w/Babbling Brook or Eat outdoors and Party on the deck enjoying the masterfully crafted outdoor Kitchen. Home sits in beautiful Community which offers fantastic trails & Parks. Close to shopping. Top rated schools.
Active
Listed by: RXB Realty • Robert Climer
Price cut: $14K (7/24)
$1,135,000
2821 152nd Place SE, Mill Creek, WA 98012
4beds
2,159sqft
:
Get pre-qualified$6,762/mo
Single Family Residence
Built in 1977
10,454 Square Feet Lot
$1,117,400 Zestimate®
$526/sqft
$64/mo HOA
What's special
Large linen closetCircular drivewayWide plank flooringAward winning landscapeLarge utility roomMasterfully crafted outdoor kitchenDining room
- 179 days |
- 511 |
- 30 |
Zillow last checked:
Listing updated:
Listed by:
Robert Climer,
RXB Realty,
Robert Climer,
RXB Realty
Source: NWMLS as distributed by MLS GRID,MLS#: 2473350
Facts & features
Interior
Bedrooms & bathrooms
- Bedrooms: 4
- Bathrooms: 3
- Full bathrooms: 2
- 3/4 bathrooms: 1
Primary bedroom
- Level: Second
Bedroom
- Level: Second
Bedroom
- Level: Second
Bedroom
- Level: Lower
Bathroom full
- Level: Lower
Bathroom full
- Level: Second
Bathroom three quarter
- Level: Second
Dining room
- Level: Main
Entry hall
- Level: Main
Kitchen with eating space
- Level: Main
Living room
- Level: Main
Rec room
- Level: Lower
Utility room
- Level: Lower
Heating
- Fireplace, 90%+ High Efficiency, Forced Air, Heat Pump, Electric, Natural Gas
Cooling
- 90%+ High Efficiency, Forced Air, Heat Pump
Appliances
- Included: Dishwasher, Disposal, Dryer, Microwave, Refrigerator, Stove(s)/Range(s), Washer, Dishwasher(s), Dryer(s), Garbage Disposal, Microwave(s), Refrigerator(s), Washer(s), Water Heater: Gas, Water Heater Location: Utility Room
Features
- Central Vacuum, Dining Room, High Tech Cabling
- Flooring: Ceramic Tile, Engineered Hardwood, Granite
- Doors: French Doors
- Windows: Dbl Pane/Storm Window, Skylight(s)
- Basement: Finished
- Number of fireplaces: 1
- Fireplace features: Wood Burning, Lower Level: 1, Fireplace
Interior area
- Total interior livable area: 2,159 sqft
Property
Parking
- Total spaces: 6
- Parking features: Attached Garage
- Has attached garage: Yes
- Covered spaces: 2
- Uncovered spaces: 4
Features
- Levels: Three Or More
- Entry location: Main
- Patio & porch: Built-In Vacuum, Dbl Pane/Storm Window, Dining Room, Fireplace, French Doors, High Tech Cabling, Jetted Tub, Skylight(s), Vaulted Ceiling(s), Walk-In Closet(s), Water Heater, Wet Bar
- Spa features: Bath
- Has view: Yes
- View description: Territorial
Lot
- Size: 10,454 Square Feet
- Dimensions: 105 x 101
- Features: Cul-De-Sac, Cable TV, Deck, Fenced-Partially, Gas Available, High Speed Internet, Irrigation, Patio
- Topography: Level
- Residential vegetation: Garden Space, Wooded
Details
- Parcel number: 00657200007500
- Zoning: SFR
- Zoning description: Jurisdiction: County
- Special conditions: Standard
Construction
Type & style
- Home type: SingleFamily
- Architectural style: Contemporary,Tri-Level
- Property subtype: Single Family Residence
Materials
- Brick, Cement Planked, Wood Products, Cement Plank
- Foundation: Poured Concrete
- Roof: Composition
Condition
- Year built: 1977
- Major remodel year: 1977
Utilities & green energy
- Electric: Company: PUD/PSE
- Sewer: Sewer Connected, Company: Alderwood
- Water: Community, Company: Alderwood
- Utilities for property: Xfinity, Xfinity
Community & HOA
Community
- Features: CCRs, Clubhouse, Golf, Park, Playground, Trail(s)
- Security: Security Service
- Subdivision: Mill Creek Country Club
HOA
- Services included: Common Area Maintenance, Security
- HOA fee: $762 annually
- HOA phone: 425-316-3344
Location
- Region: Mill Creek
Financial & listing details
- Price per square foot: $526/sqft
- Tax assessed value: $878,300
- Annual tax amount: $8,060
- Date on market: 1/29/2026
- Cumulative days on market: 181 days
- Listing terms: Conventional,FHA,VA Loan
- Inclusions: Dishwasher(s), Dryer(s), Garbage Disposal, Microwave(s), Refrigerator(s), Stove(s)/Range(s), Washer(s)
Estimated market value
$1,117,400
$1.06M - $1.17M
$3,751/mo
Price history
| Date | Event | Price |
|---|---|---|
| 7/24/2026 | Price change | $1,135,000-1.2%$526/sqft |
Source:  NWMLS as distributed by MLS GRID #2473350 Report a problem NWMLS as distributed by MLS GRID #2473350 Report a problem | ||
| 7/8/2026 | Price change | $1,149,000-0.9%$532/sqft |
Source: NWMLS as distributed by MLS GRID #2473350 Report a problem | ||
| 6/15/2026 | Price change | $1,159,000-1.4%$537/sqft |
Source: NWMLS as distributed by MLS GRID #2473350 Report a problem | ||
| 5/11/2026 | Price change | $1,175,900-2%$545/sqft |
Source: NWMLS as distributed by MLS GRID #2473350 Report a problem | ||
| 4/6/2026 | Price change | $1,199,900-2%$556/sqft |
Source: NWMLS as distributed by MLS GRID #2473350 Report a problem | ||
| 3/5/2026 | Price change | $1,225,000-2%$567/sqft |
Source: NWMLS as distributed by MLS GRID #2473350 Report a problem | ||
| 2/19/2026 | Price change | $1,250,000-3.1%$579/sqft |
Source: NWMLS as distributed by MLS GRID #2473350 Report a problem | ||
| 2/7/2026 | Price change | $1,290,000-0.8%$597/sqft |
Source: NWMLS as distributed by MLS GRID #2473350 Report a problem | ||
| 1/30/2026 | Listed for sale | $1,300,000+372.7%$602/sqft |
Source: NWMLS as distributed by MLS GRID #2473350 Report a problem | ||
| 7/19/2005 | Sold | $275,000+56.7%$127/sqft |
Source: Public Record Report a problem | ||
| 2/23/1996 | Sold | $175,500$81/sqft |
Source: Public Record Report a problem | ||
Public tax history
| Year | Property taxes | Tax assessment |
|---|---|---|
| 2024 | $8,766 +1.5% | $878,300 -8.5% |
| 2023 | $8,637 -5% | $959,700 -10.9% |
| 2022 | $9,094 +33.7% | $1,077,700 +43.1% |
| 2021 | $6,803 +7.4% | $753,100 +17.9% |
| 2020 | $6,336 -8.5% | $638,800 +3.2% |
| 2019 | $6,928 | $619,100 +9.5% |
| 2018 | -- | $565,200 +20.6% |
| 2017 | $6,226 +22.1% | $468,600 +7.5% |
| 2016 | $5,097 | $435,800 +1.3% |
| 2015 | $5,097 +11% | $430,200 +24.9% |
| 2013 | $4,594 | $344,500 |
| 2012 | -- | -- |
| 2011 | -- | -- |
| 2010 | -- | -- |
| 2009 | -- | -- |
| 2008 | -- | -- |
| 2007 | -- | -- |
| 2002 | -- | -- |
| 2001 | $900 -0.5% | $191,100 +75.4% |
| 2000 | $904 | $108,940 |
Find assessor info on the county website
Monthly payment
Est. payment
Payment breakdown
Explore the cost of this home by adjusting the details. Changes won't be saved.Climate risks
Neighborhood: 98012
Nearby schools
GreatSchools rating
- 10/10Mill Creek Elementary SchoolGrades: PK-5Distance: 0.3 mi
- 8/10Heatherwood Middle SchoolGrades: 6-8Distance: 1 mi
- 10/10Henry M. Jackson High SchoolGrades: 9-12Distance: 1.2 mi
- $1,049,0003 bd3 ba2.3k sqft2832 152nd Pl SE, Mill Creek, WA 98012Pending

- $1,055,0003 bd3 ba2.3k sqft2910 151st Pl SE, Mill Creek, WA 98012Sold
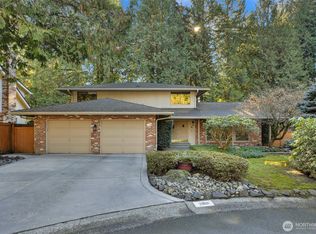
- $914,7003 bd3 ba2.3k sqft15000 Village Green Dr APT 41, Bothell, WA 98012Off Market
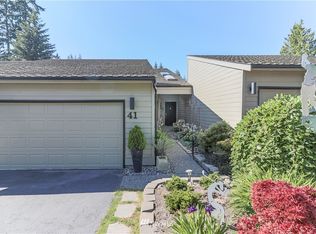
- $1,315,0004 bd3 ba2.9k sqft15201 29th Dr SE, Mill Creek, WA 98012Sold
- $943,7003 bd3 ba2.3k sqft15000 Village Green Dr APT 38, Bothell, WA 98012Off Market
- $1,419,3005 bd3 ba3.2k sqft2914 Seattle Hill Rd SE, Mill Creek, WA 98012Off Market
- $907,9003 bd3 ba2.5k sqft15000 Village Green Dr APT 2, Bothell, WA 98012Off Market
- $1,108,3003 bd3 ba2.5k sqft15000 Village Green Dr APT 23, Bothell, WA 98012Off Market
A local agent can set up tours, give advice and negotiate with sellers.
Similar homes
- $1,199,9004 bd3 ba2.7k sqftMill Creek Highlands, Mill Creek, WA 98012Active
 MLS ID #2538725, Danielle Goheen. NWMLS as distributed by MLS GRID
 - $1,299,0004 bd3 ba2.2k sqftMill Creek Estates, Mill Creek, WA 98012Active
 MLS ID #2551180, Jeff Dickinson. NWMLS as distributed by MLS GRID
 - $1,050,0004 bd3 ba2.3k sqftWildflower Park, Mill Creek, WA 98012Active
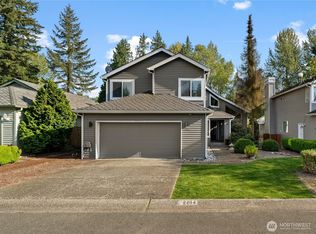 MLS ID #2519146, Ali Bahrami. NWMLS as distributed by MLS GRID
 - $1,149,0003 bd3 ba2.5k sqft3130 177th Street SE, Bothell, WA 98012Active
 MLS ID #2551326, Kurt E. Pepin. NWMLS as distributed by MLS GRID
 - $1,350,0004 bd3 ba2.8k sqftThe Lakes, Mill Creek, WA 98012ActiveMLS ID #2515126, Kyle Maple. NWMLS as distributed by MLS GRID
- $974,9004 bd3 ba2.1k sqft18 167th Place SW, Bothell, WA 98012ActiveMLS ID #2536362, Henry H. Shim. NWMLS as distributed by MLS GRID
- $1,150,0003 bd4 ba2.4k sqft2119 242nd Street SW, Bothell, WA 98021ActiveMLS ID #2558207, Hao N. Dang. NWMLS as distributed by MLS GRID
- $820,7774 bd3 ba2.3k sqftLake View Manor, Lynnwood, WA 98037ActiveMLS ID #2558011, John Hama. NWMLS as distributed by MLS GRID
- $1,099,9503 bd3 ba1.6k sqftWindsor Vista, Kirkland, WA 98034ActiveMLS ID #2560656, Sam Mansour. NWMLS as distributed by MLS GRID
- $799,9503 bd3 ba1.7k sqft2620 170th Street SE, Bothell, WA 98012ActiveMLS ID #2548103, OJ Marston. NWMLS as distributed by MLS GRID
- $1,099,0005 bd3 ba3k sqftCrescent Wood, Snohomish, WA 98296ActiveMLS ID #2537446, Delynn Jones. NWMLS as distributed by MLS GRID
- $1,090,0005 bd3 ba2.5k sqftHearthstone No. 1, Everett, WA 98208ActiveMLS ID #2509243, Ed Webb. NWMLS as distributed by MLS GRID
- $1,100,0003 bd3 ba2.3k sqft20911 30th Drive SE, Bothell, WA 98021ActiveMLS ID #2407847, Tamara Hatch. NWMLS as distributed by MLS GRID
- $1,125,0004 bd2 ba1.6k sqft9437 NE 126th Place, Kirkland, WA 98034ActiveMLS ID #2558954, Jim Muenz. NWMLS as distributed by MLS GRID
- $959,9504 bd3 ba2.3k sqft1526 S Lake Stickney Drive, Lynnwood, WA 98087ActiveMLS ID #2533450, T.C. Hyatt. NWMLS as distributed by MLS GRID
- $1,199,9504 bd3 ba3.1k sqft13224 81st Avenue SE, Snohomish, WA 98296ActiveMLS ID #2546078, Tommy Kanuch. NWMLS as distributed by MLS GRID
- $999,9995 bd3 ba2.8k sqft5839 NE 197th Street, Kenmore, WA 98028ActiveMLS ID #2561200, Geoff Hill. NWMLS as distributed by MLS GRID
- $1,224,9994 bd3 ba2.8k sqftWingate, Edmonds, WA 98026ActiveMLS ID #2517489, Gena Horiatis. NWMLS as distributed by MLS GRID
- $1,200,0003 bd3 ba2.6k sqft904 187th Place SW, Lynnwood, WA 98036ActiveMLS ID #2542438, Daniel Hysa. NWMLS as distributed by MLS GRID
- $1,187,5003 bd2 ba2.2k sqftCottage Lake Ranch Sites 04 B, Woodinville, WA 98072ActiveMLS ID #2560166, Latifa Sciore. NWMLS as distributed by MLS GRID
