Back on the Market with beautifully redesigned backyard overlooking a tranquil greenbelt! Nestled in the sought-after Wildflower community, this well-maintained home offers privacy, modern comfort, and inviting outdoor living. The updated backyard features attractive paver patios and an open layout that creates a more spacious feel while showcasing peaceful greenbelt views—perfect for relaxing and entertaining. Inside, soaring ceilings and a bright, open design are complemented by new windows throughout the home, ceramic tile, and hardwood flooring. The kitchen features generous cabinetry, an eating nook, and opens to the inviting family room. The flexible floor plan includes a main-level bedroom with adjacent ¾ bath, plus a spacious primary suite, two additional bedrooms, and a versatile loft/flex space upstairs. Upgrades include a heat pump with A/C, HEPA filtration, generator-ready wiring, and an EV charger. Enjoy the heated covered deck and redesigned patio area that extend the living space and blend beautifully with the surrounding greenbelt. Conveniently located near Mill Creek Town Center, trails, parks, I-5, and I-405.
Active
Listed by: Pellego, Inc. • Ali Bahrami
Price cut: $29K (7/15)
$1,050,000
2204 163rd Street SE, Mill Creek, WA 98012
4beds
2,364sqft
:
Get pre-qualified$6,467/mo
Single Family Residence
Built in 1990
5,227 Square Feet Lot
$1,032,200 Zestimate®
$444/sqft
$61/mo HOA
What's special
Peaceful greenbelt viewsKitchen features generous cabinetrySoaring ceilingsHardwood flooringSpacious primary suiteHeated covered deckInviting family room
- 78 days |
- 325 |
- 12 |
Zillow last checked:
Listing updated:
Listed by:
Ali Bahrami,
Pellego, Inc.
Source: NWMLS as distributed by MLS GRID,MLS#: 2519146
Facts & features
Interior
Bedrooms & bathrooms
- Bedrooms: 4
- Bathrooms: 3
- Full bathrooms: 2
- 3/4 bathrooms: 1
- Main level bathrooms: 1
- Main level bedrooms: 1
Primary bedroom
- Level: Second
Bedroom
- Level: Main
Bedroom
- Level: Second
Bedroom
- Level: Second
Bathroom three quarter
- Level: Main
Bathroom full
- Level: Second
Bathroom full
- Level: Second
Dining room
- Level: Main
Entry hall
- Level: Main
Family room
- Level: Main
Living room
- Level: Main
Heating
- Fireplace, Forced Air, Heat Pump, Electric, Natural Gas
Cooling
- Heat Pump
Appliances
- Included: Dishwasher, Disposal, Microwave, Refrigerator, Stove(s)/Range(s), Dishwasher(s), Garbage Disposal, Microwave(s), Refrigerator(s)
Features
- Bath Off Primary, Ceiling Fan(s), Dining Room, Loft
- Flooring: Ceramic Tile, Laminate, Vinyl, Carpet
- Doors: French Doors
- Windows: Dbl Pane/Storm Window, Skylight(s)
- Basement: None
- Number of fireplaces: 1
- Fireplace features: Wood Burning, Main Level: 1, Fireplace
Interior area
- Total structure area: 2,364
- Total interior livable area: 2,364 sqft
Property
Parking
- Total spaces: 2
- Parking features: Driveway, Attached Garage
- Has attached garage: Yes
- Covered spaces: 2
Features
- Levels: Two
- Stories: 2
- Entry location: Main
- Patio & porch: Bath Off Primary, Ceiling Fan(s), Dbl Pane/Storm Window, Dining Room, Fireplace, French Doors, Loft, Skylight(s), Vaulted Ceiling(s), Walk-In Closet(s)
Lot
- Size: 5,227 Square Feet
- Features: Curbs, Paved, Sidewalk, Cabana/Gazebo, Deck, Dog Run, Electric Car Charging, Fenced-Fully, Gas Available, High Speed Internet, Patio
- Topography: Level,Partial Slope
Details
- Parcel number: 00769700001500
- Zoning: PRD7200
- Zoning description: Jurisdiction: City
- Special conditions: Standard
Construction
Type & style
- Home type: SingleFamily
- Architectural style: Craftsman,2 Story
- Property subtype: Single Family Residence
Materials
- Wood Siding, Wood Products
- Foundation: Poured Concrete
- Roof: Composition
Condition
- Good
- Year built: 1990
Utilities & green energy
- Sewer: Sewer Connected
- Water: Public
Community & HOA
Community
- Features: CCRs
- Subdivision: Mill Creek
HOA
- Services included: Common Area Maintenance
- HOA fee: $736 annually
Location
- Region: Mill Creek
Financial & listing details
- Price per square foot: $444/sqft
- Tax assessed value: $899,000
- Annual tax amount: $8,247
- Date on market: 5/19/2026
- Cumulative days on market: 67 days
- Listing terms: Conventional,FHA,VA Loan
- Inclusions: Dishwasher(s), Garbage Disposal, Microwave(s), Refrigerator(s), Stove(s)/Range(s)
Estimated market value
$1,032,200
$981,000 - $1.08M
$3,756/mo
Price history
| Date | Event | Price |
|---|---|---|
| 7/15/2026 | Price change | $1,050,000-2.7%$444/sqft |
Source:  NWMLS as distributed by MLS GRID #2519146 Report a problem NWMLS as distributed by MLS GRID #2519146 Report a problem | ||
| 7/8/2026 | Listed for sale | $1,079,000$456/sqft |
Source: NWMLS as distributed by MLS GRID #2519146 Report a problem | ||
| 6/26/2026 | Listing removed | $1,079,000$456/sqft |
Source: NWMLS as distributed by MLS GRID #2519146 Report a problem | ||
| 6/5/2026 | Price change | $1,079,000-1.9%$456/sqft |
Source: NWMLS as distributed by MLS GRID #2519146 Report a problem | ||
| 5/8/2026 | Listed for sale | $1,100,000+33.3%$465/sqft |
Source: NWMLS as distributed by MLS GRID #2519146 Report a problem | ||
| 7/2/2021 | Sold | $825,000$349/sqft |
Source: NWMLS as distributed by MLS GRID #1781725 Report a problem | ||
| 6/8/2021 | Pending sale | $825,000$349/sqft |
Source: NWMLS as distributed by MLS GRID #1781725 Report a problem | ||
| 6/2/2021 | Listed for sale | $825,000+153.8%$349/sqft |
Source: NWMLS as distributed by MLS GRID #1781725 Report a problem | ||
| 10/11/2013 | Sold | $325,000-7.1%$137/sqft |
Source: NWMLS as distributed by MLS GRID #475353 Report a problem | ||
| 7/18/2013 | Price change | $350,000-4.1%$148/sqft |
Source: RE/MAX Northwest #475353 Report a problem | ||
| 5/15/2013 | Price change | $365,000-2.7%$154/sqft |
Source: RE/MAX NORTHWEST REALTORS #475353 Report a problem | ||
| 4/20/2013 | Listed for sale | $375,000+37499900%$159/sqft |
Source: RE/MAX NORTHWEST REALTORS #475353 Report a problem | ||
| 2/12/2011 | Listing removed | $1,750-2.8%$1/sqft |
Source: Postlets Report a problem | ||
| 1/6/2011 | Price change | $1,800-2.4%$1/sqft |
Source: Postlets Report a problem | ||
| 1/1/2011 | Listed for rent | $1,845$1/sqft |
Source: Postlets Report a problem | ||
| 7/9/2010 | Listing removed | $1 |
Source: Keller Williams Realty E2P LLC Report a problem | ||
| 5/11/2010 | Listed for sale | $1-100% |
Source: Keller Williams Realty E2P LLC Report a problem | ||
| 11/5/2009 | Listing removed | $397,000$168/sqft |
Source: Asset Realty Group #29077888 Report a problem | ||
| 8/21/2009 | Price change | $397,000-3.2%$168/sqft |
Source: Asset Realty Group #29077888 Report a problem | ||
| 6/16/2009 | Listed for sale | $410,000-3.5%$173/sqft |
Source: ShopProp Report a problem | ||
| 10/12/2008 | Listing removed | $425,000$180/sqft |
Source: Postlets #28138772 Report a problem | ||
| 9/16/2008 | Price change | $425,000-2.3%$180/sqft |
Source: Postlets #28138772 Report a problem | ||
| 9/10/2008 | Listed for sale | $435,000$184/sqft |
Source: Postlets #28138772 Report a problem | ||
Public tax history
| Year | Property taxes | Tax assessment |
|---|---|---|
| 2024 | $8,247 +7.4% | $899,000 +5.9% |
| 2023 | $7,680 -14.1% | $848,900 -19.7% |
| 2022 | $8,936 +56.7% | $1,057,800 +68.6% |
| 2021 | $5,702 -1.1% | $627,300 +8.3% |
| 2020 | $5,764 -6.7% | $579,200 +5.2% |
| 2019 | $6,181 | $550,500 +8.4% |
| 2018 | -- | $508,000 +17.4% |
| 2017 | $5,724 +19.8% | $432,700 +4.7% |
| 2016 | $4,777 | $413,200 +2.6% |
| 2015 | $4,777 +19.1% | $402,700 +33.9% |
| 2013 | $4,012 | $300,800 |
| 2012 | -- | -- |
| 2011 | -- | -- |
| 2010 | -- | -- |
| 2009 | -- | -- |
| 2008 | -- | -- |
| 2007 | -- | -- |
| 2002 | -- | -- |
| 2001 | $2,758 -0.7% | $193,100 |
| 2000 | $2,777 | $193,100 |
Find assessor info on the county website
Monthly payment
Est. payment
Payment breakdown
Explore the cost of this home by adjusting the details. Changes won't be saved.Climate risks
Neighborhood: 98012
Nearby schools
GreatSchools rating
- 7/10Woodside Elementary SchoolGrades: PK-5Distance: 0.5 mi
- 8/10Heatherwood Middle SchoolGrades: 6-8Distance: 1.5 mi
- 10/10Henry M. Jackson High SchoolGrades: 9-12Distance: 1.6 mi
- $895,0003 bd3 ba1.8k sqft16225 22nd Dr SE, Mill Creek, WA 98012Sold
- $840,0003 bd3 ba2.2k sqft2111 163rd St SE, Mill Creek, WA 98012Sold

- $965,0004 bd3 ba2.3k sqft2033 163rd St SE, Mill Creek, WA 98012Sold
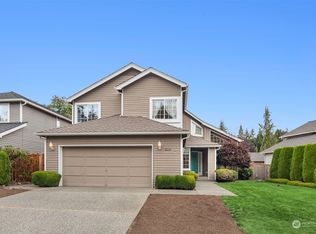
- $898,0003 bd3 ba2.2k sqft2113 162nd Pl SE, Mill Creek, WA 98012For Sale
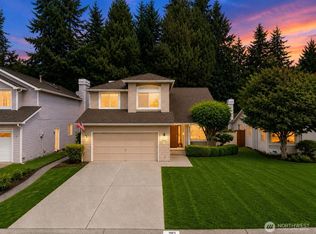
- $670,0003 bd3 ba1.3k sqft2208 164th Pl SE, Bothell, WA 98012Sold
- $675,0003 bd1 ba976 sqft2317 164th Pl SE, Bothell, WA 98012Sold
- $865,0003 bd2 ba1.6k sqft2103 162nd Pl SE, Mill Creek, WA 98012Sold
- $735,0003 bd1 ba1.2k sqft2316 164th Pl SE, Bothell, WA 98012Sold
A local agent can set up tours, give advice and negotiate with sellers.
Similar homes
- $1,199,9004 bd3 ba2.7k sqftMill Creek Highlands, Mill Creek, WA 98012Active
 MLS ID #2538725, Danielle Goheen. NWMLS as distributed by MLS GRID
 - $1,299,0004 bd3 ba2.2k sqftMill Creek Estates, Mill Creek, WA 98012Active
 MLS ID #2551180, Jeff Dickinson. NWMLS as distributed by MLS GRID
 - $1,135,0004 bd3 ba2.1k sqft2821 152nd Place SE, Mill Creek, WA 98012Active
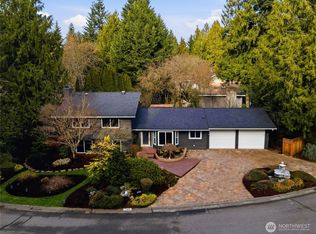 MLS ID #2473350, Robert Climer. NWMLS as distributed by MLS GRID
 - $974,9004 bd3 ba2.1k sqft18 167th Place SW, Bothell, WA 98012Active
 MLS ID #2536362, Henry H. Shim. NWMLS as distributed by MLS GRID
 - $1,399,9504 bd3 ba3.2k sqftParkside, Mill Creek, WA 98012ActiveMLS ID #2556453, T.C. Hyatt. NWMLS as distributed by MLS GRID
- $889,0004 bd3 ba2.6k sqftFairwood Greens, Mill Creek, WA 98012ActiveMLS ID #2517984, Hailu Liu. NWMLS as distributed by MLS GRID
- $1,044,9504 bd3 ba2.7k sqft23006 35th Avenue W, Brier, WA 98036ActiveMLS ID #2558998, Ryan Mansour. NWMLS as distributed by MLS GRID
- $1,149,0003 bd3 ba2.5k sqft3130 177th Street SE, Bothell, WA 98012ActiveMLS ID #2551326, Kurt E. Pepin. NWMLS as distributed by MLS GRID
- $1,075,0004 bd3 ba2k sqft19115 104th Avenue NE, Bothell, WA 98011ActiveMLS ID #2547199, Amy Thickpenny. NWMLS as distributed by MLS GRID
- $1,350,0004 bd3 ba2.8k sqftThe Lakes, Mill Creek, WA 98012ActiveMLS ID #2515126, Kyle Maple. NWMLS as distributed by MLS GRID
- $1,199,9004 bd3 ba2.6k sqftWoodland Trails, Mill Creek, WA 98012ActiveMLS ID #2531182, Alan Vu. NWMLS as distributed by MLS GRID
- $999,0003 bd4 ba2.5k sqftRushka Ridge, Lynnwood, WA 98037ActiveMLS ID #2557469, Chris Fiamengo. NWMLS as distributed by MLS GRID
- $997,4504 bd3 ba2.7k sqft14225 3rd Avenue W, Everett, WA 98208ActiveMLS ID #2555096, Julia Jooae Kim-Cutts. NWMLS as distributed by MLS GRID
- $1,050,0004 bd3 ba2.1k sqft9237 NE 173rd Place, Bothell, WA 98011ActiveMLS ID #2517743, Chelsey Ryskalczyk. NWMLS as distributed by MLS GRID
- $950,0003 bd3 ba2.5k sqft18320 3rd Drive SE, Bothell, WA 98012ActiveMLS ID #2536690, Mindy Newton. NWMLS as distributed by MLS GRID
- $975,0003 bd3 ba2.2k sqftLogan Ridge, Lynnwood, WA 98036ActiveMLS ID #2558277, Sarah L. Reed. NWMLS as distributed by MLS GRID
- $1,124,9904 bd3 ba2.7k sqft7301 199th Street SE, Snohomish, WA 98296ActiveMLS ID #2526908, Benjamin Weber. NWMLS as distributed by MLS GRID
- $999,9003 bd3 ba2.4k sqft18223 Yew Way, Snohomish, WA 98296ActiveMLS ID #2550693, Mark Gallagher. NWMLS as distributed by MLS GRID
- $1,150,0003 bd4 ba2.4k sqft2119 242nd Street SW, Bothell, WA 98021ActiveMLS ID #2558207, Hao N. Dang. NWMLS as distributed by MLS GRID
- $1,090,0005 bd3 ba2.5k sqftHearthstone No. 1, Everett, WA 98208ActiveMLS ID #2509243, Ed Webb. NWMLS as distributed by MLS GRID
